


Property
Beds
2
Full Baths
2
1/2 Baths
None
Year Built
1987
Sq.Footage
1,797
Welcome home to 900 Bay Drive Unit 62, a perfectly located SINGLE STORY, 2-CAR GARAGE, END UNIT in the peaceful, garden setting of Bluewater Bay's Royal Oak Village. This patio home promises easy, low maintenance living with abundant space and many upgrades! Discover and enjoy two of everything - two ample-sized bedrooms, two baths, two spacious living spaces, two private, sun-soaked patios, and a rare, ATTACHED 2-car garage featuring a convenient, separate golf cart entrance as well as built-in cabinetry, shelving, and counter space for storage and work. The tidy kitchen boasts a full suite of newer stainless-steel appliances, solid-surface countertops, and tumbled stone backsplash. Find a flexible den adjacent to the formal dining area with a custom window seat and storage! Recent improvements include a new garage door, HVAC, programmable thermostat, vinyl plank flooring in the secondary bedroom, toilet in hall bathroom, Live Oak fiber internet, and more. Royal Oak Village enjoys a prime location placing all of Bluewater Bay's resort amenities within easy reach - pools, tennis and pickleball, golf, marina, miles of walking trails, restaurants, shopping, and health care. Bluewater Bay is zoned for top-rated Niceville schools, offers an easy commute to Eglin AFB, Duke Field, 7th Group, EOD School, and all of the natural beauty and entertainment across the Mid Bay Bridge in Destin and South Walton. Do not wait to call this your new home!
Features & Amenities
Interior
-
Other Interior Features
Bookcases, Vaulted Ceiling(s), Pantry
-
Total Bedrooms
2
-
Bathrooms
2
-
Cooling YN
YES
-
Cooling
Central Air, Ceiling Fan(s), Electric
-
Heating YN
YES
-
Heating
Heat Pump, Central, Electric
-
Pet friendly
N/A
Exterior
-
Garage
Yes
-
Garage spaces
2
-
Construction Materials
Frame, Stone, Stucco, Wood Siding
-
Parking
Garage Door Opener, Garage, Attached
-
Patio and Porch Features
Patio, Porch
-
Pool
No
Area & Lot
-
Lot Features
Level
-
Lot Size(acres)
0.09
-
Lot Size(square feet)
3,920
-
Property Type
Residential
-
Property Sub Type
Townhouse
-
Architectural Style
Patio Home
Price
-
Sales Price
$389,000
-
Tax Amount
$1,682.81
-
Zoning
County, Deed Restrictions, Resid Single Family
-
Sq. Footage
1,797
-
Price/SqFt
$216
HOA
-
Association
YES
-
Association Fee Includes
N/A
School District
-
Elementary School
Bluewater
-
Middle School
Choice-Destin/Ruckel
-
High School
Niceville
Property Features
-
New Construction
NO
-
Foundation Details
Slab
-
Sewer
Public Sewer
-
Water Source
Public
Schedule a Showing
Showing scheduled successfully.
Mortgage calculator
Estimate your monthly mortgage payment, including the principal and interest, property taxes, and HOA. Adjust the values to generate a more accurate rate.
Your payment
Principal and Interest:
$
Property taxes:
$
HOA fees:
$
Total loan payment:
$
Total interest amount:
$
Location
County
Okaloosa
Elementary School
Bluewater
Middle School
Choice-Destin/Ruckel
High School
Niceville
Listing Courtesy of David Bryan McAliley, EXP Realty LLC
RealHub Information is provided exclusively for consumers' personal, non-commercial use, and it may not be used for any purpose other than to identify prospective properties consumers may be interested in purchasing. All information deemed reliable but not guaranteed and should be independently verified. All properties are subject to prior sale, change or withdrawal. RealHub website owner shall not be responsible for any typographical errors, misinformation, misprints and shall be held totally harmless.

REALTOR®
Nate Shand
Call Nate today to schedule a private showing.

* Listings on this website come from the FMLS IDX Compilation and may be held by brokerage firms other than the owner of this website. The listing brokerage is identified in any listing details. Information is deemed reliable but is not guaranteed. If you believe any FMLS listing contains material that infringes your copyrighted work please review our DMCA policy and learn how to submit a takedown request.© 2024 FMLS.
Related Properties
Niceville
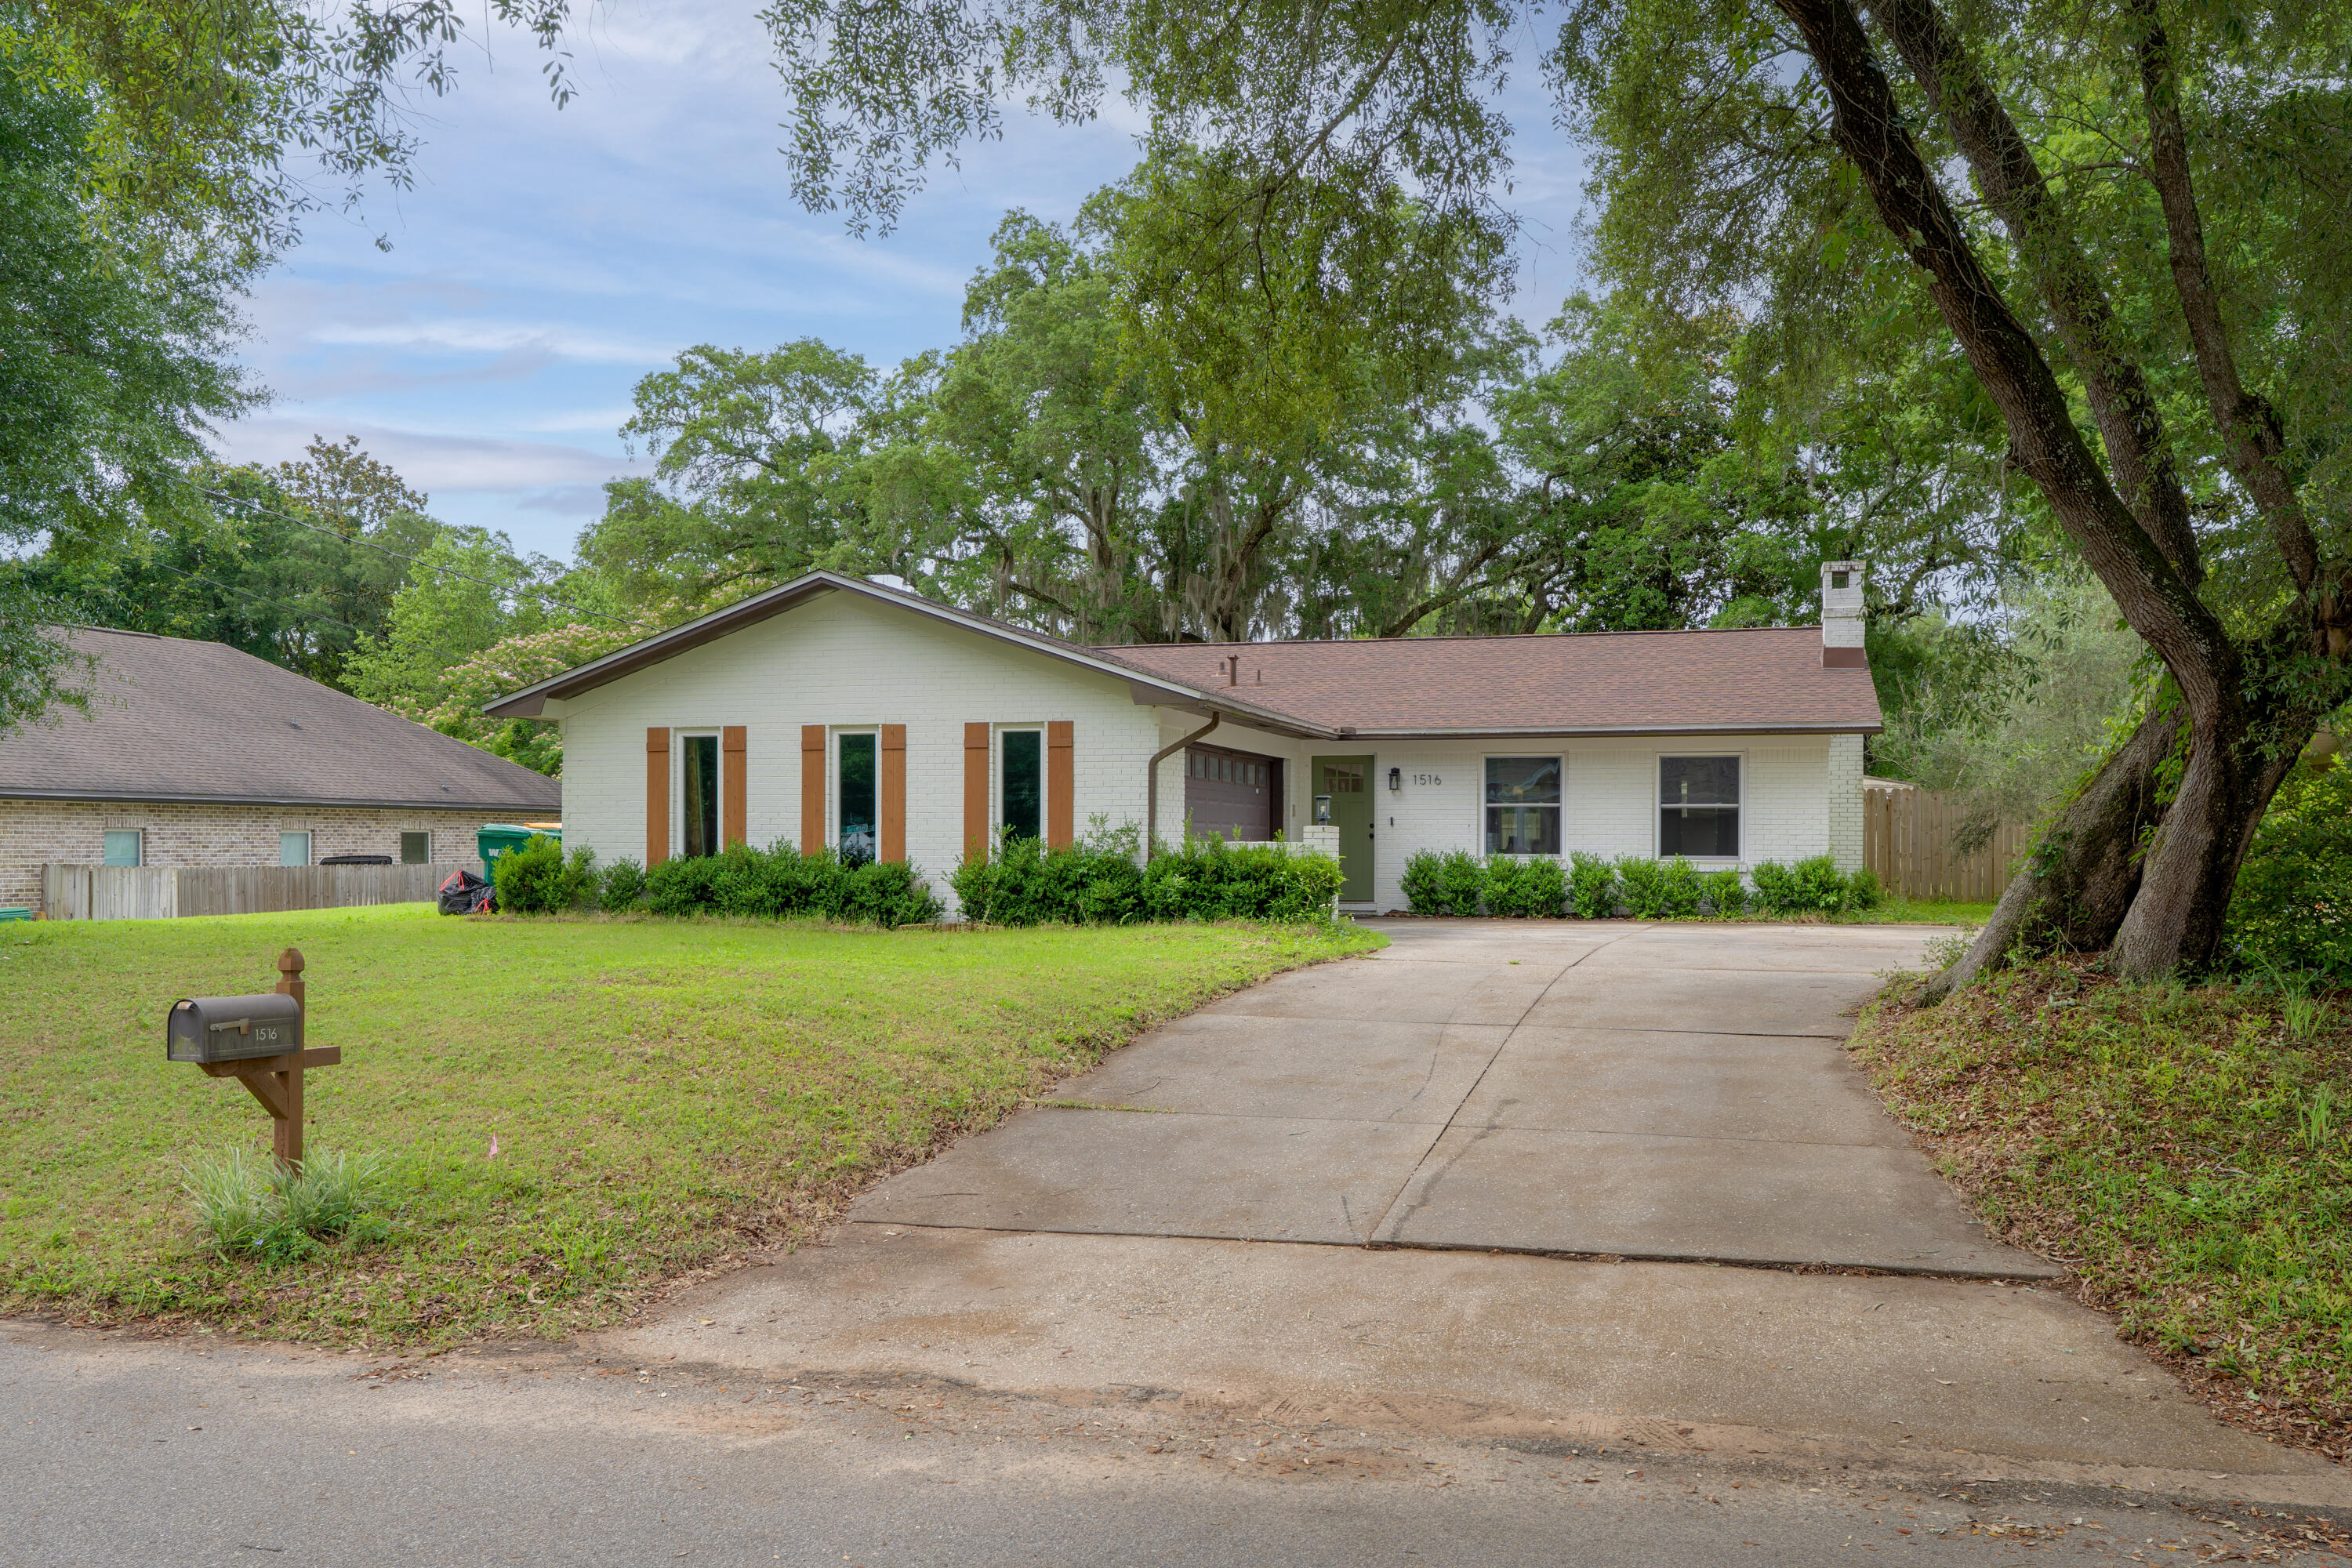
1516 18th Street
3 Beds
2 Baths
1,395 Sq.Ft.
$365,000
MLS#: 1004742

Niceville
128 Meadow Woods Lane
3 Beds
2 Baths
1,532 Sq.Ft.
$405,000
MLS#: 1008924

Niceville
1611 Ibiza Cove
3 Beds
2 Baths
1,922 Sq.Ft.
$400,000
MLS#: 1014482

Niceville
407 Green Oak Lane
3 Beds
2 Baths
1,669 Sq.Ft.
$408,000
MLS#: 1014159

Niceville
147 Big Oaks Lane
4 Beds
3 Baths
2,342 Sq.Ft.
$399,000
MLS#: 1013859

Niceville
1710 26th Street
2 Beds
2 Baths
1,376 Sq.Ft.
$325,000
MLS#: 1014044

Niceville
1225 Rhonda Drive
3 Beds
3 Baths
1,700 Sq.Ft.
$335,000
MLS#: 1013857

Niceville
129 Matt Boulevard
4 Beds
2 Baths
2,127 Sq.Ft.
$465,000
MLS#: 1008709

Niceville
1621 Corsica Cove
3 Beds
2 Baths
1,745 Sq.Ft.
$415,000
MLS#: 1013654

Niceville
202 22nd Street
5 Beds
3 Baths
2,600 Sq.Ft.
$449,900
MLS#: 1013585
