


Property
Beds
4
Full Baths
3
1/2 Baths
None
Year Built
1987
Sq.Footage
2,880
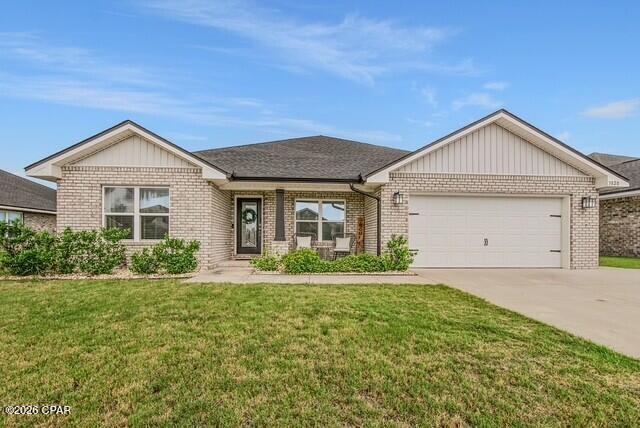
Spacious, Inviting & Perfect for Entertaining! Welcome home to this beautifully designed 4-bedroom, 3-bathroom home offering over 2,800 square feet of living space, plenty of room to spread out, and wonderful features both inside and out! With two spacious primary suites, one upstairs and one downstairs, this home offers flexibility and comfort for a variety of living arrangements. Step inside to discover soaring vaulted ceilings, a spacious living room featuring a cozy wood-burning fireplace, and a separate dining room perfect for family gatherings. The generously sized kitchen is a dream for anyone who loves to cook or entertain, offering an abundance of cabinetry and counter space, a convenient breakfast bar, and a charming eat-in area with a beautiful bay window. A large laundry room adds even more functionality to this well-designed home. The upstairs primary suite is truly a private retreat! This spacious getaway features a massive walk-in closet that spans the length of the bedroom, a dedicated mini-split system for additional cooling and comfort, and French doors leading to a private balcony. The primary bathroom offers a relaxing whirlpool tub and a large tiled walk-in shower. Love to entertain? This home has you covered! Step outside to enjoy the screened-in back porch, expansive wooden deck, and above-ground swimming pool, creating the perfect setting for weekend barbecues, family gatherings, or simply relaxing after a long day. The backyard is enclosed with vinyl fencing, providing added privacy and plenty of room for outdoor enjoyment. Additional features include a Generac whole-house generator, hurricane shutters, and numerous recent upgrades, including a NEW dishwasher, refrigerator, gas water heater, and complete HVAC system with new indoor and outdoor units! The generator also operates on gas, offering added peace of mind and convenience. Conveniently located near shopping, restaurants, schools, and Tyndall Air Force Base, this home offers the perfect combination of space, comfort, functionality, and location. With so much to offer inside and out, this is a home you won't want to miss! Schedule your private showing today!
Features & Amenities
Interior
-
Other Interior Features
Double Vanity, Walk-In Closet(s)
-
Total Bedrooms
4
-
Bathrooms
3
-
Cooling YN
YES
-
Cooling
Ceiling Fan(s)
-
Heating YN
YES
-
Heating
Electric, Fireplace(s)
-
Pet friendly
N/A
Exterior
-
Garage
Yes
-
Garage spaces
2
-
Construction Materials
Brick, HardiPlank Type
-
Other Exterior Features
Balcony
-
Patio and Porch Features
Deck, Porch, Screened
-
Pool
Yes
-
Pool Features
Above Ground, Private
-
Waterfront YN
NO
Area & Lot
-
Lot Features
Paved
-
Lot Size(acres)
0.37
-
Lot Size(square feet)
15,682
-
Property Type
Residential
-
Property Sub Type
SingleFamilyResidence
-
Architectural Style
Contemporary
Price
-
Sales Price
$399,900
-
Tax Amount
$3,197.45
-
Zoning
Resid Single Family
-
Sq. Footage
2,880
-
Price/SqFt
$138
HOA
-
Association
No
School District
-
Elementary School
Callaway
-
Middle School
Rutherford Middle
-
High School
Rutherford
Property Features
-
New Construction
NO
-
Sewer
Public Sewer
Schedule a Showing
Showing scheduled successfully.
Mortgage calculator
Estimate your monthly mortgage payment, including the principal and interest, property taxes, and HOA. Adjust the values to generate a more accurate rate.
Your payment
Principal and Interest:
$
Property taxes:
$
HOA fees:
$
Total loan payment:
$
Total interest amount:
$
Location
County
Bay
Elementary School
Callaway
Middle School
Rutherford Middle
High School
Rutherford
Listing Courtesy of Hollie D Grissett, eXp Realty LLC
RealHub Information is provided exclusively for consumers' personal, non-commercial use, and it may not be used for any purpose other than to identify prospective properties consumers may be interested in purchasing. All information deemed reliable but not guaranteed and should be independently verified. All properties are subject to prior sale, change or withdrawal. RealHub website owner shall not be responsible for any typographical errors, misinformation, misprints and shall be held totally harmless.

REALTOR®
Nate Shand
Call Nate today to schedule a private showing.

* Listings on this website come from the FMLS IDX Compilation and may be held by brokerage firms other than the owner of this website. The listing brokerage is identified in any listing details. Information is deemed reliable but is not guaranteed. If you believe any FMLS listing contains material that infringes your copyrighted work please review our DMCA policy and learn how to submit a takedown request.© 2024 FMLS.
Related Properties

Panama City
3824 Redbud Way
4 Beds
2 Baths
1,869 Sq.Ft.
$329,900
MLS#: 797436

Panama City
113 Arlington Drive
3 Beds
2 Baths
1,766 Sq.Ft.
$350,000
MLS#: 797498

Panama City
508 Seneca Avenue
6 Beds
3 Baths
2,133 Sq.Ft.
$425,000
MLS#: 797451

Panama City
9860 S Thomas Drive 622
3 Beds
2 Baths
1,262 Sq.Ft.
$359,900
MLS#: 780441

Panama City
9850 S Thomas Drive 1112E
1 Beds
1 Baths
618 Sq.Ft.
$334,950
MLS#: 797400

Panama City
1608 Plover Street
3 Beds
2 Baths
1,710 Sq.Ft.
$435,000
MLS#: 793494

Panama City
6912 Omoko Street
3 Beds
2 Baths
1,563 Sq.Ft.
$335,900
MLS#: 797406

Panama City
7105 Massachusetts Street
4 Beds
3 Baths
2,593 Sq.Ft.
$325,000
MLS#: 796568
Panama City
3820 Redbud Way
4 Beds
2 Baths
2,196 Sq.Ft.
$360,000
MLS#: 792625
