


Property
Beds
3
Full Baths
2
1/2 Baths
None
Year Built
1994
Sq.Footage
1,885
Perfectly located in Bayside, this custom-built lake front home was designed for outdoor living and entertaining. Signature double French doors are featured throughout: at the entrance into the spacious foyer, entering the living/dining area with its airy 12-foot ceiling, and out onto the private 900 square foot deck. Outdoor living includes a shower for rinsing off after a day at the beach or walking the dog. The interior of this three-bedroom, two-and-one-half bath home has been freshly painted to show off the crown molding, custom plantation shutters and recessed lighting to full effect. The master bathroom hosts a walk-in shower, double vanity, and an abundance of natural light. The kitchen has also been updated with Silestone counters, double sink, 5-burner gas cooktop and functional island. This appealing home is equally matched by its desirable location. Bayside amenities include a community pool, park and tennis courts. Silver Sands Premium Outlets, local restaurants and Sacred Heart Hospital are minutes away. Stroll two blocks to the bay-front park and dock for fishing, boating and water-based activities, or head to the sparkling white sands on Miramar Beach, less than a mile away.
Features & Amenities
Interior
-
Other Interior Features
Crown Molding, Vaulted Ceiling(s), Tray Ceiling(s), Kitchen Island, Recessed Lighting, Pantry
-
Total Bedrooms
3
-
Bathrooms
2
-
Cooling YN
YES
-
Cooling
Central Air, Ceiling Fan(s), Electric
-
Fireplace YN
YES
-
Heating YN
YES
-
Heating
Natural Gas
-
Pet friendly
N/A
Exterior
-
Garage
Yes
-
Garage spaces
2
-
Other Exterior Features
Outdoor Shower
-
Parking
Garage Door Opener, Garage, Attached
-
Patio and Porch Features
Deck, Covered
-
Pool
Yes
-
Pool Features
Community
-
Waterfront YN
YES
-
View
Lake
Area & Lot
-
Lot Features
Waterfront
-
Property Type
Residential
-
Property Sub Type
Single Family Residence
-
Architectural Style
Ranch
Price
-
Sales Price
$350,000
-
Tax Amount
$2,441.73
-
Zoning
Resid Single Family
-
Sq. Footage
1,885
-
Price/SqFt
$185
HOA
-
Association
YES
-
Association Fee Includes
N/A
School District
-
Elementary School
Van R Butler
-
Middle School
Emerald Coast
-
High School
South Walton
Property Features
-
New Construction
NO
-
Foundation Details
Slab
-
Sewer
Public Sewer
-
Water Source
Public
Schedule a Showing
Showing scheduled successfully.
Mortgage calculator
Estimate your monthly mortgage payment, including the principal and interest, property taxes, and HOA. Adjust the values to generate a more accurate rate.
Your payment
Principal and Interest:
$
Property taxes:
$
HOA fees:
$
Total loan payment:
$
Total interest amount:
$
Location
County
Walton
Elementary School
Van R Butler
Middle School
Emerald Coast
High School
South Walton
Listing Courtesy of Stewart/Peacock, Scenic Sotheby's International Realty
RealHub Information is provided exclusively for consumers' personal, non-commercial use, and it may not be used for any purpose other than to identify prospective properties consumers may be interested in purchasing. All information deemed reliable but not guaranteed and should be independently verified. All properties are subject to prior sale, change or withdrawal. RealHub website owner shall not be responsible for any typographical errors, misinformation, misprints and shall be held totally harmless.

REALTOR®
Nate Shand
Call Nate today to schedule a private showing.

* Listings on this website come from the FMLS IDX Compilation and may be held by brokerage firms other than the owner of this website. The listing brokerage is identified in any listing details. Information is deemed reliable but is not guaranteed. If you believe any FMLS listing contains material that infringes your copyrighted work please review our DMCA policy and learn how to submit a takedown request.© 2024 FMLS.
Related Properties

Miramar Beach
285 Payne Street 16B
2 Beds
2 Baths
964 Sq.Ft.
$359,000
MLS#: 1014954

Miramar Beach
2334 Crystal Cove Lane 2334
1 Beds
2 Baths
881 Sq.Ft.
$399,900
MLS#: 1014945
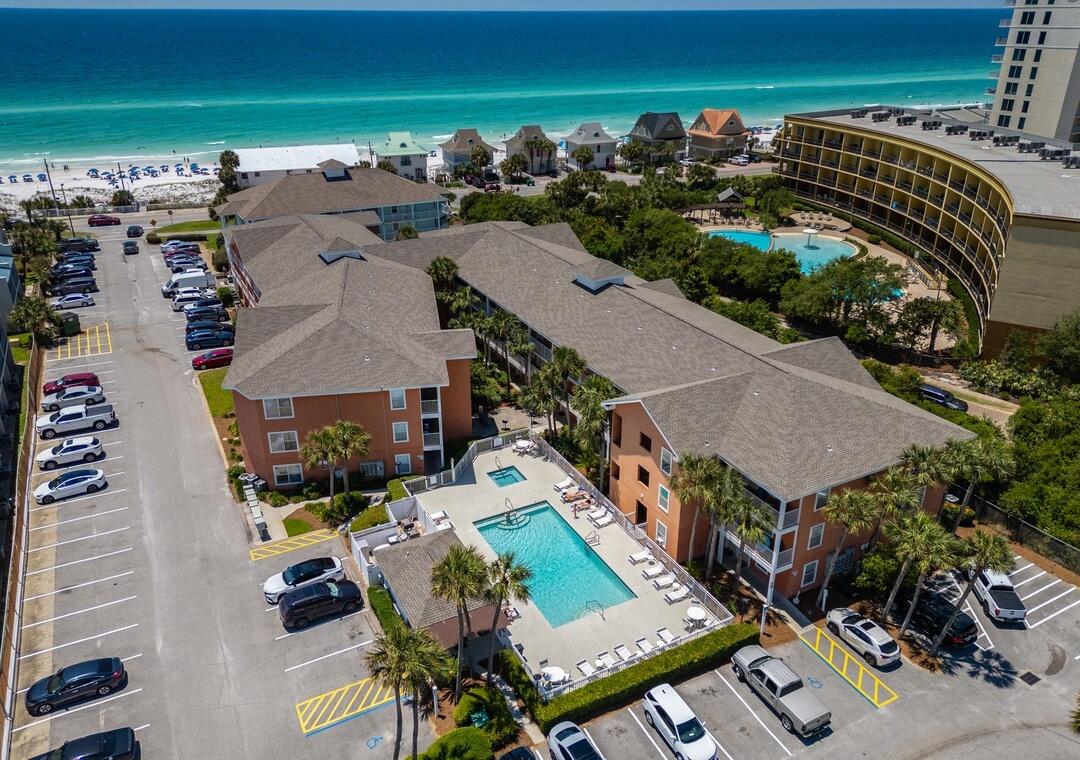
Miramar Beach
2830 Scenic Gulf Drive UNIT 130
1 Beds
1 Baths
587 Sq.Ft.
$314,900
MLS#: 1000096
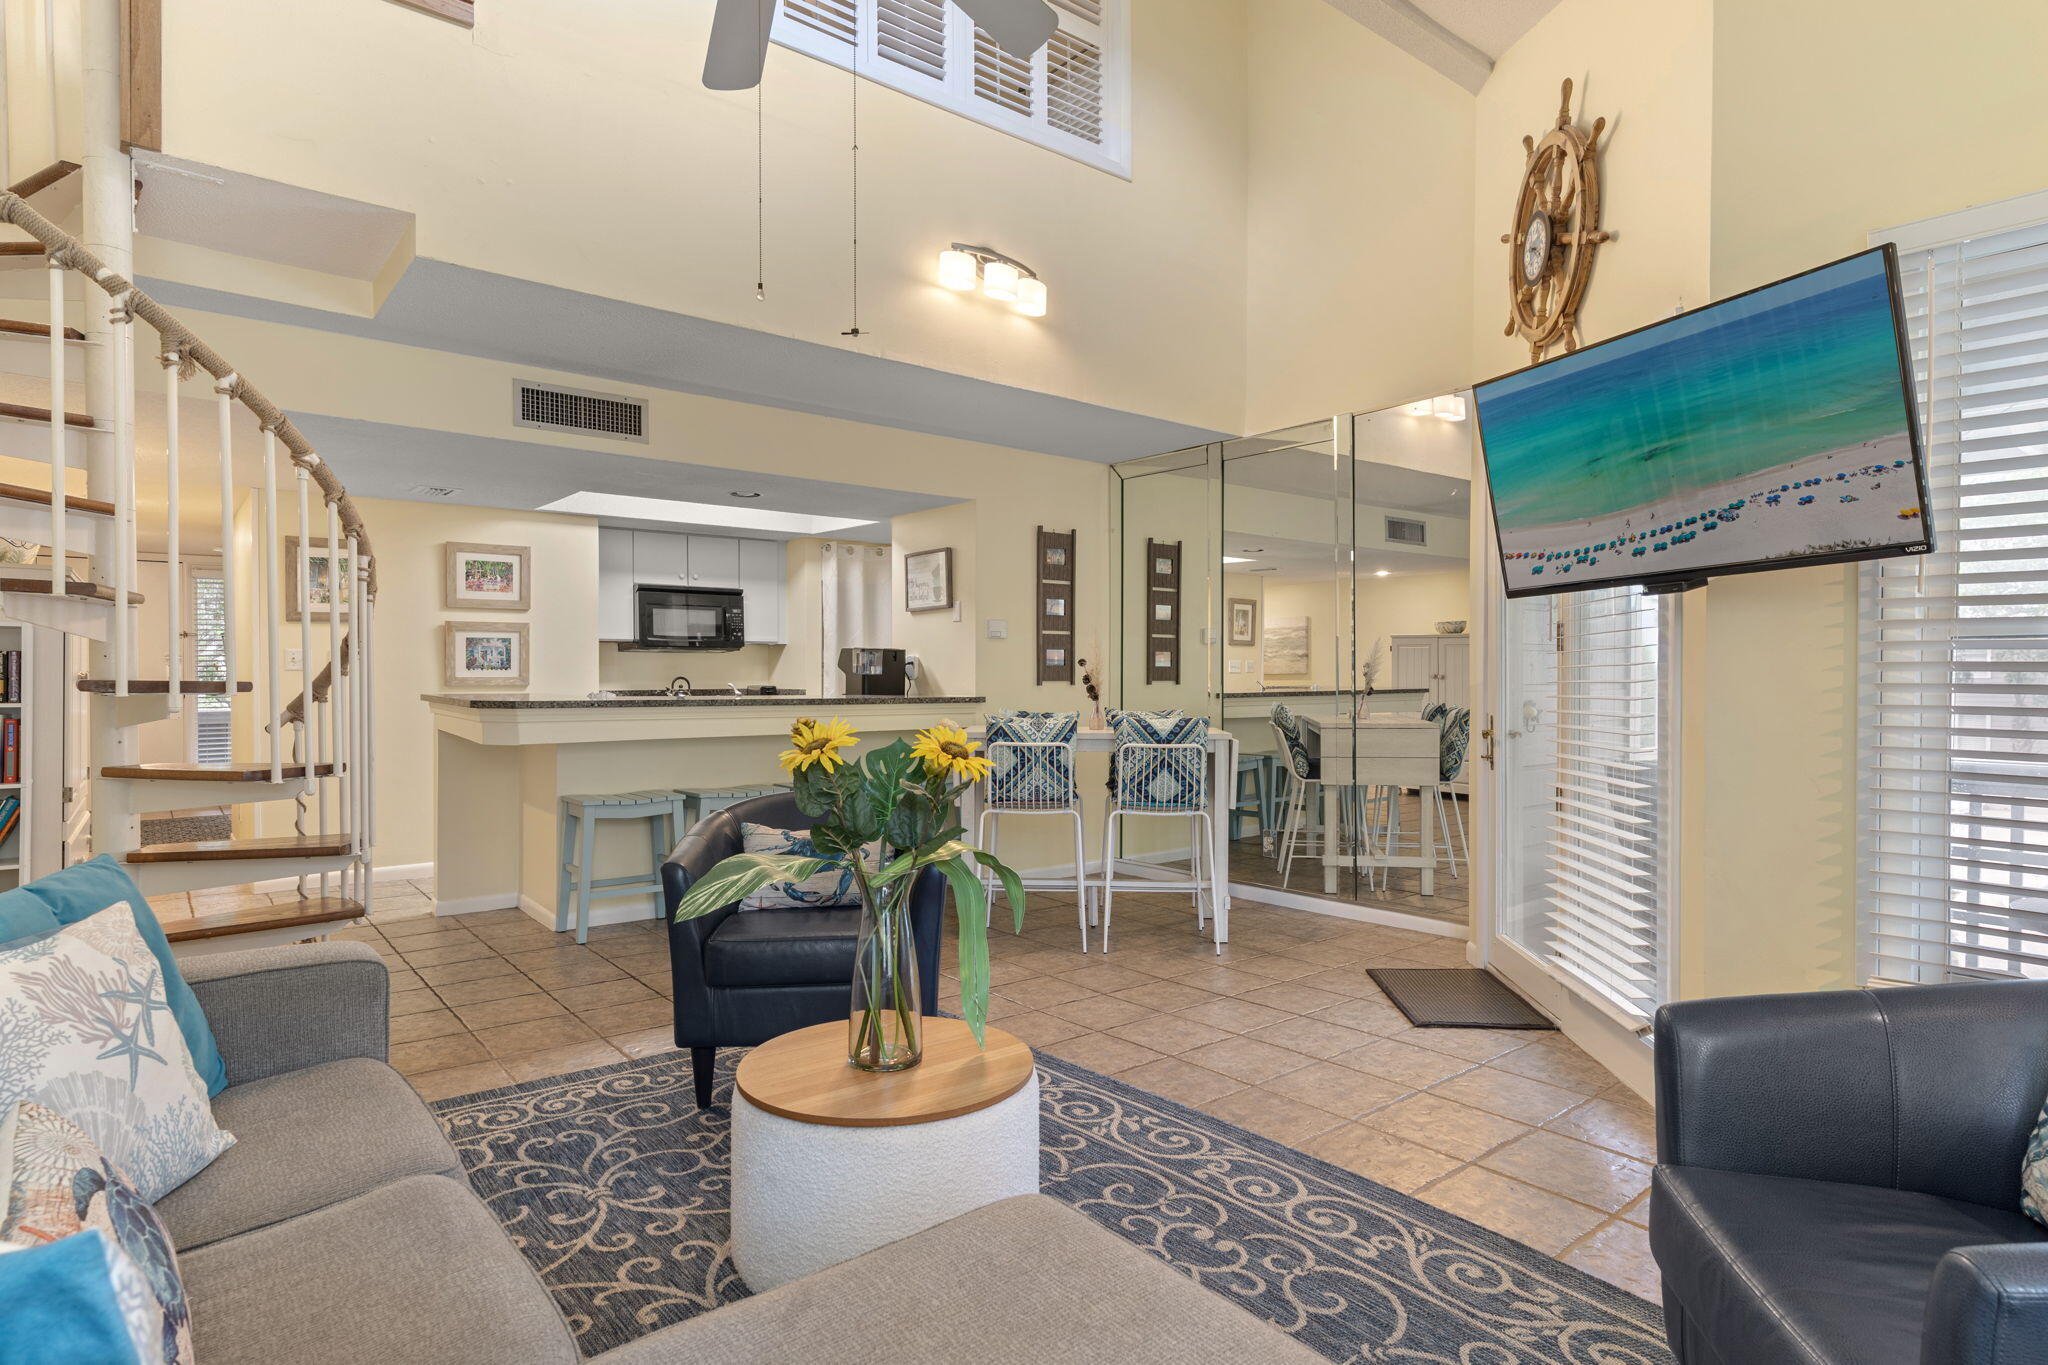
Miramar Beach
9815 W US HWY 98 213
2 Beds
2 Baths
1,015 Sq.Ft.
$380,000
MLS#: 1001881

Miramar Beach
1 Wimbledon Court 1D
2 Beds
2 Baths
1,525 Sq.Ft.
$385,000
MLS#: 1014539

Miramar Beach
9100 Baytowne Wharf Boulevard UNIT 462
1 Beds
1 Baths
808 Sq.Ft.
$390,000
MLS#: 1014409

Miramar Beach
9600 Grand Sandestin Boulevard UNIT 3109
1 Beds
2 Baths
857 Sq.Ft.
$325,000
MLS#: 1014290

Miramar Beach
48 Stewart Lake Cove UNIT 194
1 Beds
1 Baths
771 Sq.Ft.
$414,900
MLS#: 1014237

Miramar Beach
2830 Scenic Gulf Drive UNIT 228
1 Beds
1 Baths
565 Sq.Ft.
$349,900
MLS#: 1014036

Miramar Beach
60 Sandprints Drive C1
1 Beds
1 Baths
650 Sq.Ft.
$325,000
MLS#: 796755
