


Property
Beds
3
Full Baths
2
1/2 Baths
None
Year Built
2006
Sq.Footage
1,822
NEW ROOF | SOUTH OF I-10 | SPACIOUS CORNER LOT | BACKYARD WITH POOL POTENTIAL! Some homes offer square footage. Others offer the freedom to truly enjoy it. At 622 Prairie Street in South Crestview, you'll find both--along with a peaceful residential setting, abundant natural light, and a backyard that might just become your favorite place to spend time. Exceptionally well-maintained and move-in ready, this 3-bedroom, 2-bath home offers 1,822 square feet with an inviting, easy-flowing layout. The kitchen features warm wood cabinetry, a pantry, and a breakfast bar that connects naturally to the living areas. Upstairs, a versatile bonus room gives you the flexibility to create a home office, media room, playroom, or personal retreat. The primary bathroom offers double vanities, a soaking tub, and a separate shower. But the backyard is where the possibilities really open up. Set on approximately a quarter-acre corner lot, the sunny, fenced yard feels surprisingly secluded. Picture dinner on the spacious patio, weekend gatherings, or designing your own backyard oasis with a future swimming pool, subject to applicable approvals. A detached storage shed adds valuable storage. A new roof, approximately 5-year-old HVAC, and approximately 4-year-old water heater. Three important features buyers will appreciate when considering future maintenance. And location matters! Situated south of I-10, this home offers convenient access to Eglin AFB, Duke Field, shopping, dining, and major commuting routes, while potentially avoiding some of Crestview's heavier traffic congestion. A home that's ready to enjoy today, with the space and flexibility to make it your own tomorrow. Come experience 622 Prairie Street for yourself!
Features & Amenities
Interior
-
Other Interior Features
Breakfast Bar, Pantry
-
Total Bedrooms
3
-
Bathrooms
2
-
Cooling YN
YES
-
Cooling
Central Air, Ceiling Fan(s), Electric
-
Pet friendly
N/A
Exterior
-
Garage
No
-
Other Exterior Features
Private Yard, Rain Gutters
-
Parking
Attached, Garage
-
Patio and Porch Features
Patio
-
Pool
No
Area & Lot
-
Lot Features
Corner Lot, Level
-
Lot Size(acres)
0.25
-
Lot Size(square feet)
10,890
-
Property Type
Residential
-
Property Sub Type
Single Family Residence
-
Architectural Style
Traditional
Price
-
Sales Price
$319,000
-
Zoning
City, Resid Single Family
-
Sq. Footage
1,822
-
Price/SqFt
$175
HOA
-
Association
YES
-
Association Fee Includes
N/A
School District
-
Elementary School
Antioch
-
Middle School
Shoal River
-
High School
Crestview
Property Features
-
New Construction
NO
-
Sewer
Public Sewer
-
Water Source
Public
Schedule a Showing
Showing scheduled successfully.
Mortgage calculator
Estimate your monthly mortgage payment, including the principal and interest, property taxes, and HOA. Adjust the values to generate a more accurate rate.
Your payment
Principal and Interest:
$
Property taxes:
$
HOA fees:
$
Total loan payment:
$
Total interest amount:
$
Location
County
Okaloosa
Elementary School
Antioch
Middle School
Shoal River
High School
Crestview
Listing Courtesy of Crystal L Watkins, Compass
RealHub Information is provided exclusively for consumers' personal, non-commercial use, and it may not be used for any purpose other than to identify prospective properties consumers may be interested in purchasing. All information deemed reliable but not guaranteed and should be independently verified. All properties are subject to prior sale, change or withdrawal. RealHub website owner shall not be responsible for any typographical errors, misinformation, misprints and shall be held totally harmless.

REALTOR®
Nate Shand
Call Nate today to schedule a private showing.

* Listings on this website come from the FMLS IDX Compilation and may be held by brokerage firms other than the owner of this website. The listing brokerage is identified in any listing details. Information is deemed reliable but is not guaranteed. If you believe any FMLS listing contains material that infringes your copyrighted work please review our DMCA policy and learn how to submit a takedown request.© 2024 FMLS.
Related Properties

Crestview
250 W North Avenue
3 Beds
2 Baths
1,317 Sq.Ft.
$259,900
MLS#: 1014385

Crestview
2823 Blackbird Court
3 Beds
2 Baths
1,337 Sq.Ft.
$281,900
MLS#: 1014348
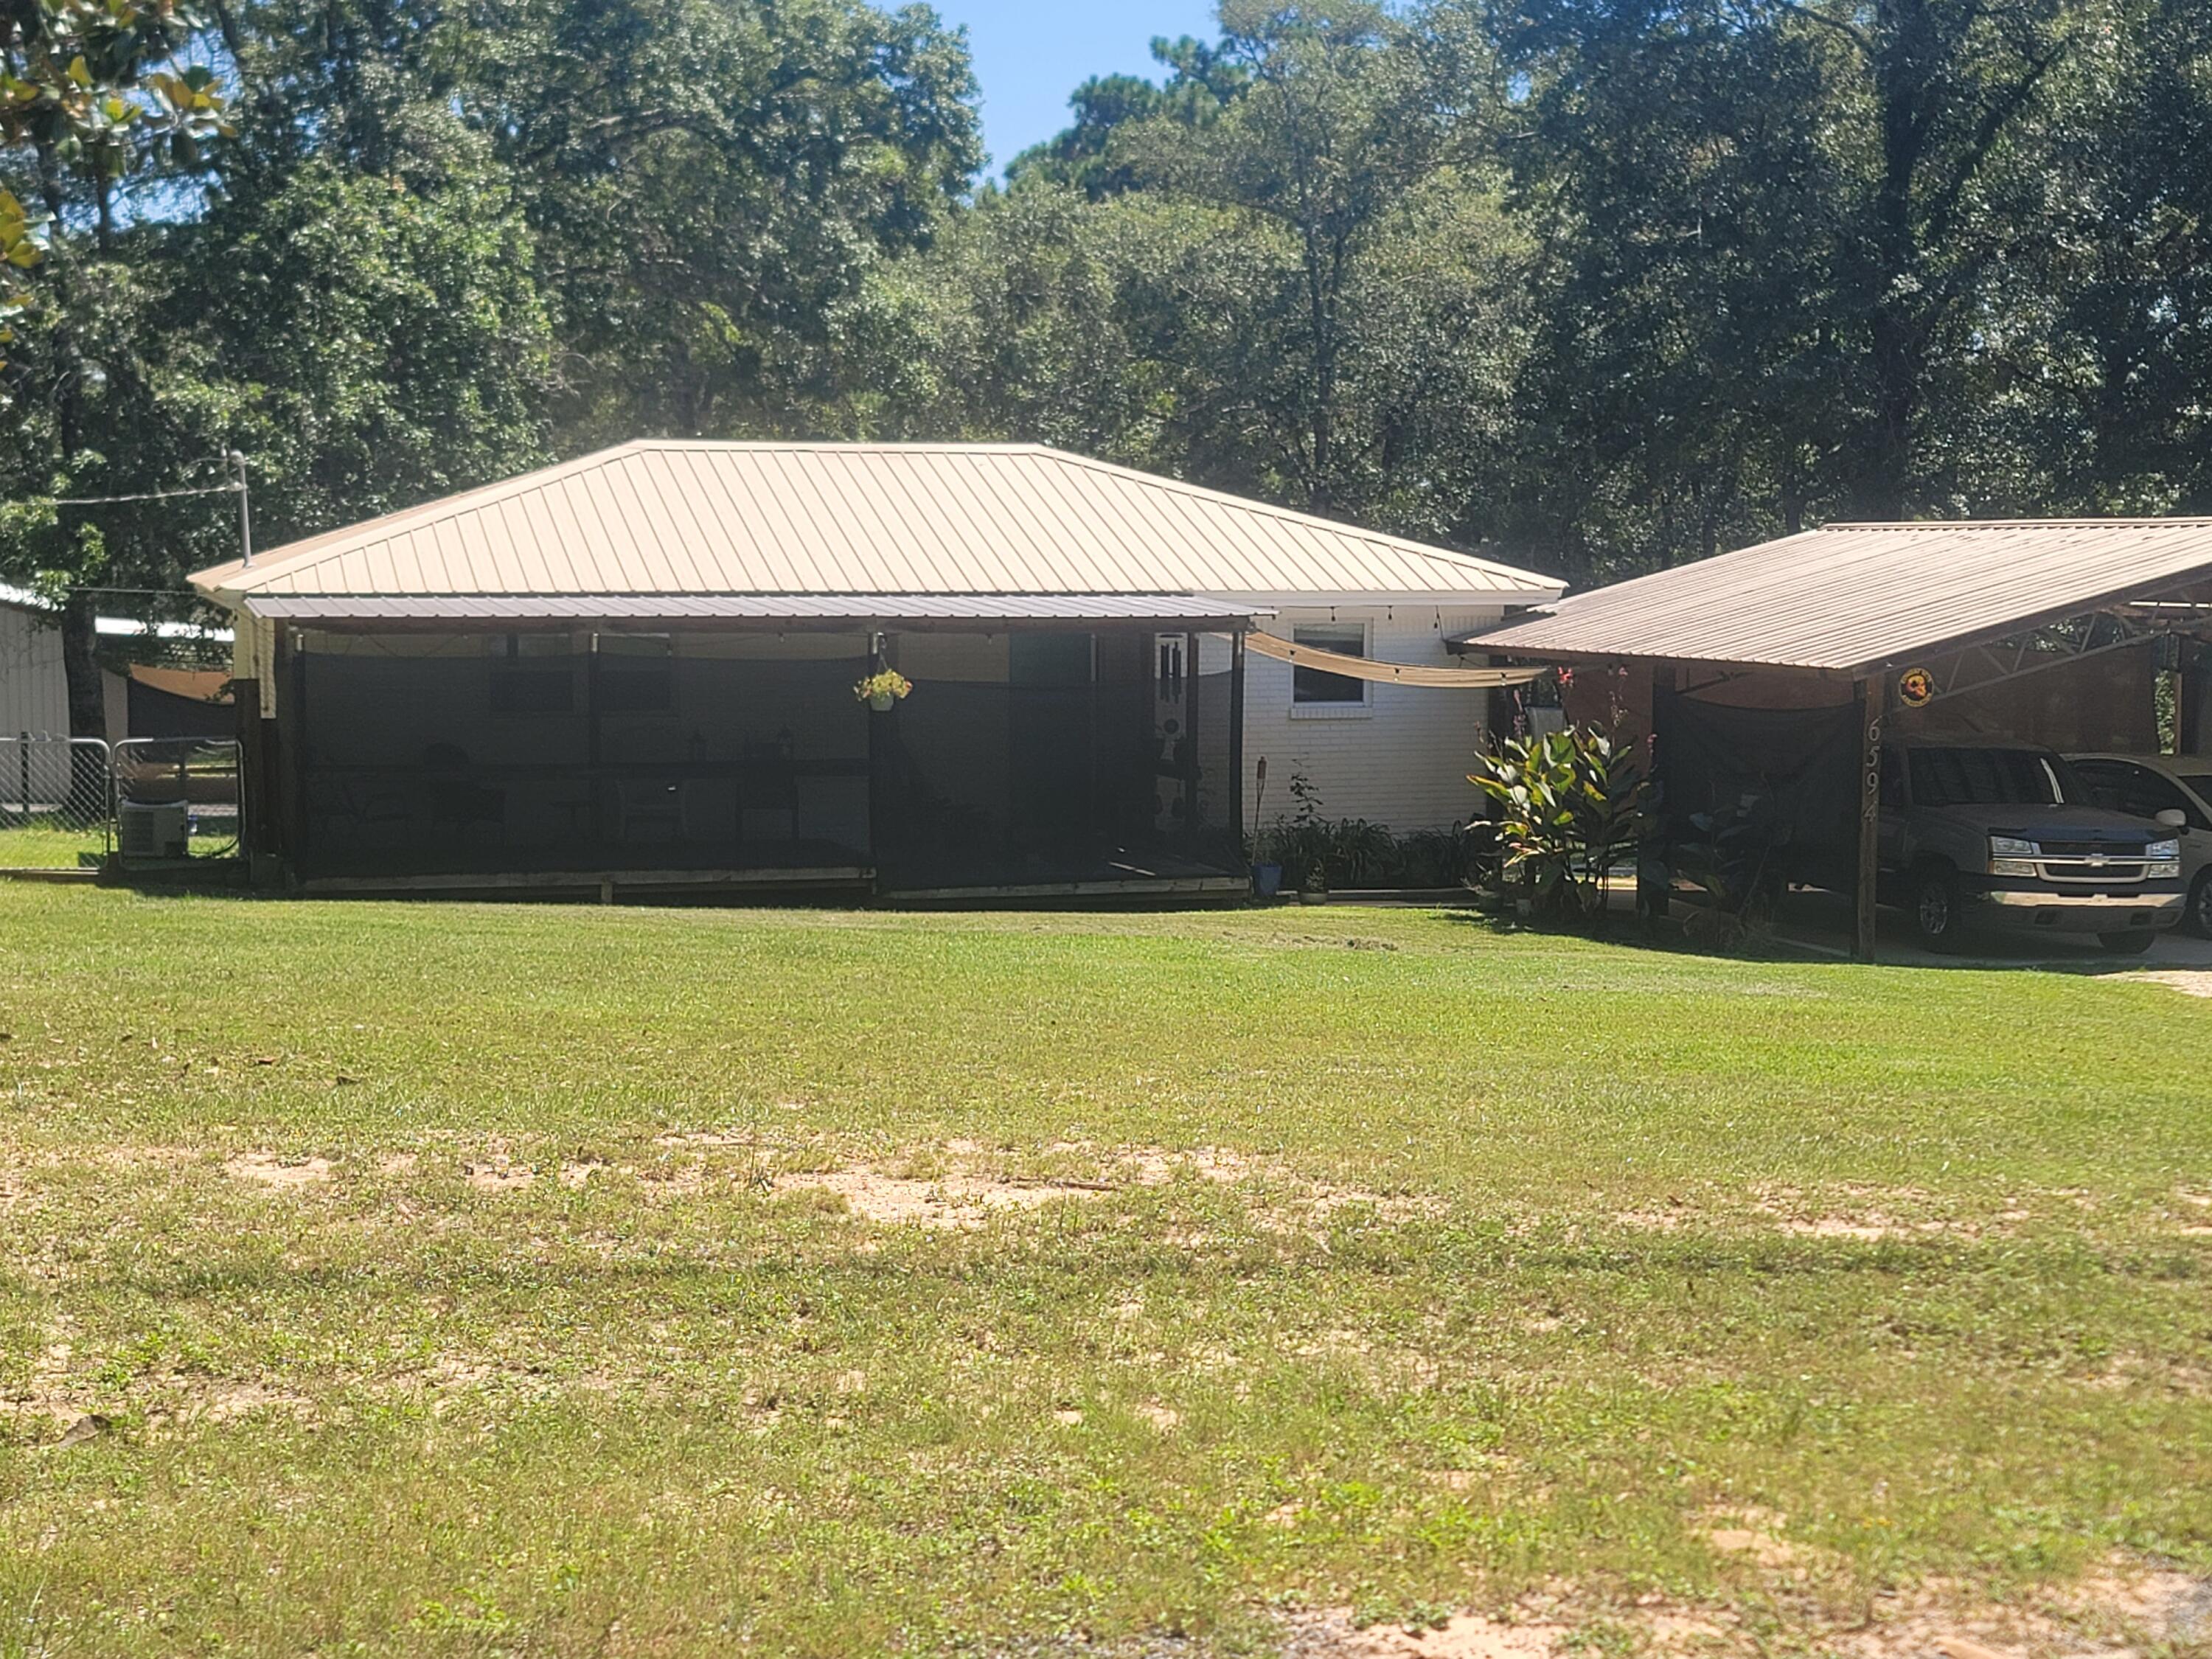
Crestview
6594 Possum Ridge Road
2 Beds
1 Baths
939 Sq.Ft.
$335,000
MLS#: 992840

Crestview
2821 Blackbird Court
3 Beds
2 Baths
1,533 Sq.Ft.
$305,000
MLS#: 1014339

Crestview
5731 Dearing Street
4 Beds
2 Baths
1,799 Sq.Ft.
$314,900
MLS#: 1008904

Crestview
383 Riverchase Boulevard
4 Beds
3 Baths
2,971 Sq.Ft.
$374,900
MLS#: 1014322

Crestview
110 Alicia Drive
4 Beds
2 Baths
2,174 Sq.Ft.
$330,000
MLS#: 1014294

Crestview
6264 Equine Drive
4 Beds
2 Baths
2,235 Sq.Ft.
$299,000
MLS#: 1014326

Crestview
805 Otto Loop
5 Beds
3 Baths
2,526 Sq.Ft.
$370,000
MLS#: 996190
