


Property
Beds
3
Full Baths
2
1/2 Baths
1
Year Built
2022
Sq.Footage
1,892
Backing to protected jurisdictional wetlands and a recorded conservation easement, this 2022 two-story home in Hammock Oaks Estates offers three bedrooms, two and a half baths and a quiet, wooded setting. A covered front porch opens to a bright entry with a coat closet, powder room and storage beneath the stairs, and the one-car garage connects just inside. The main level flows from a 15x15 living room to a 9x9 dining area and an open kitchen with stainless appliances, white shaker cabinets, a pantry and a breakfast bar. A door from the living room leads to the covered rear porch and deck, with stairs down to a yard that drops away toward the woods. Upstairs, the 14x15 primary suite opens to a private balcony and offers two walk-in closets, dual vanities, a garden tub and a separate shower. Two bedrooms of about 12x12, each with a closet and egress window, share a full bath, and the laundry closet sits in the hall. Wood-look luxury vinyl plank, recessed lighting, ceiling fans and crown molding add polish throughout. Hammock Oaks Estates is a newer Freeport community near the Hammock Bay town center, where a general store, brewery and community events are open to the public. A qualified buyer may assume the seller's 4.75% VA loan, subject to VA and lender approval. Interior photos were taken while the home was previously occupied; the home is now vacant.
Features & Amenities
Interior
-
Other Interior Features
Breakfast Bar, Crown Molding, Recessed Lighting, Pantry
-
Total Bedrooms
3
-
Bathrooms
2
-
1/2 Bathrooms
1
-
Cooling YN
YES
-
Cooling
Central Air, Ceiling Fan(s), Electric
-
Heating YN
YES
-
Heating
Central, Electric
-
Pet friendly
N/A
Exterior
-
Garage
Yes
-
Garage spaces
1
-
Parking
Garage, Attached
-
Pool
No
Area & Lot
-
Lot Features
Irregular Lot, Wetlands, Wooded
-
Lot Size(acres)
0.36
-
Lot Size(square feet)
15,681
-
Property Type
Residential
-
Property Sub Type
Single Family Residence
-
Architectural Style
Contemporary
Price
-
Sales Price
$399,999
-
Tax Amount
$3,856.38
-
Zoning
Resid Single Family
-
Sq. Footage
1,892
-
Price/SqFt
$211
HOA
-
Association
YES
-
Association Fee
$233
-
Association Fee Frequency
Quarterly
-
Association Fee Includes
N/A
School District
-
Elementary School
Freeport
-
Middle School
Freeport
-
High School
Freeport
Property Features
-
New Construction
NO
-
Foundation Details
Slab
-
Sewer
Public Sewer
-
Water Source
Public
Schedule a Showing
Showing scheduled successfully.
Mortgage calculator
Estimate your monthly mortgage payment, including the principal and interest, property taxes, and HOA. Adjust the values to generate a more accurate rate.
Your payment
Principal and Interest:
$
Property taxes:
$
HOA fees:
$
Total loan payment:
$
Total interest amount:
$
Location
County
Walton
Elementary School
Freeport
Middle School
Freeport
High School
Freeport
Listing Courtesy of Mims Group Mims Group, EXP Realty LLC
RealHub Information is provided exclusively for consumers' personal, non-commercial use, and it may not be used for any purpose other than to identify prospective properties consumers may be interested in purchasing. All information deemed reliable but not guaranteed and should be independently verified. All properties are subject to prior sale, change or withdrawal. RealHub website owner shall not be responsible for any typographical errors, misinformation, misprints and shall be held totally harmless.

REALTOR®
Nate Shand
Call Nate today to schedule a private showing.

* Listings on this website come from the FMLS IDX Compilation and may be held by brokerage firms other than the owner of this website. The listing brokerage is identified in any listing details. Information is deemed reliable but is not guaranteed. If you believe any FMLS listing contains material that infringes your copyrighted work please review our DMCA policy and learn how to submit a takedown request.© 2024 FMLS.
Related Properties

Freeport
310 Splendor Run
3 Beds
2 Baths
1,660 Sq.Ft.
$363,168
MLS#: 1014526

Freeport
196 Huckleberry Street
4 Beds
2 Baths
2,117 Sq.Ft.
$329,850
MLS#: 794870

Freeport
324 Craftsman Way
4 Beds
2 Baths
2,200 Sq.Ft.
$348,900
MLS#: 1014344

Freeport
329 Craftsman Way
4 Beds
2 Baths
1,856 Sq.Ft.
$325,900
MLS#: 1014345
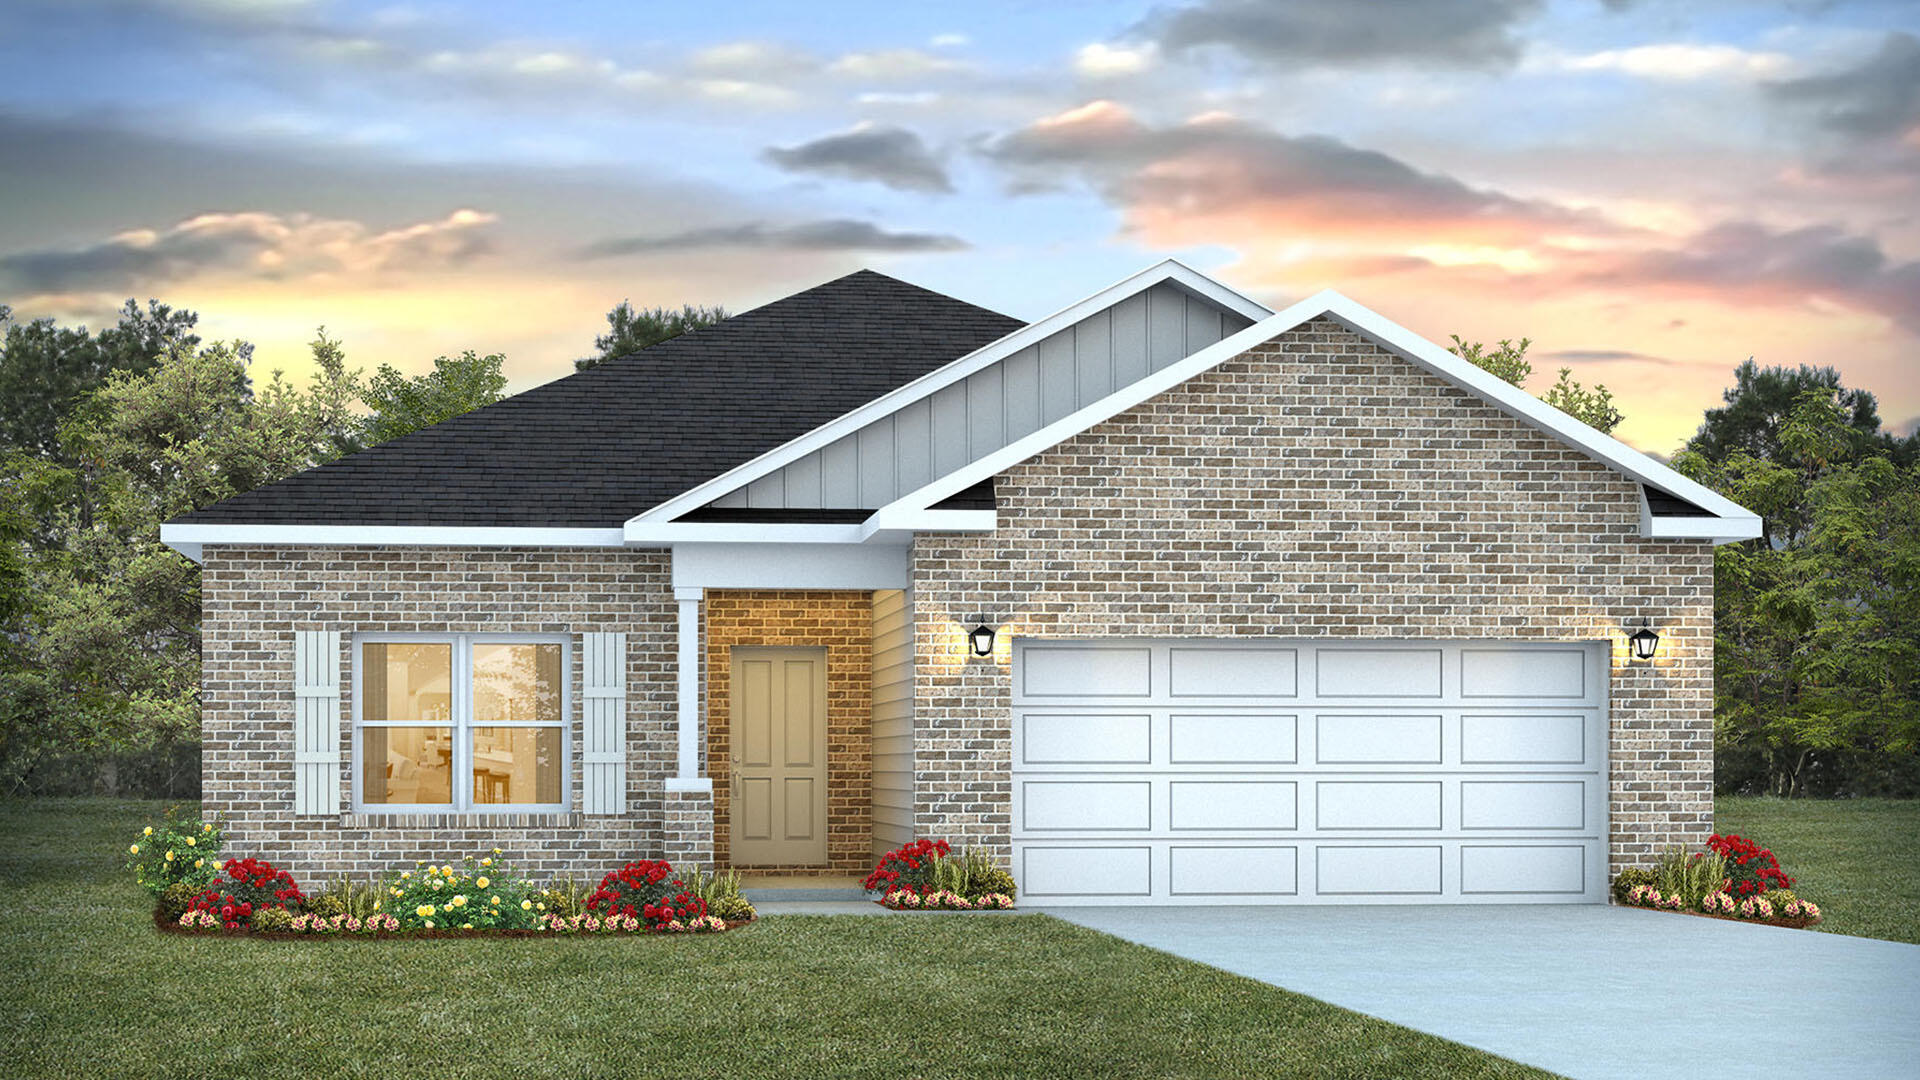
Freeport
87 Foxtrail Run
4 Beds
2 Baths
1,856 Sq.Ft.
$329,386
MLS#: 1007620

Freeport
28 Free Point Circle HS B7
4 Beds
3 Baths
2,142 Sq.Ft.
$373,990
MLS#: 1010936

Freeport
529 Lightning Bug Lane
3 Beds
2 Baths
1,563 Sq.Ft.
$365,000
MLS#: 1013796

Freeport
309 Craftsman Way
4 Beds
2 Baths
1,856 Sq.Ft.
$327,900
MLS#: 1014204

Freeport
162 Eagle Owl Lane
4 Beds
2 Baths
1,856 Sq.Ft.
$360,048
MLS#: 1014171
