


Property
Beds
3
Full Baths
2
1/2 Baths
None
Year Built
1975
Sq.Footage
1,512
This great home just got Better! Seller installing new Timberline HD architectural style roof system. Looking for that perfect combination of great curb appeal with updated interior finishes. Put this home on your Must See list. Whether viewing during the day or evening, this home has amazing curb appeal. Manicured landscaping with copper lighting draw your eye to this Brick 3 bedroom 2 bath home that is chock full of custom details. The update list is large and included in the photo section. Let's start with the custom wood exterior shutters and the wood and glass entry door. Once inside the details include, slate flooring at the entry, custom recessed lighting and a Smart House Control Panel are features of the foyer.Continue to the large living room to experience the CLICK MORE wood floor, Smart Home Surround Sound wiring, gas stone fireplace with cabinetry wall and view to the spacious back yard. The living room is open to both the dining area and kitchen. The upgrade list in the kitchen and dining include, custom curved slate trimmed ceiling details, recessed dimmable LED, pendant and under cabinet lighting, slate backsplash, granite counters, bay window, specialty outlet and switch plates, built in wine rack, smart home lighting and WiFi security camera. Travel down the bedroom hallway with the first stop the Bunk Room or Office. Though small in size, this room offers great options. Perfect for a designated office or homework space that is currently set up for bunk bedroom with a closet space, bunk bed with under storage, file storage, computer desk and wall mount TV. The hall bath is loaded with one of a kind features. Your eye could be drawn to the handmade solid wood vanity top, or the cedar plank wood ceiling. Pair that with stone flooring and shower walls. Finish with a glass vessel sink over a custom vanity base. The master bedroom and bath are also a treat to experience. Comfy and relaxing are words that come to mind once in the master bedroom. Step in to the master bathroom and enjoy features like not one but two built in customs shelving spaces. Updated vanity with granite top, bead board walls, subway style white tile shower/tub and cedar plank wood ceiling and recessed lights. If the cool spring breezes draw you outside, then enjoy time with a fully fenced back yard, with tons of space. Enjoy the yard building that has both water and electricity. The backyard waterfall is powered by your private lawn pump and sprinkler system. A Rare Find in this community – don't miss out!
Features & Amenities
Interior
-
Other Interior Features
Bookcases, Tray Ceiling(s), Recessed Lighting
-
Total Bedrooms
3
-
Bathrooms
2
-
Cooling YN
YES
-
Cooling
Central Air, Ceiling Fan(s), Electric
-
Fireplace YN
YES
-
Heating YN
YES
-
Heating
Natural Gas
-
Pet friendly
N/A
Exterior
-
Garage
Yes
-
Garage spaces
2
-
Construction Materials
Brick
-
Other Exterior Features
Private Yard
-
Parking
Garage Door Opener, Attached, Garage
-
Patio and Porch Features
Patio
-
Pool
No
Area & Lot
-
Lot Features
Cleared, Corner Lot, Level
-
Lot Size(acres)
0.26
-
Lot Size(square feet)
11,325
-
Property Type
Residential
-
Property Sub Type
Single Family Residence
-
Architectural Style
Ranch
Price
-
Sales Price
$246,500
-
Tax Amount
$1,269.23
-
Zoning
City, Resid Single Family
-
Sq. Footage
1,512
-
Price/SqFt
$163
HOA
-
Association
No
School District
-
Elementary School
Plew
-
Middle School
Ruckel
-
High School
Niceville
Property Features
-
New Construction
NO
-
Foundation Details
Slab
-
Sewer
Septic Tank
-
Water Source
Public
Schedule a Showing
Showing scheduled successfully.
Mortgage calculator
Estimate your monthly mortgage payment, including the principal and interest, property taxes, and HOA. Adjust the values to generate a more accurate rate.
Your payment
Principal and Interest:
$
Property taxes:
$
HOA fees:
$
Total loan payment:
$
Total interest amount:
$
Location
County
Okaloosa
Elementary School
Plew
Middle School
Ruckel
High School
Niceville
Listing Courtesy of Emerald Preferred Group, Keller Williams Realty Nville
RealHub Information is provided exclusively for consumers' personal, non-commercial use, and it may not be used for any purpose other than to identify prospective properties consumers may be interested in purchasing. All information deemed reliable but not guaranteed and should be independently verified. All properties are subject to prior sale, change or withdrawal. RealHub website owner shall not be responsible for any typographical errors, misinformation, misprints and shall be held totally harmless.

REALTOR®
Nate Shand
Call Nate today to schedule a private showing.

* Listings on this website come from the FMLS IDX Compilation and may be held by brokerage firms other than the owner of this website. The listing brokerage is identified in any listing details. Information is deemed reliable but is not guaranteed. If you believe any FMLS listing contains material that infringes your copyrighted work please review our DMCA policy and learn how to submit a takedown request.© 2024 FMLS.
Related Properties

Niceville
234 Deer Street
3 Beds
1 Baths
1,126 Sq.Ft.
$270,000
MLS#: 1011485

Niceville
1501 N Partin Drive 133
2 Beds
2 Baths
1,000 Sq.Ft.
$210,000
MLS#: 1014197

Niceville
104 Westlake Court 104
3 Beds
2 Baths
1,300 Sq.Ft.
$265,000
MLS#: 1014046

Niceville
55 Bay Drive 2202
2 Beds
2 Baths
1,120 Sq.Ft.
$230,000
MLS#: 1013747

Niceville
4276 Calinda Lane APT 114
2 Beds
2 Baths
966 Sq.Ft.
$200,000
MLS#: 1013458

Niceville
123 Farrah Avenue
3 Beds
3 Baths
1,696 Sq.Ft.
$255,000
MLS#: 1011865

Niceville
1000 Bay Drive 528
2 Beds
2 Baths
1,422 Sq.Ft.
$274,250
MLS#: 1011665

Niceville
1215 S Cedar Avenue
2 Beds
1 Baths
1,116 Sq.Ft.
$279,000
MLS#: 1011502

Niceville
1000 Bay Drive 529
2 Beds
2 Baths
1,301 Sq.Ft.
$245,000
MLS#: 1010201
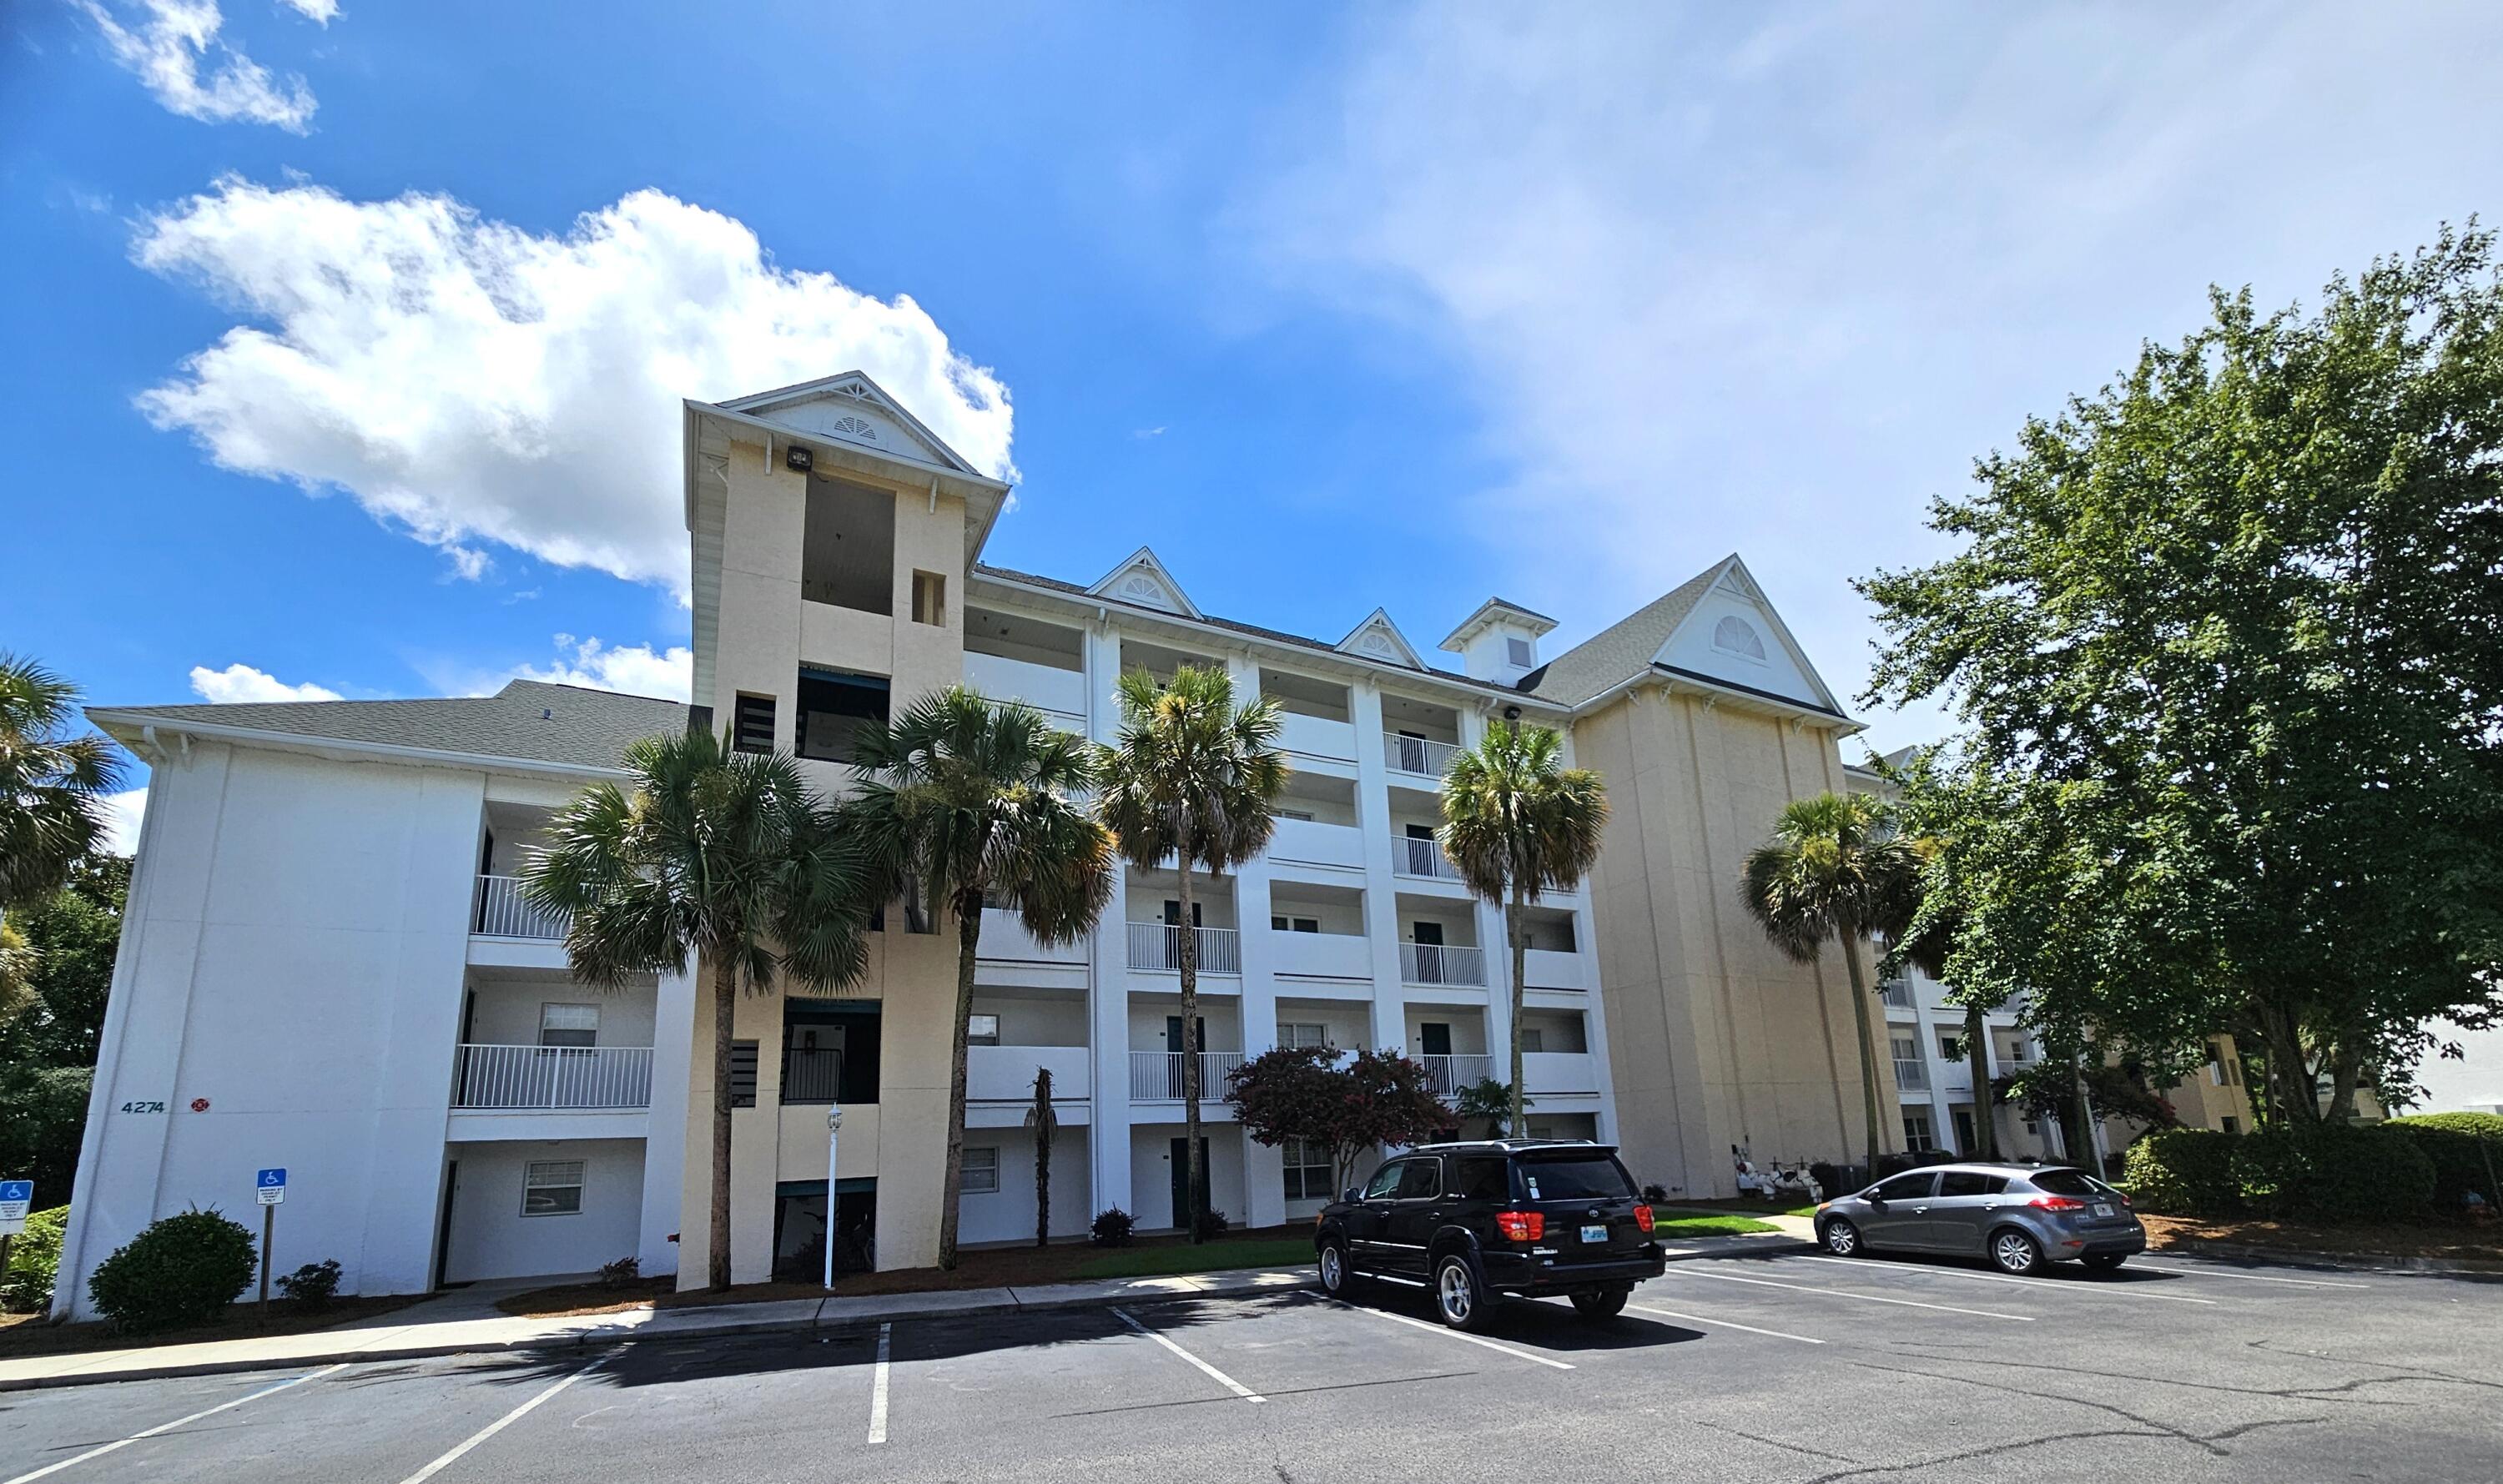
Niceville
4276 Calinda Lane APT 125
2 Beds
2 Baths
1,198 Sq.Ft.
$220,000
MLS#: 983445
