


Property
Beds
4
Full Baths
2
1/2 Baths
1
Year Built
2003
Sq.Footage
2,595
Take a look at this beautifully renovated and meticulously maintained waterview home in the secluded Soundside Magnolia Harbor community. From the brand new roof, soffit, and fascia, to the finished garage with AC and 20 year epoxy floors, the screened in porch and outdoor kitchen complete with granite countertops and a Big Green Egg station, the chef's kitchen with double oven, granite countertops, and breakfast bar open to living space, polished travertine floors downstairs and new LVP floors upstairs, the stunning master bathroom with stand alone tub, walk-in shower, double vanity, and elegant crystal chandelier; this home is a unique gem you won't want to miss! With protected wooded lots to the right and behind and deeded access to the Santa Rosa Sound, the property is situated perfectly on a cul-de-sac with a gorgeous view of the Santa Rosa Sound from both the lower level and the upper, screened in balcony. Backyard shed and room for a pool. Kumaru teak fencing and deck, custom tongue and groove wood ceilings in exterior living area, and amazing water views without being in an elevated flood zone. Come see it today!
Features & Amenities
Interior
-
Other Interior Features
Breakfast Bar, Crown Molding, Vaulted Ceiling(s), Recessed Lighting
-
Total Bedrooms
4
-
Bathrooms
2
-
1/2 Bathrooms
1
-
Cooling YN
YES
-
Cooling
Central Air, Ceiling Fan(s), Electric
-
Fireplace YN
YES
-
Heating YN
YES
-
Heating
Central, Electric
-
Pet friendly
N/A
Exterior
-
Garage
No
-
Construction Materials
Stucco
-
Other Exterior Features
Outdoor Grill, Balcony, Dock, Private Yard, Outdoor Shower, Outdoor Kitchen
-
Parking
Garage Door Opener, Garage
-
Patio and Porch Features
Porch, Patio, Covered, Enclosed, Screened
-
Pool
No
-
View
Sound
Area & Lot
-
Lot Features
Cleared, Cul-De-Sac
-
Property Type
Residential
-
Property Sub Type
Single Family Residence
-
Architectural Style
Contemporary
Price
-
Sales Price
$579,000
-
Zoning
Resid Single Family
-
Sq. Footage
2,595
-
Price/SqFt
$223
HOA
-
Association
YES
-
Association Fee Includes
N/A
School District
-
Elementary School
Holley-Navarre
-
Middle School
Holley-Navarre
-
High School
Navarre
Property Features
-
New Construction
NO
-
Foundation Details
Slab
-
Sewer
Public Sewer
-
Water Source
Public
Schedule a Showing
Showing scheduled successfully.
Mortgage calculator
Estimate your monthly mortgage payment, including the principal and interest, property taxes, and HOA. Adjust the values to generate a more accurate rate.
Your payment
Principal and Interest:
$
Property taxes:
$
HOA fees:
$
Total loan payment:
$
Total interest amount:
$
Location
County
Santa Rosa
Elementary School
Holley-Navarre
Middle School
Holley-Navarre
High School
Navarre
Listing Courtesy of Kate S Mast, Century 21 AllPoints Realty
RealHub Information is provided exclusively for consumers' personal, non-commercial use, and it may not be used for any purpose other than to identify prospective properties consumers may be interested in purchasing. All information deemed reliable but not guaranteed and should be independently verified. All properties are subject to prior sale, change or withdrawal. RealHub website owner shall not be responsible for any typographical errors, misinformation, misprints and shall be held totally harmless.

REALTOR®
Nate Shand
Call Nate today to schedule a private showing.

* Listings on this website come from the FMLS IDX Compilation and may be held by brokerage firms other than the owner of this website. The listing brokerage is identified in any listing details. Information is deemed reliable but is not guaranteed. If you believe any FMLS listing contains material that infringes your copyrighted work please review our DMCA policy and learn how to submit a takedown request.© 2024 FMLS.
Related Properties
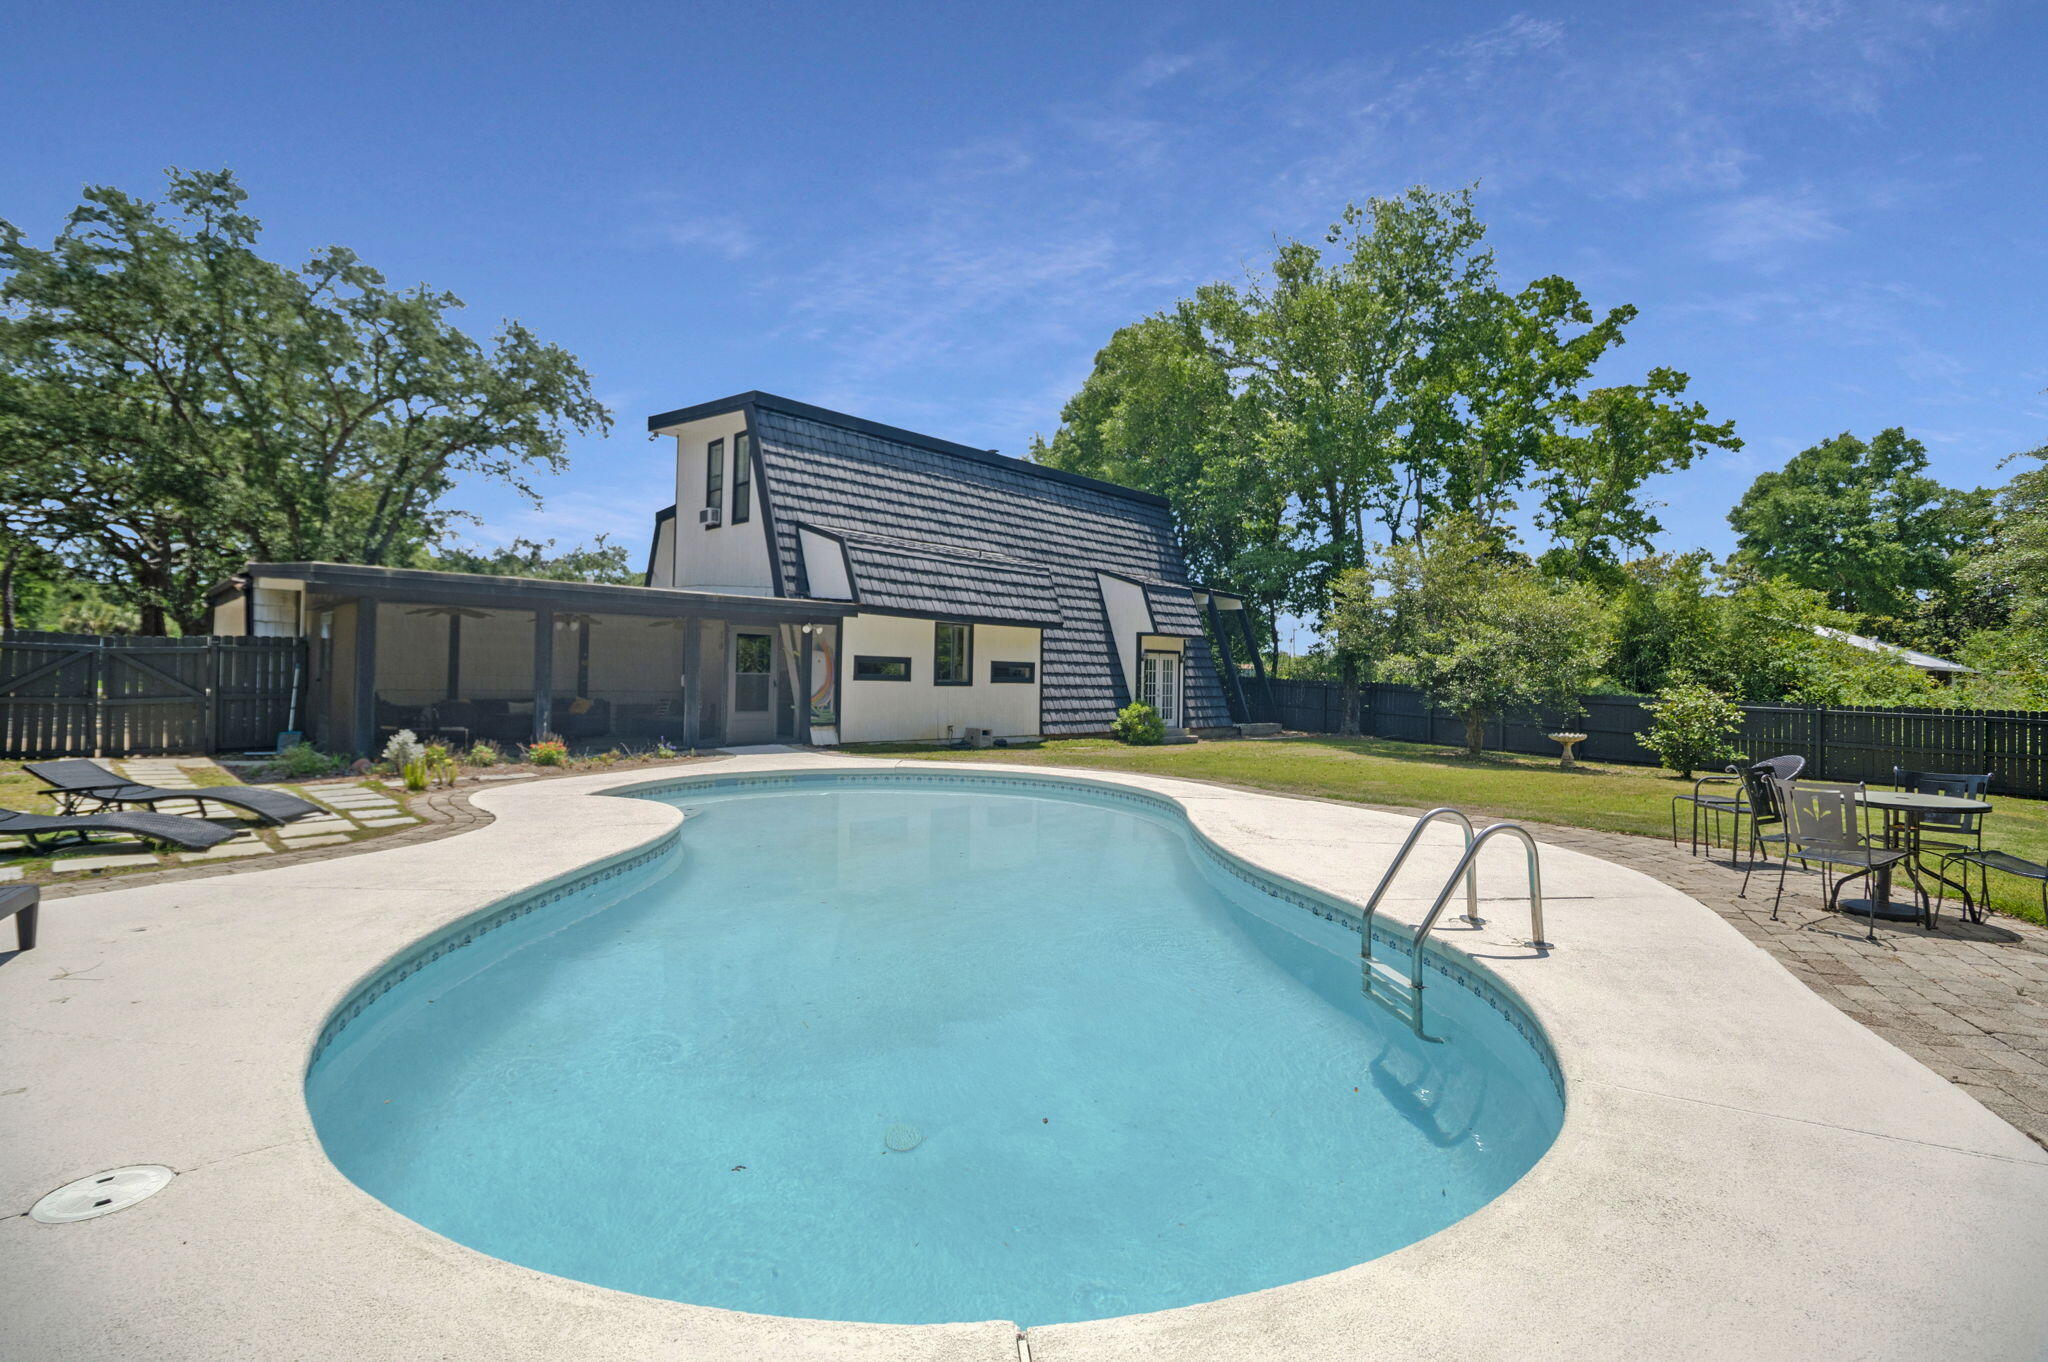
Navarre
2121 Mar Mar Lane
4 Beds
2 Baths
3,942 Sq.Ft.
$640,000
MLS#: 1004364

Navarre
2018 Prado Street
3 Beds
2 Baths
1,867 Sq.Ft.
$525,000
MLS#: 1014919

Navarre
2016 Candlewood Drive
4 Beds
2 Baths
2,285 Sq.Ft.
$499,900
MLS#: 1008649

Navarre
6647 Britt Street
4 Beds
3 Baths
2,164 Sq.Ft.
$525,000
MLS#: 1014685
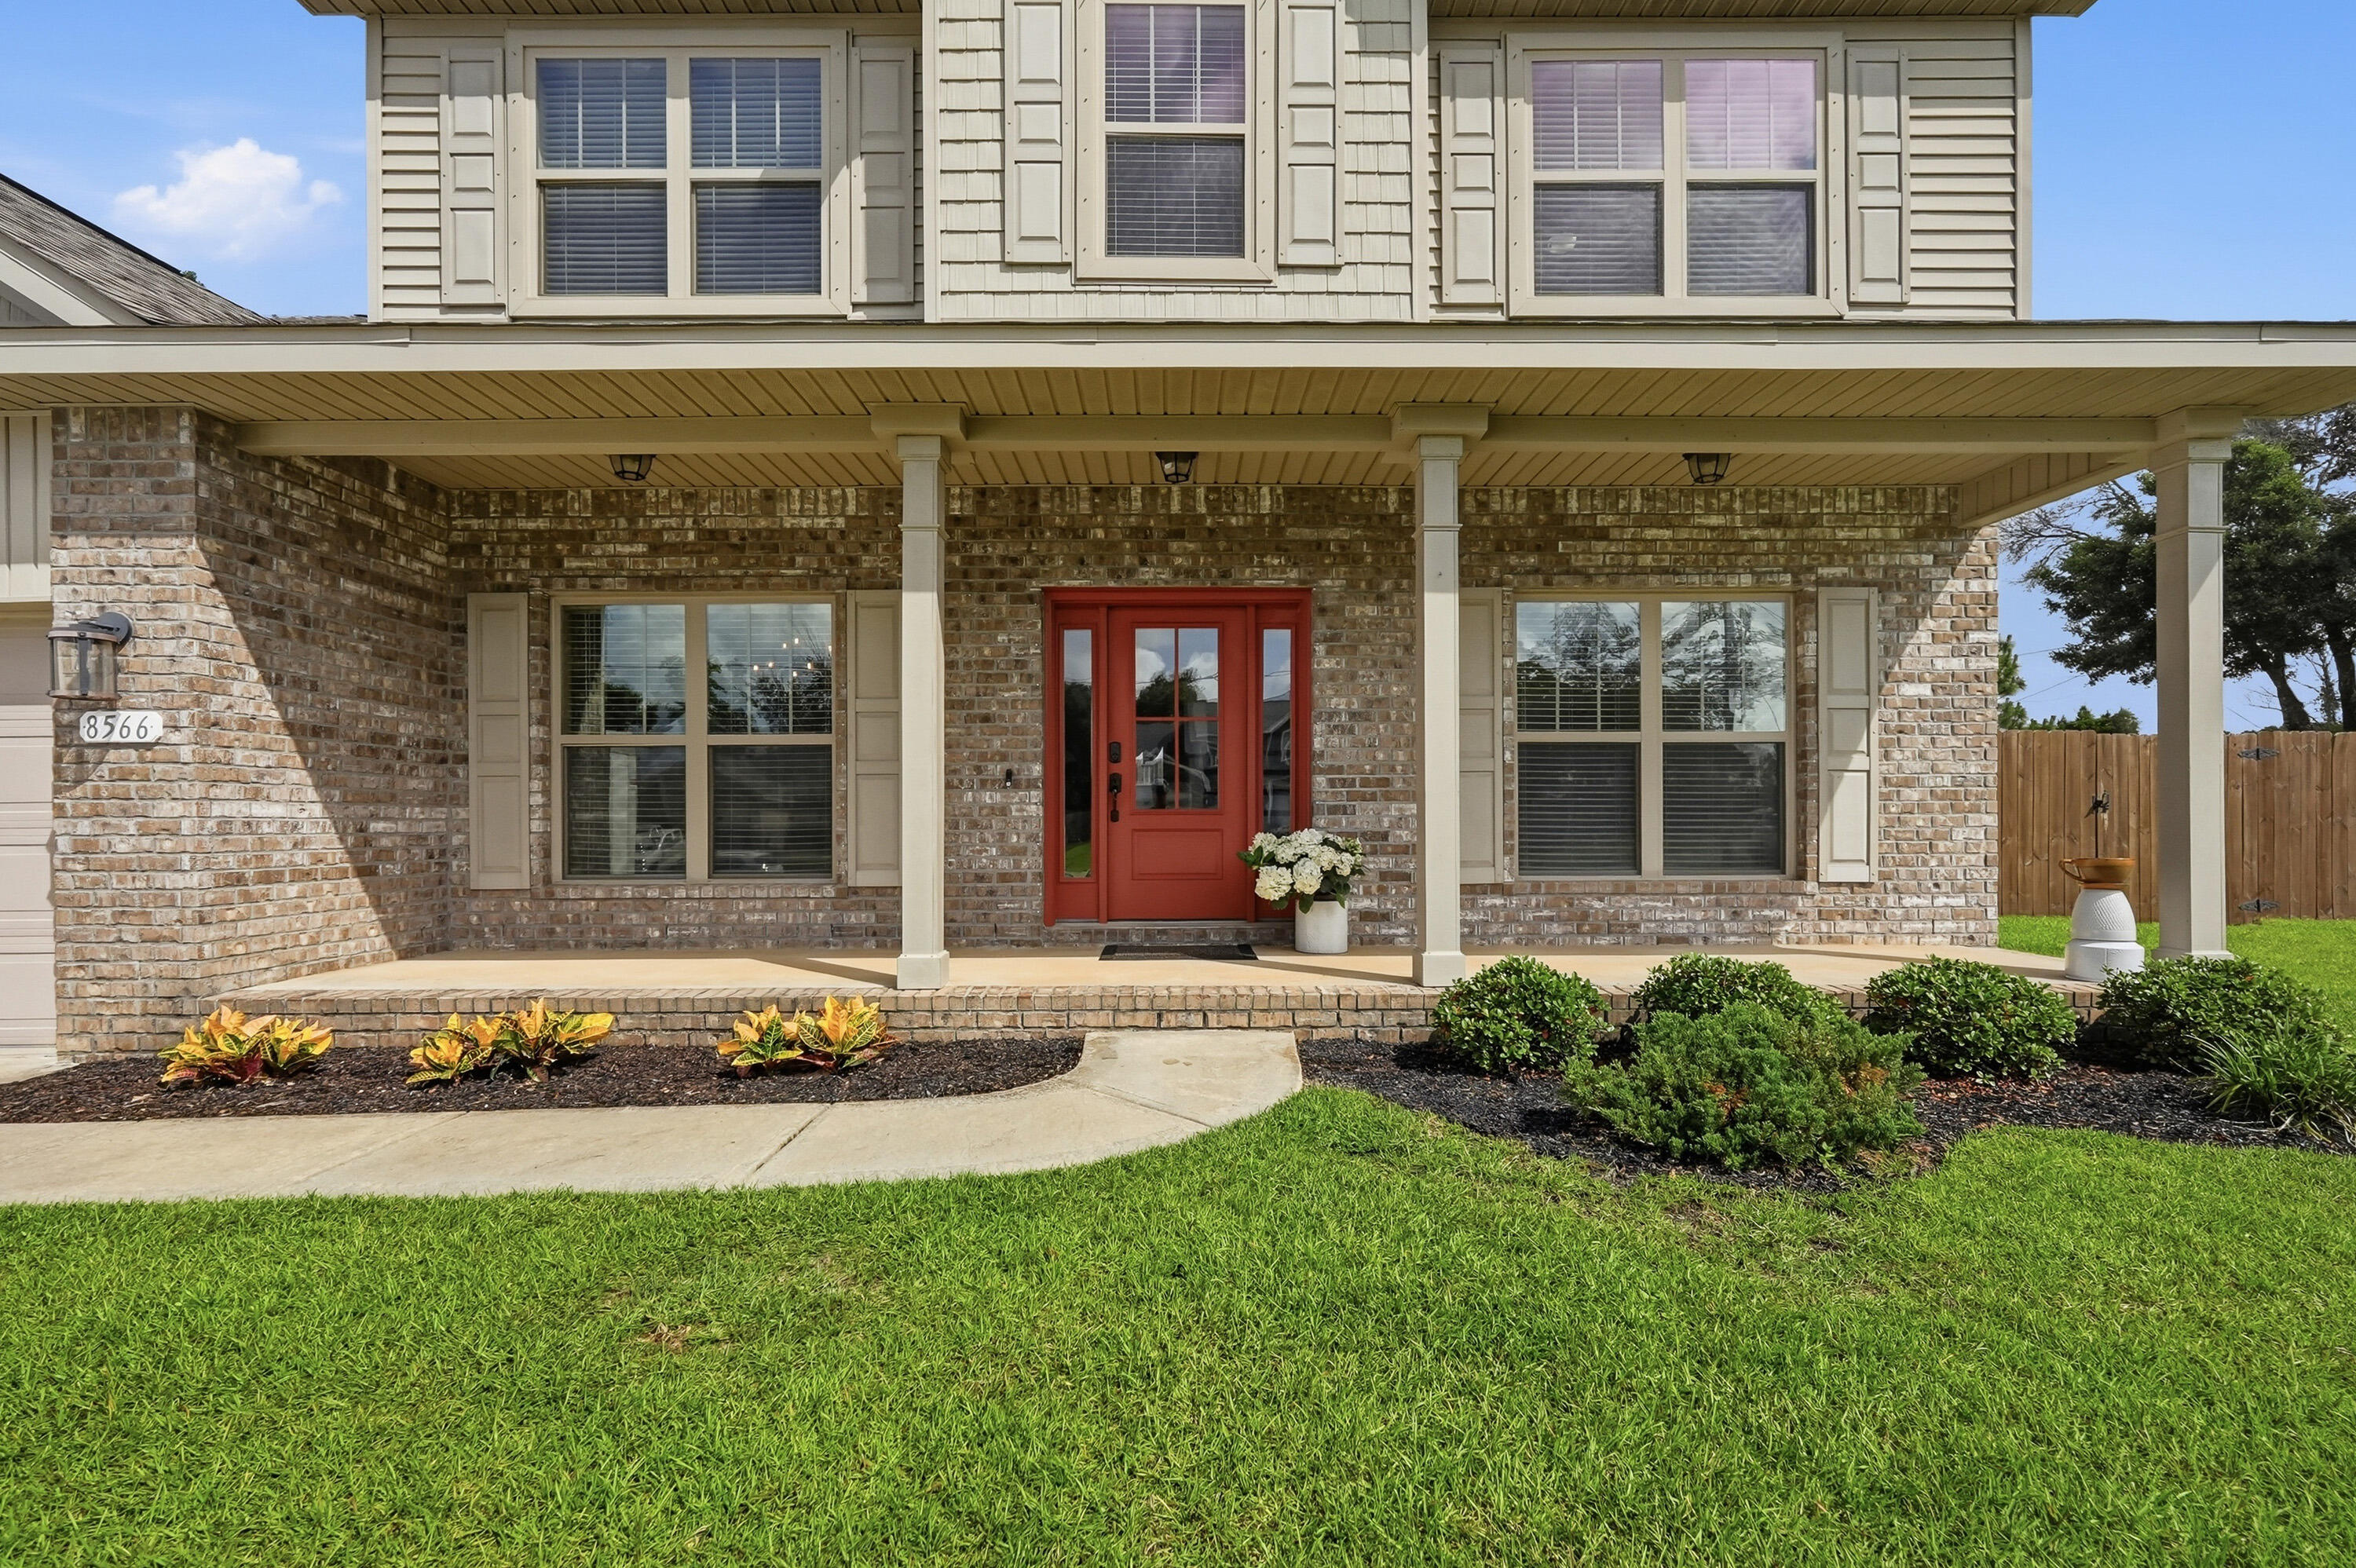
Navarre
8566 Holley Hills Circle
5 Beds
3 Baths
3,011 Sq.Ft.
$528,999
MLS#: 1004701

Navarre
8410 Lucena Street
5 Beds
3 Baths
2,164 Sq.Ft.
$485,000
MLS#: 1014557

Navarre
9716 Misty Meadow Lane
4 Beds
2 Baths
2,327 Sq.Ft.
$499,000
MLS#: 1014101

Navarre
3600 Pearl Court
3 Beds
2 Baths
2,225 Sq.Ft.
$500,000
MLS#: 1012814

Navarre
8241 Cosica Boulevard
4 Beds
3 Baths
2,538 Sq.Ft.
$549,900
MLS#: 1009547

Navarre
7528 Hatteras Drive
5 Beds
3 Baths
2,711 Sq.Ft.
$589,900
MLS#: 1013702
