Features & Amenities

Interior

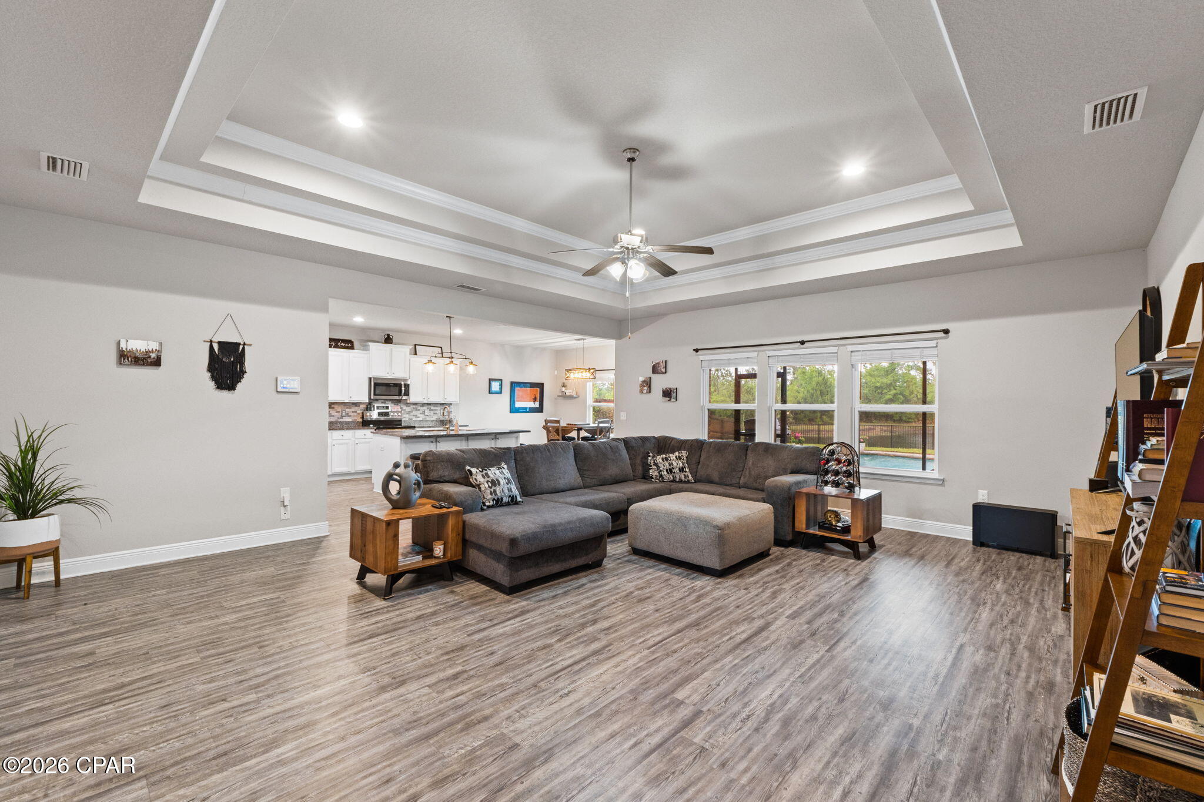
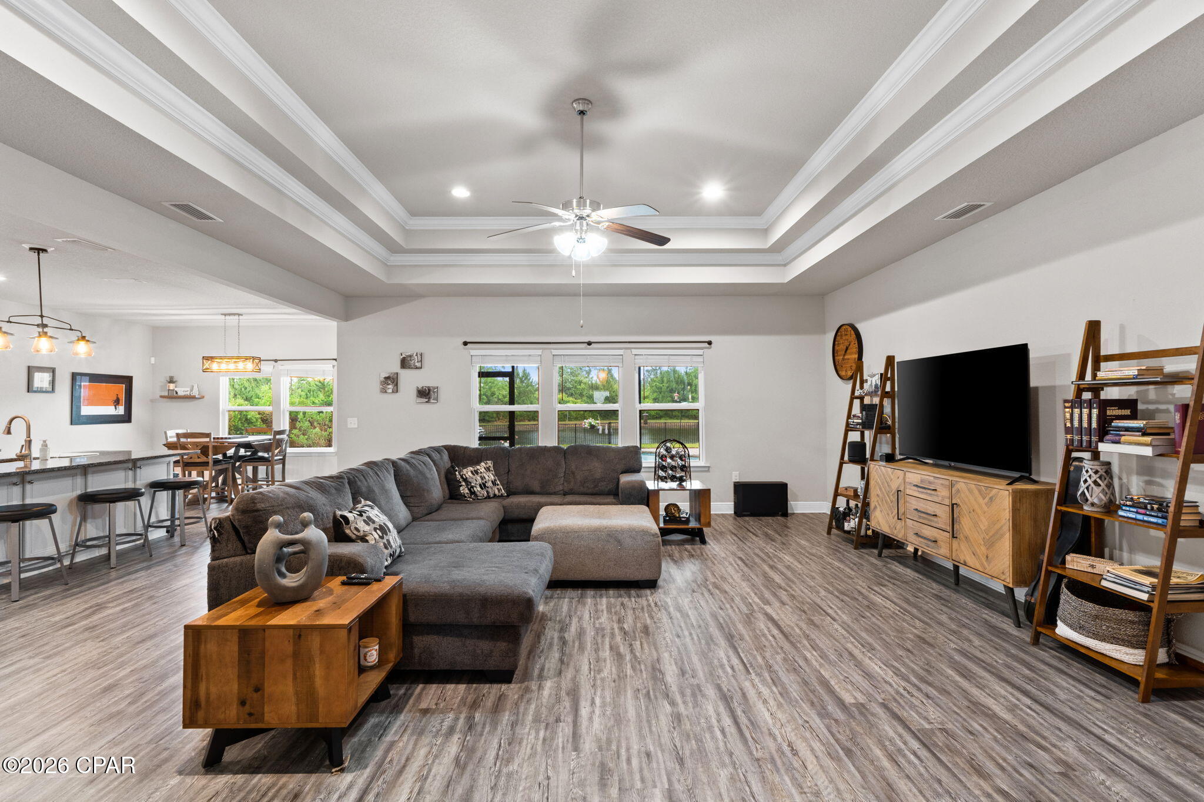
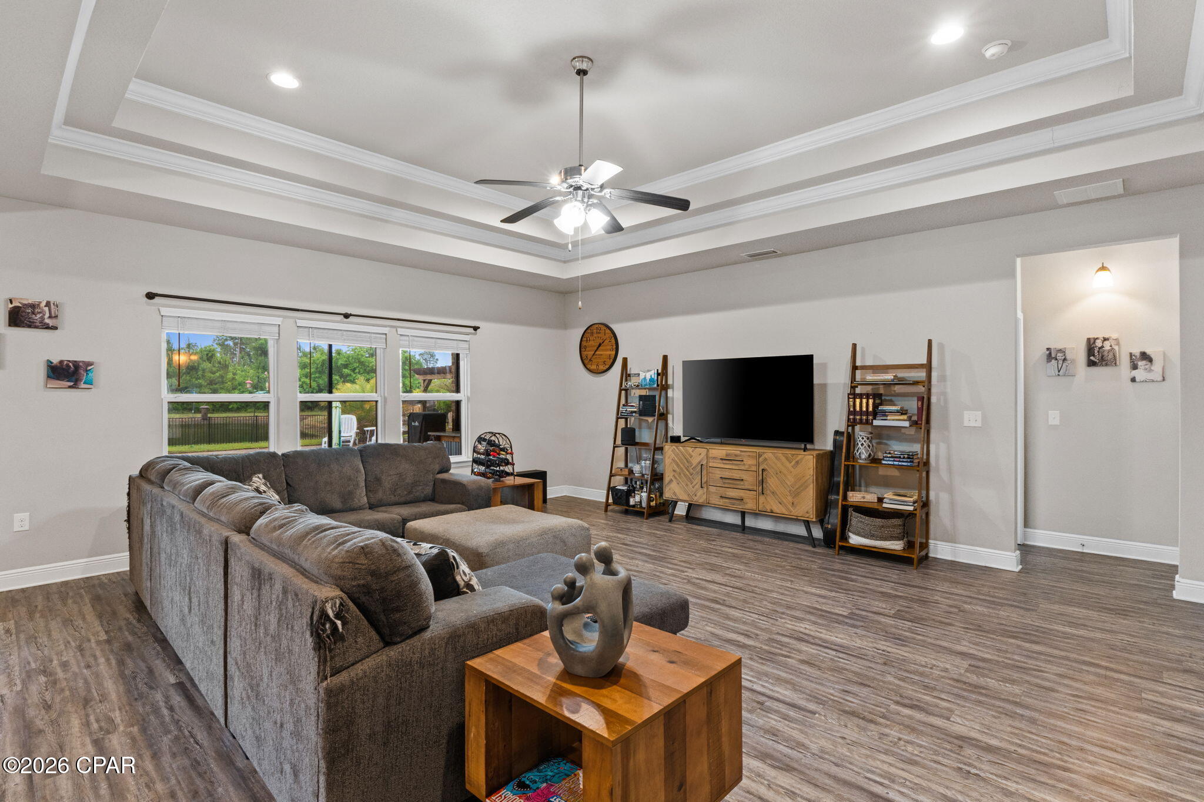
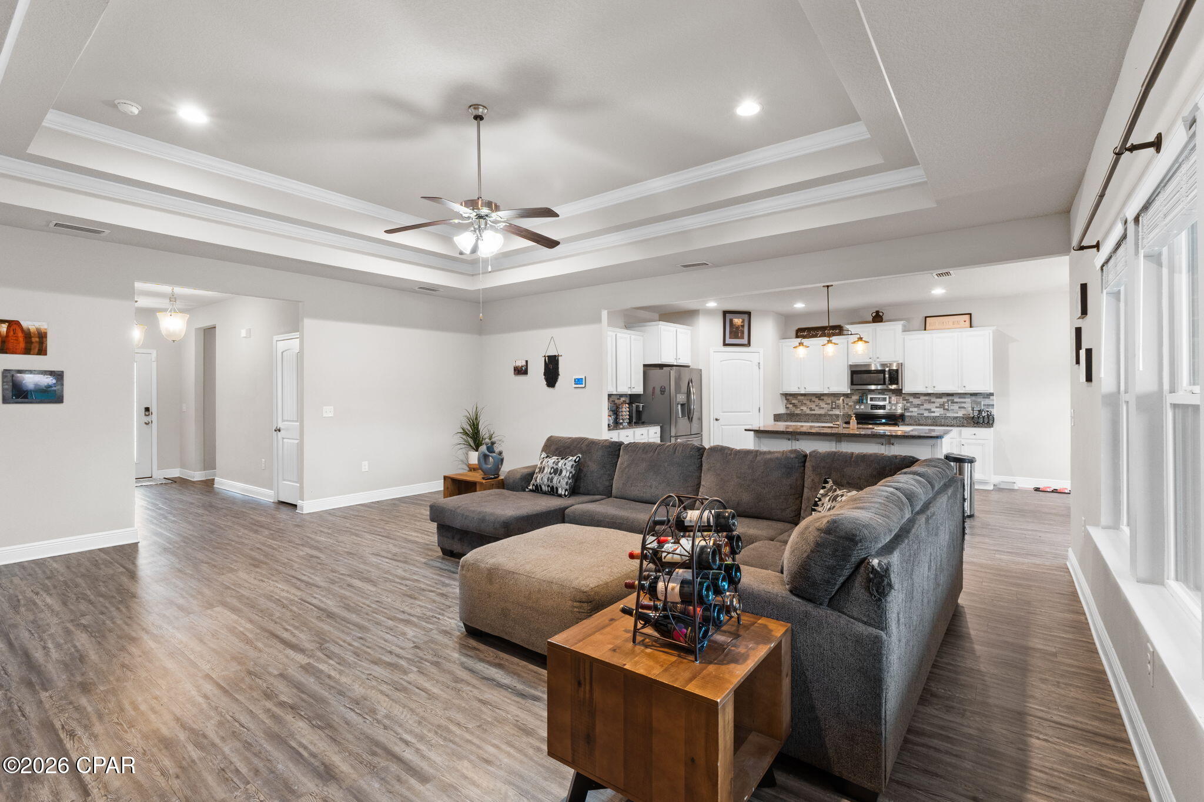
  • Other Interior Features

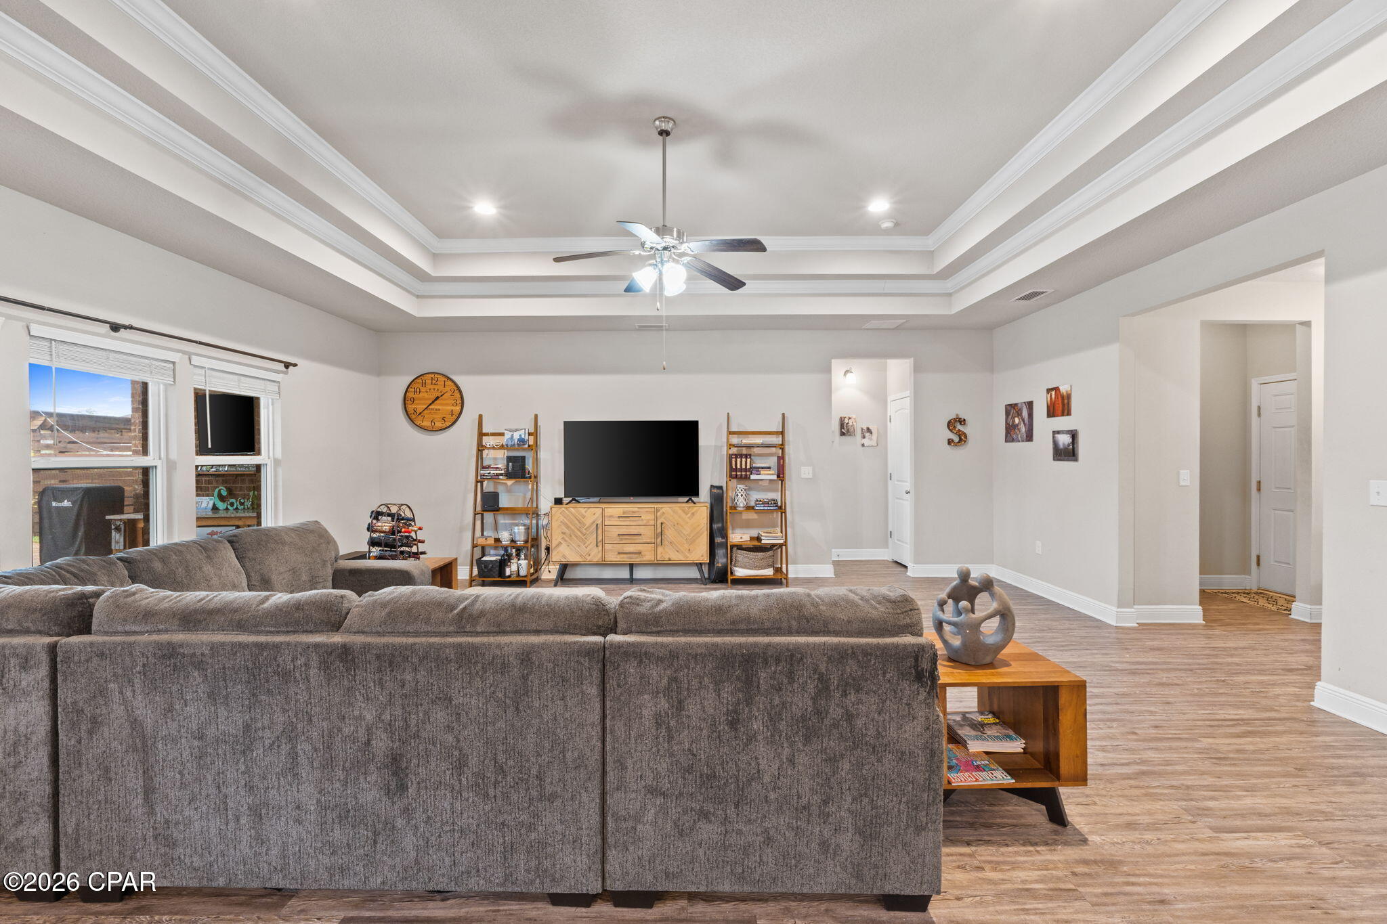
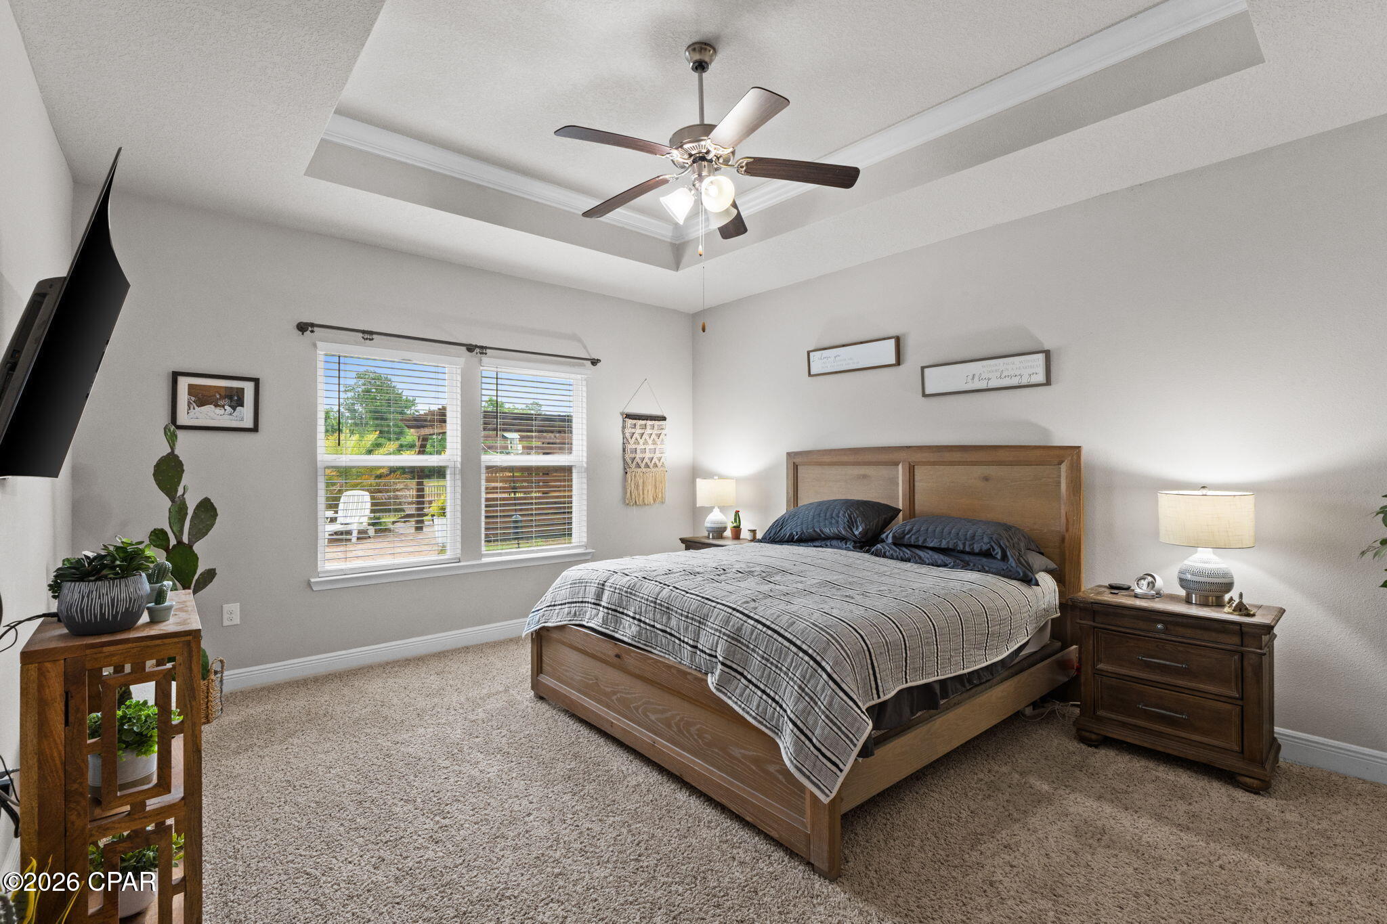
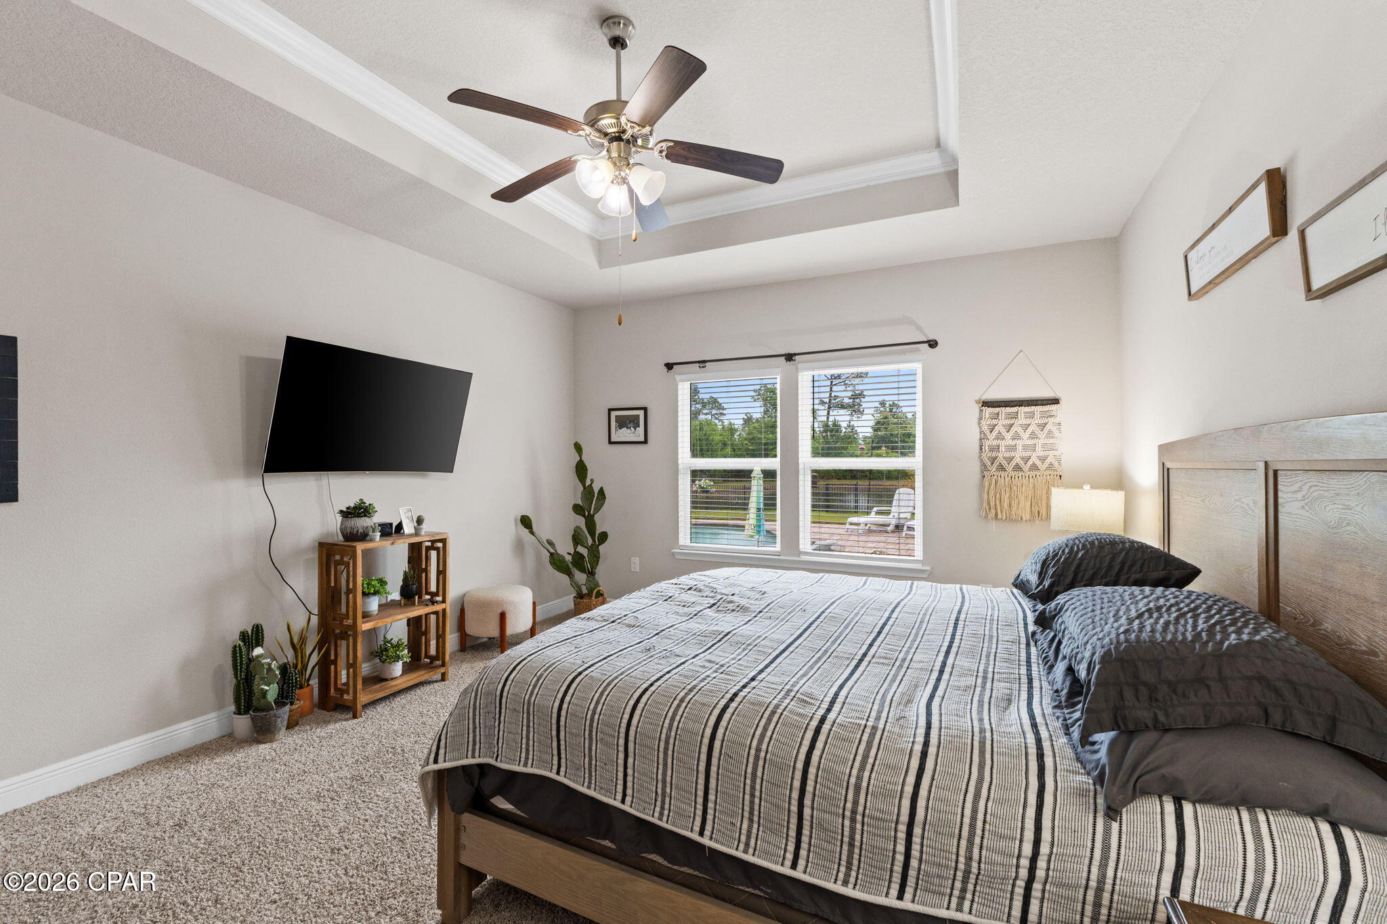
    Coffered Ceiling(s), Entrance Foyer

  • Total Bedrooms

    4

  • Bathrooms

    2

  • 1/2 Bathrooms

    1

  • Cooling YN

    YES

  • Cooling

    Central Air, Ceiling Fan(s)

  • Heating YN

    YES

  • Heating

    Central, Electric

  • Pet friendly

    N/A

Exterior

  • Garage

    Yes

  • Garage spaces

    2

  • Construction Materials

    Aluminum Siding, Brick, HardiPlank Type

  • Parking

    Garage, Garage Door Opener, Paved

  • Patio and Porch Features

    Porch, Screened

  • Pool

    Yes

  • Pool Features

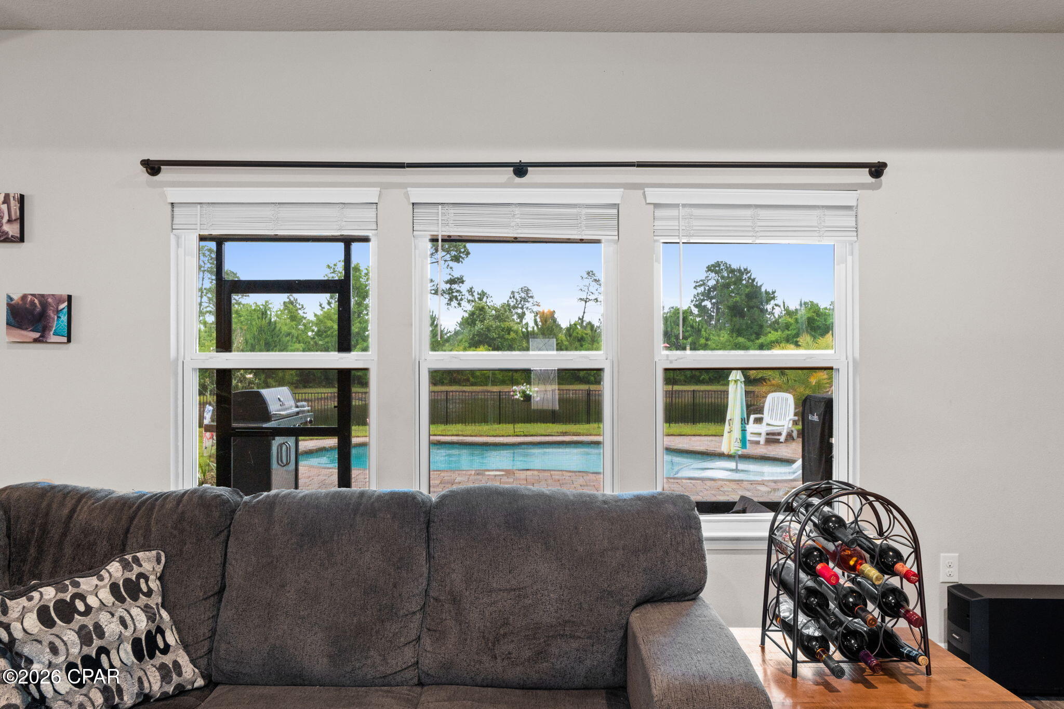
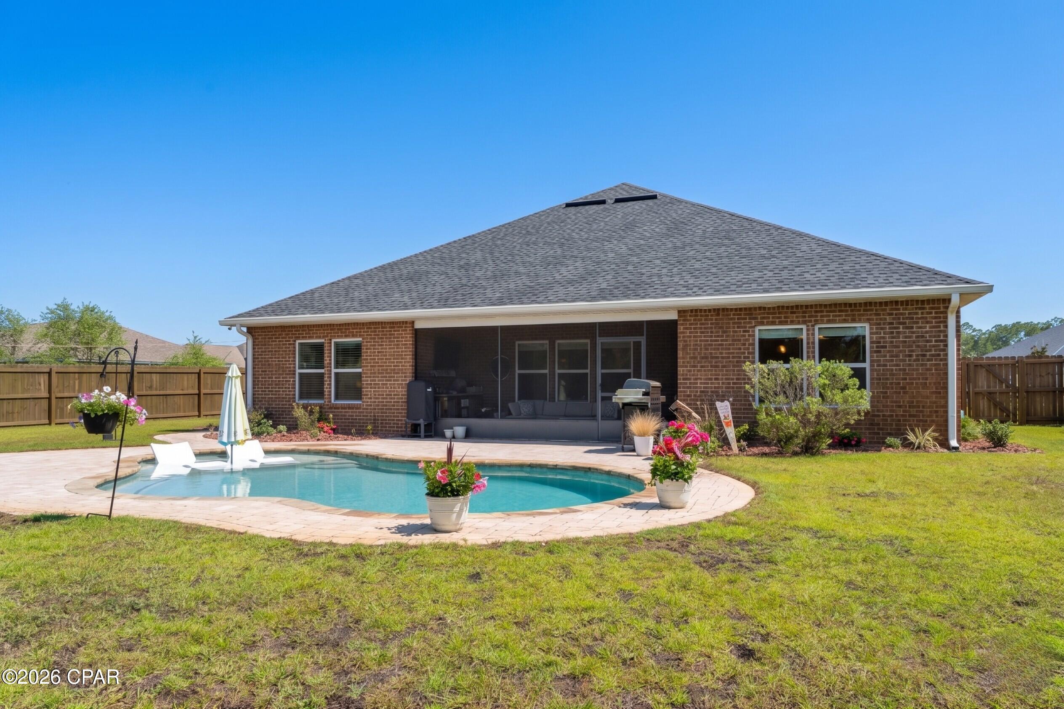
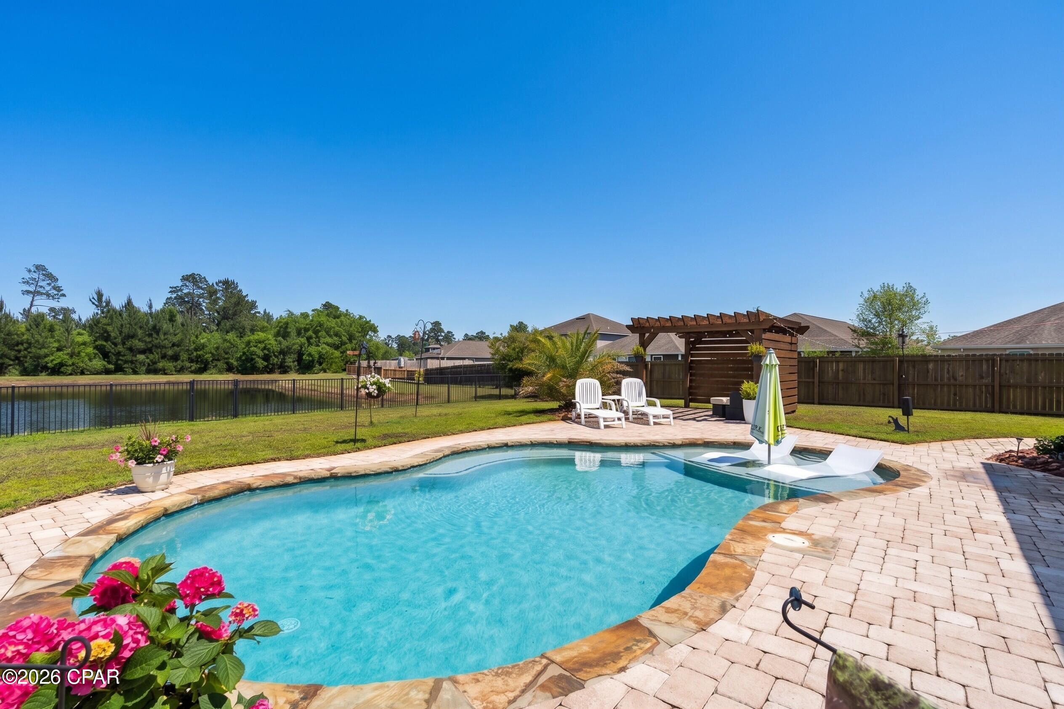
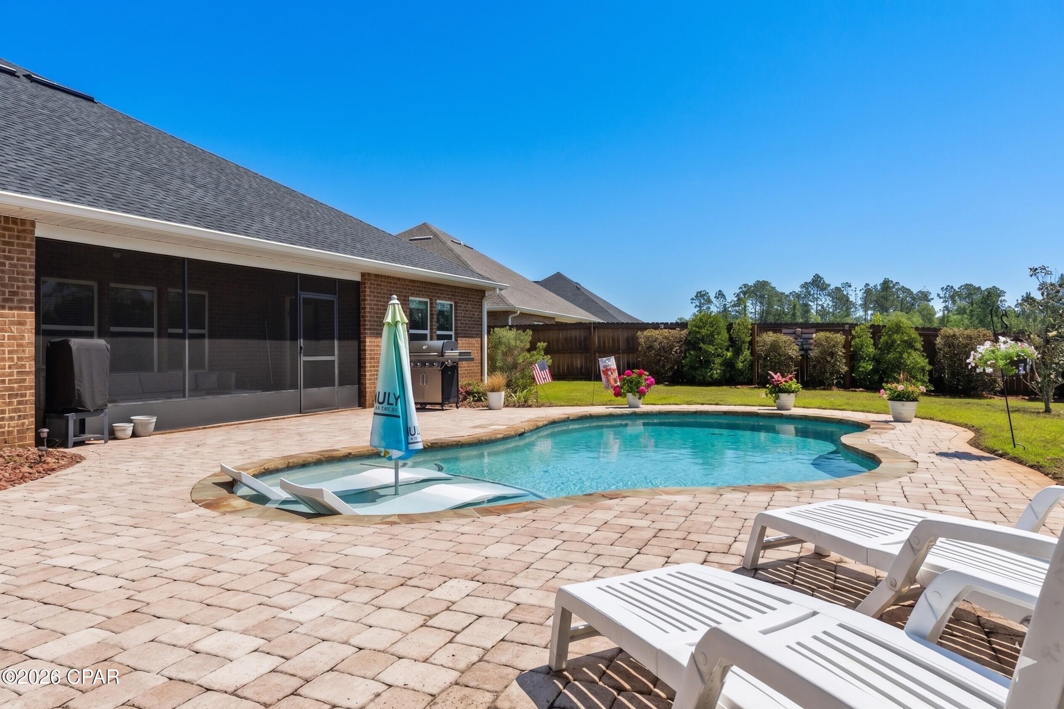
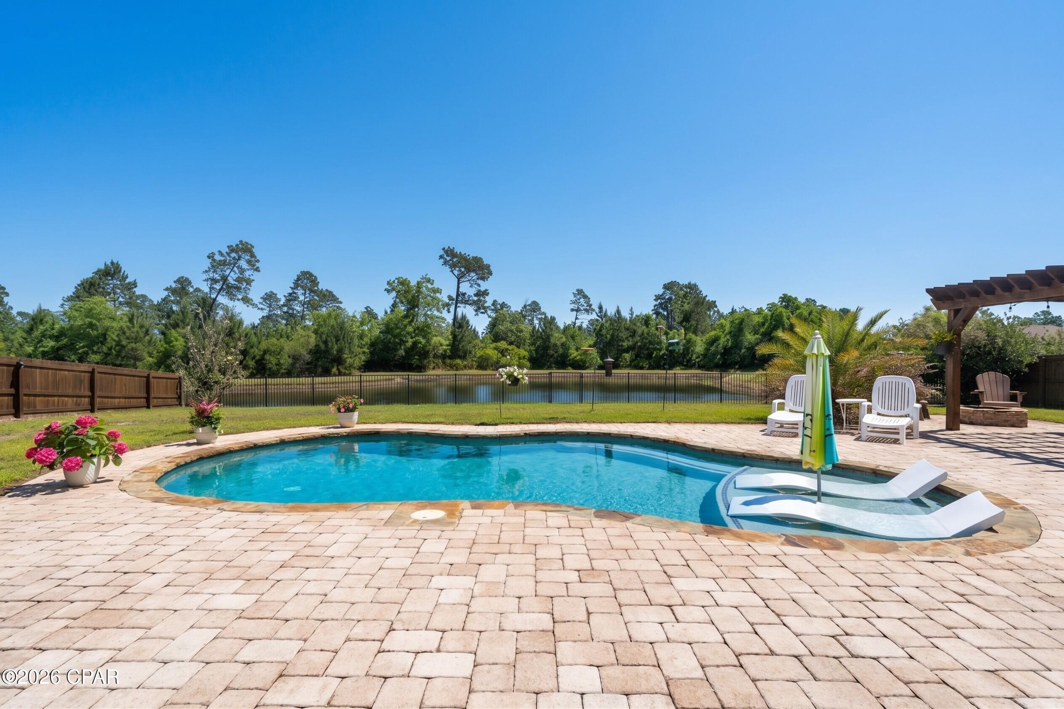
    Gunite, In Ground, Community, Private

  • Waterfront YN

    YES

  • View

    Other

Area & Lot

  • Lot Features

    Paved, Waterfront

  • Lot Size(acres)

    0.31

  • Lot Size(square feet)

    13,504

  • Property Type

    Residential

  • Property Sub Type

    SingleFamilyResidence

  • Architectural Style

    Traditional

Price

  • Sales Price

    $499,900

  • Tax Amount

    $5,804

  • Zoning

    Resid Single Family

  • Sq. Footage

    2,318

  • Price/SqFt

    $215

HOA

  • Association

    YES

  • Association Fee

    $432.59

  • Association Fee Frequency

    Quarterly

  • Association Fee Includes

    N/A

School District

  • Elementary School

    Southport

  • Middle School

    Deane Bozeman

  • High School

    Deane Bozeman

Property Features

  • Stories

    1

  • New Construction

    NO

  • Association Amenities

    Management, Pool, Barbecue, Maintenance Grounds, Playground

  • Foundation Details

    Slab

Schedule a Showing

Showing scheduled successfully.

<
>
IN PERSON
VIA CHAT

What is 3 + 4 ?


Mortgage calculator

Estimate your monthly mortgage payment, including the principal and interest, property taxes, and HOA. Adjust the values to generate a more accurate rate.

Your payment

Principal and Interest:

$

Property taxes:

$

HOA fees:

$

Total loan payment:

$

Total interest amount:

$

Location

County

Bay

Elementary School

Southport

Middle School

Deane Bozeman

High School

Deane Bozeman

Listing Courtesy of The Jarrett Group, Keller Williams Success Realty

RealHub Information is provided exclusively for consumers' personal, non-commercial use, and it may not be used for any purpose other than to identify prospective properties consumers may be interested in purchasing. All information deemed reliable but not guaranteed and should be independently verified. All properties are subject to prior sale, change or withdrawal. RealHub website owner shall not be responsible for any typographical errors, misinformation, misprints and shall be held totally harmless.

Agent Nate Shand

REALTOR®

Nate Shand

Call Nate today to schedule a private showing.


* Listings on this website come from the FMLS IDX Compilation and may be held by brokerage firms other than the owner of this website. The listing brokerage is identified in any listing details. Information is deemed reliable but is not guaranteed. If you believe any FMLS listing contains material that infringes your copyrighted work please review our DMCA policy and learn how to submit a takedown request.© 2024 FMLS.
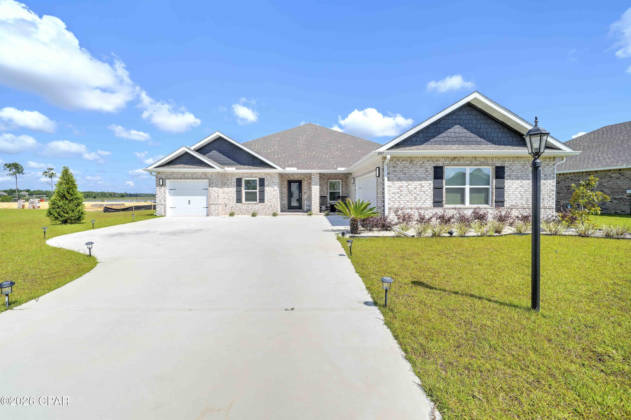
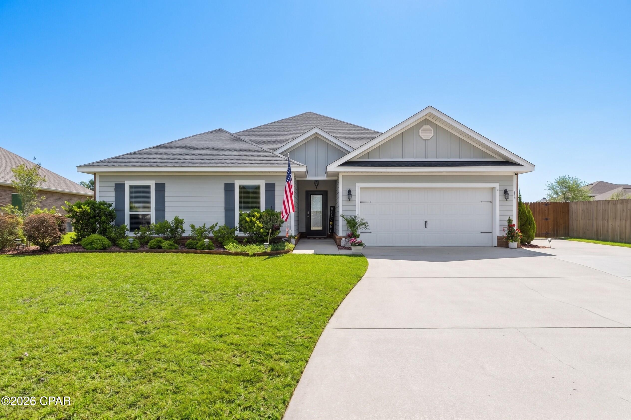
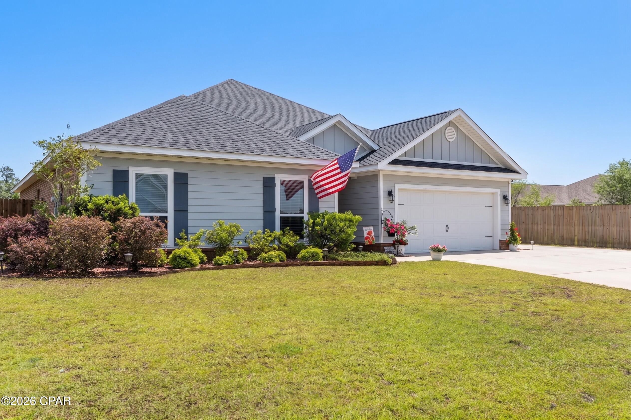
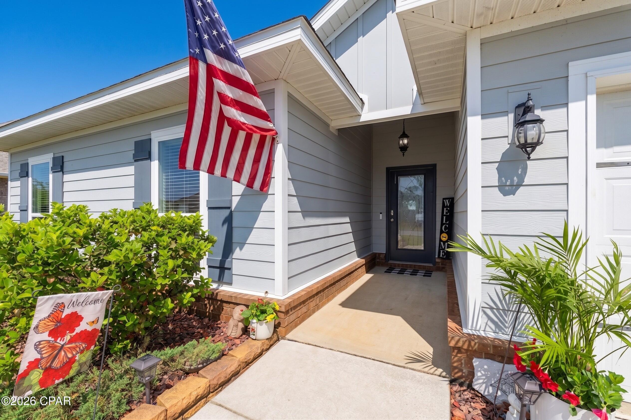
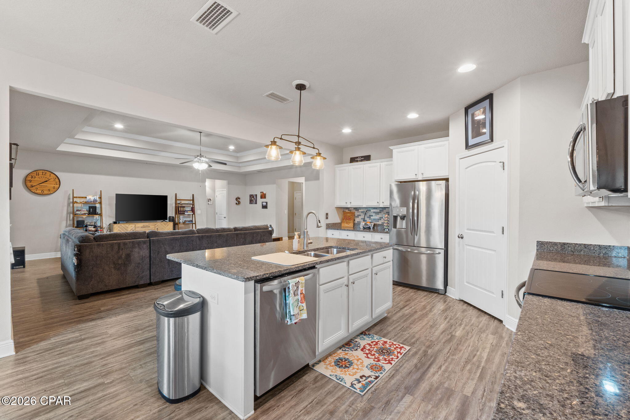
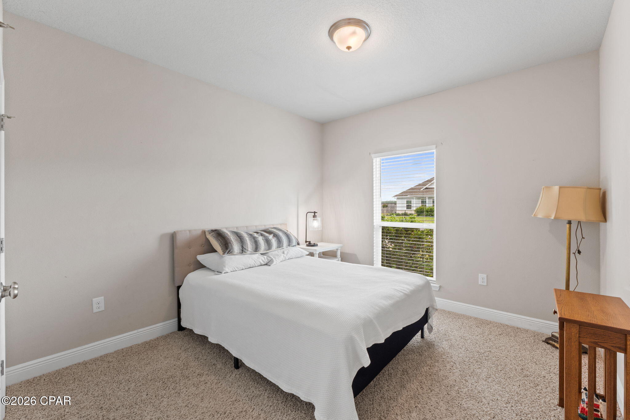
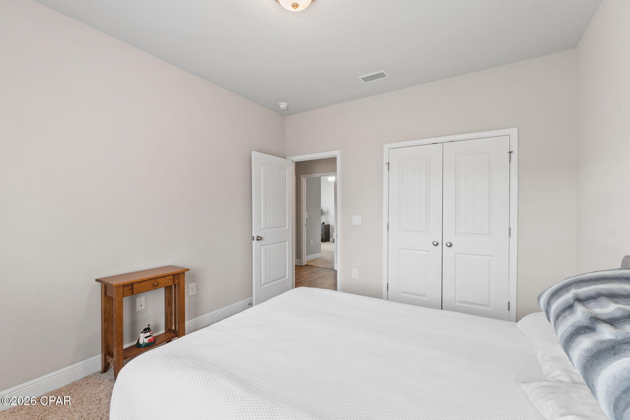
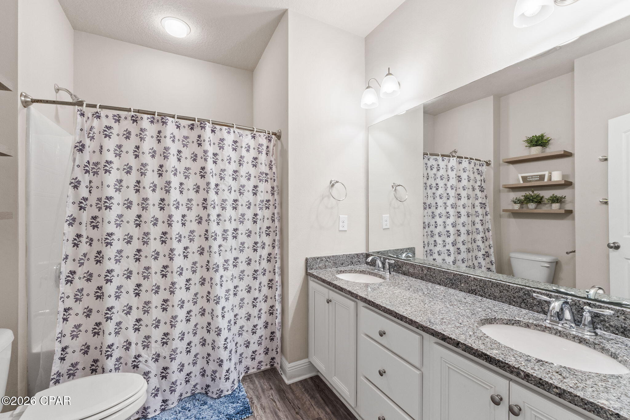
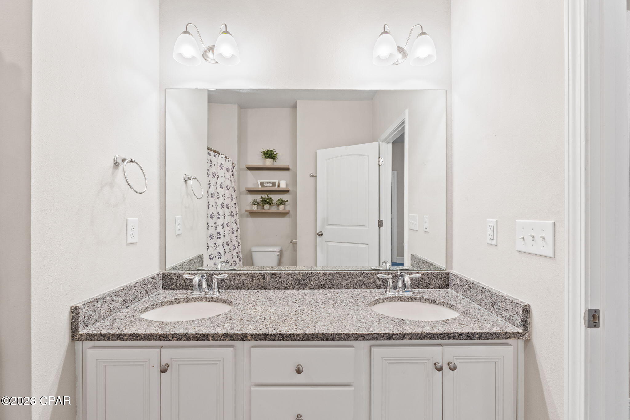
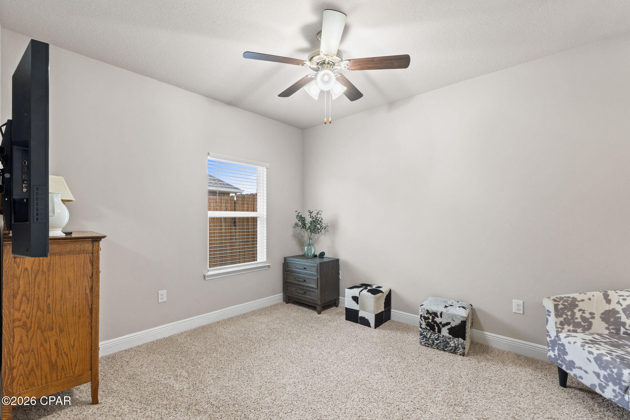
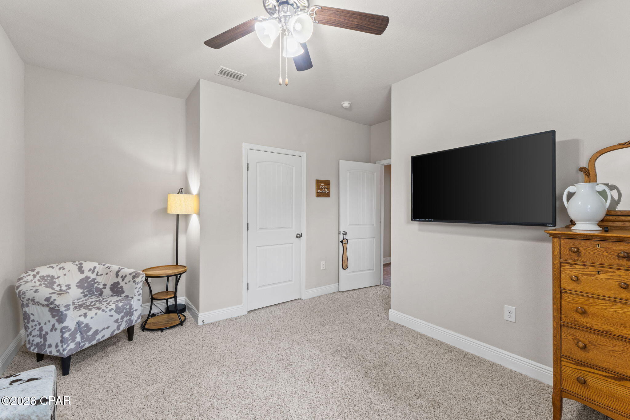
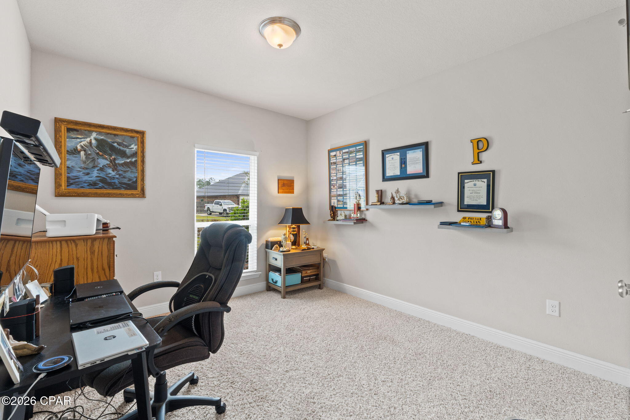
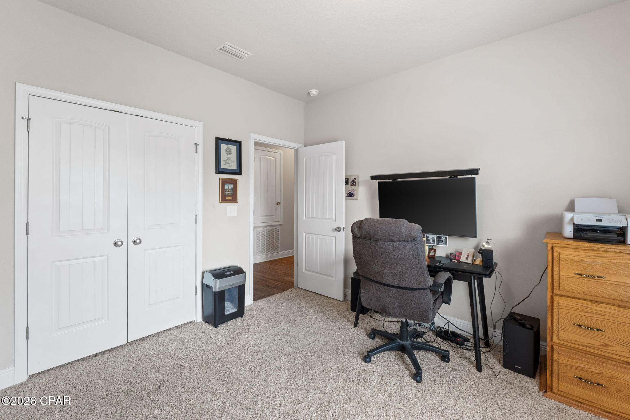
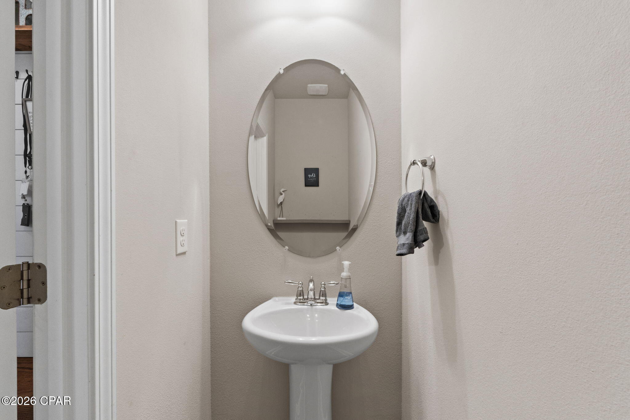
Step inside this beautifully upgraded 4-bedroom, 3-bath home and you'll immediately notice the attention to detail that sets it apart. Every space has been thoughtfully enhanced, transforming a standard build into a stylish and inviting retreat.

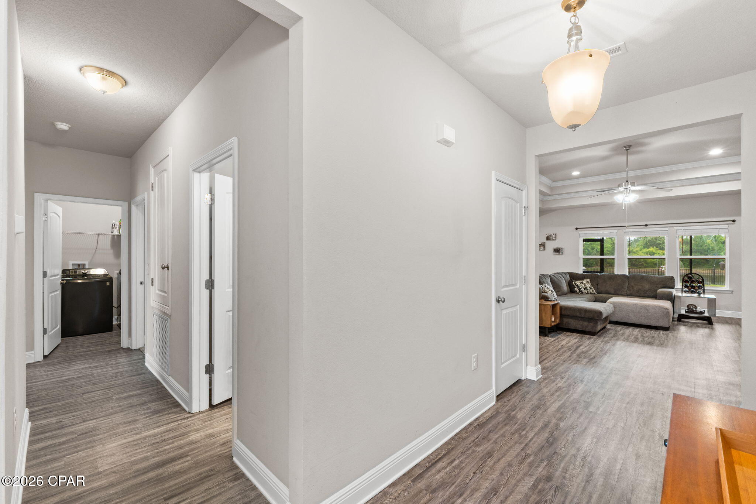
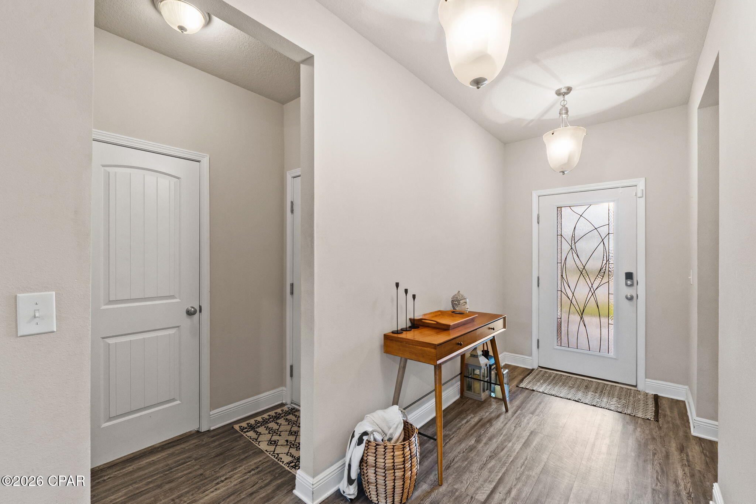
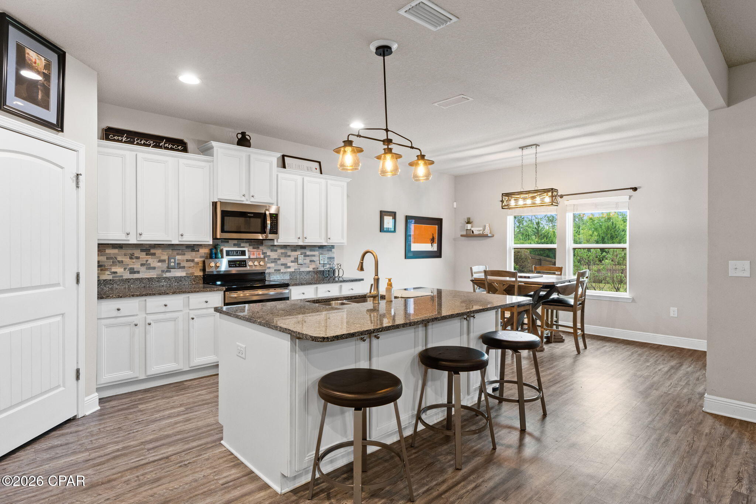
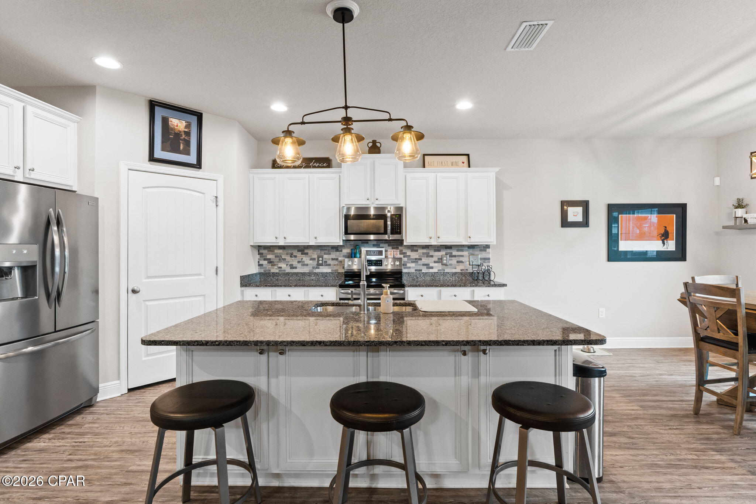
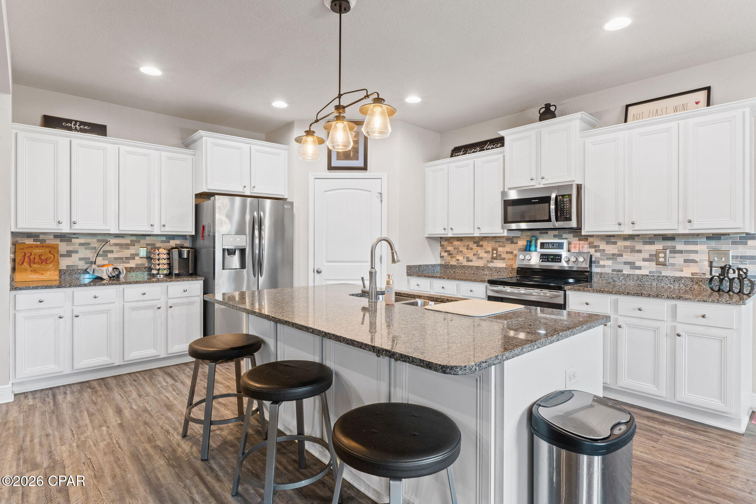
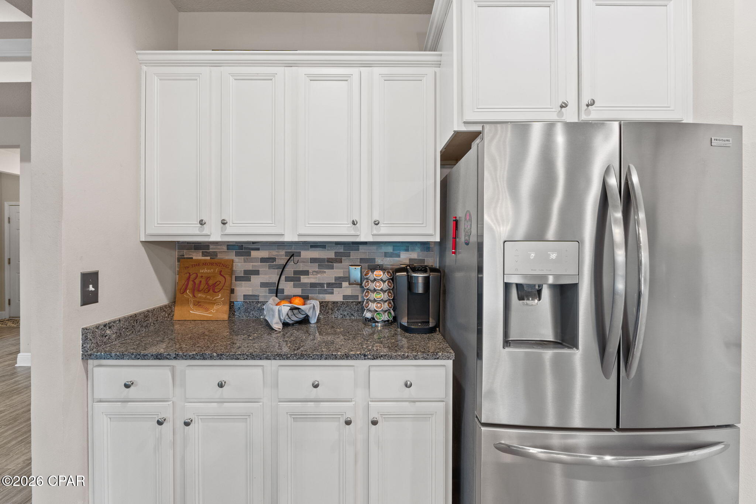
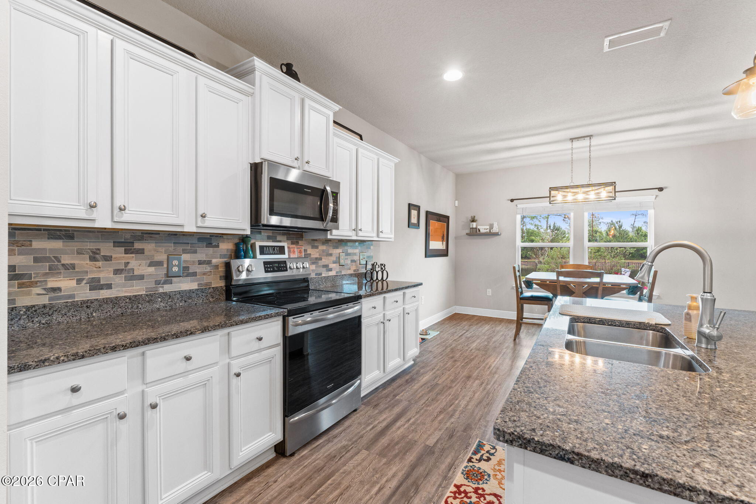
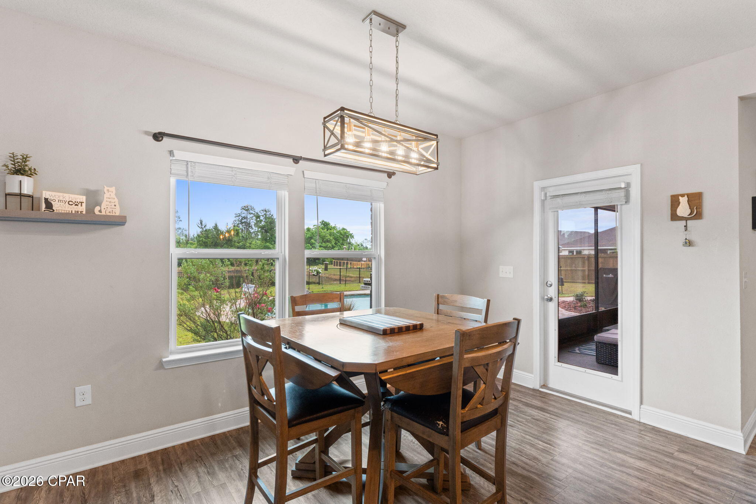
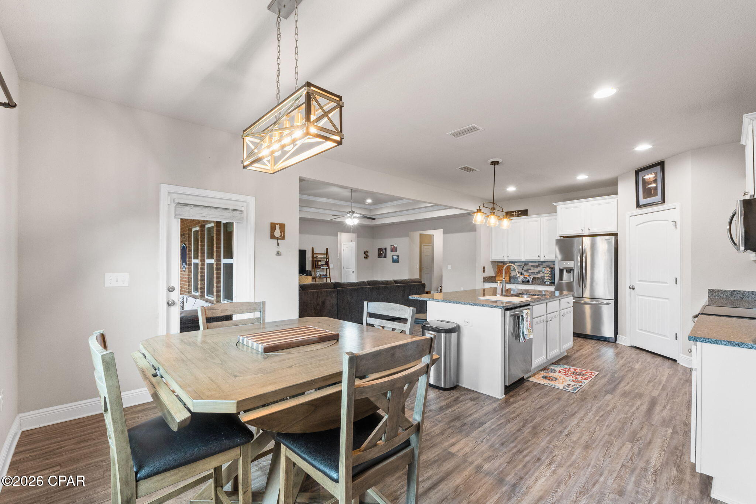
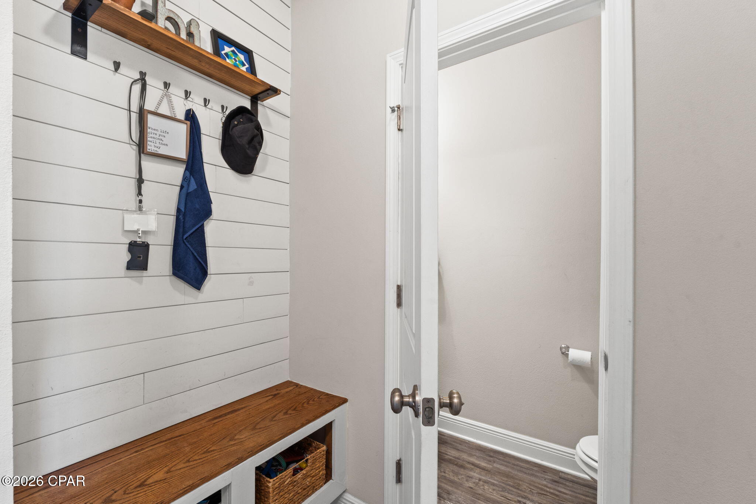
The open-concept design creates a seamless flow between the living, dining, and kitchen areas, making it ideal for both everyday living and entertaining. Custom features--including updated lighting, a designer tile backsplash, and a shiplap-accented entry with built-in seating--add warmth and character throughout. The kitchen is both functional and impressive, offering granite countertops, generous cabinetry, a large island with bar seating, a walk-in pantry, and a dedicated coffee station.

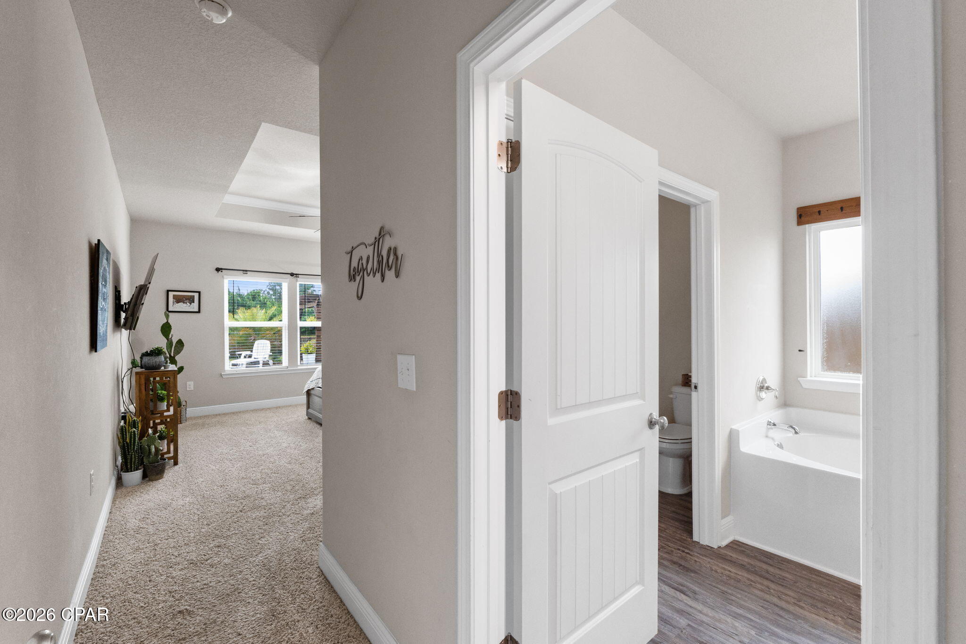
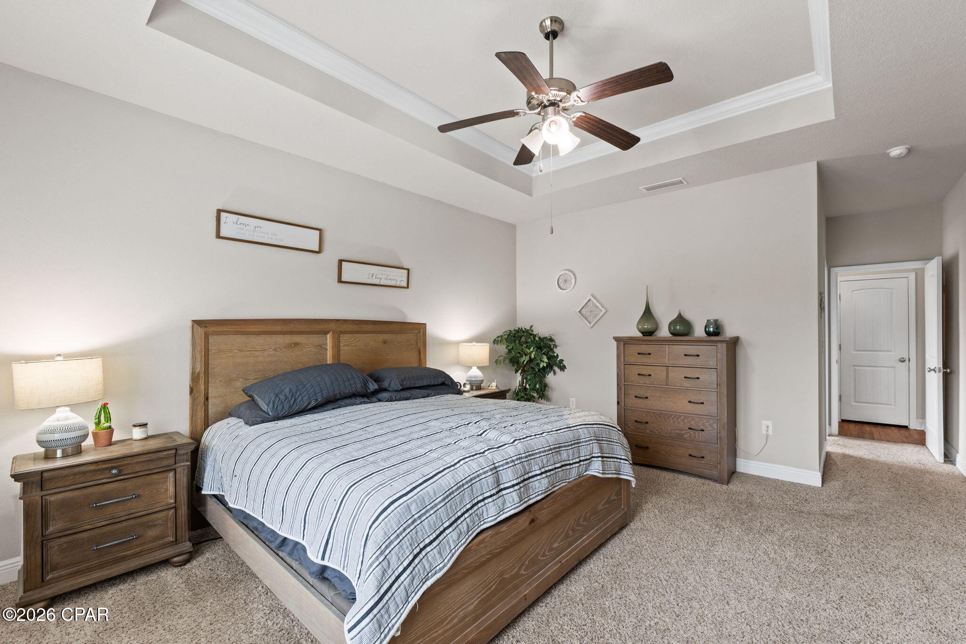
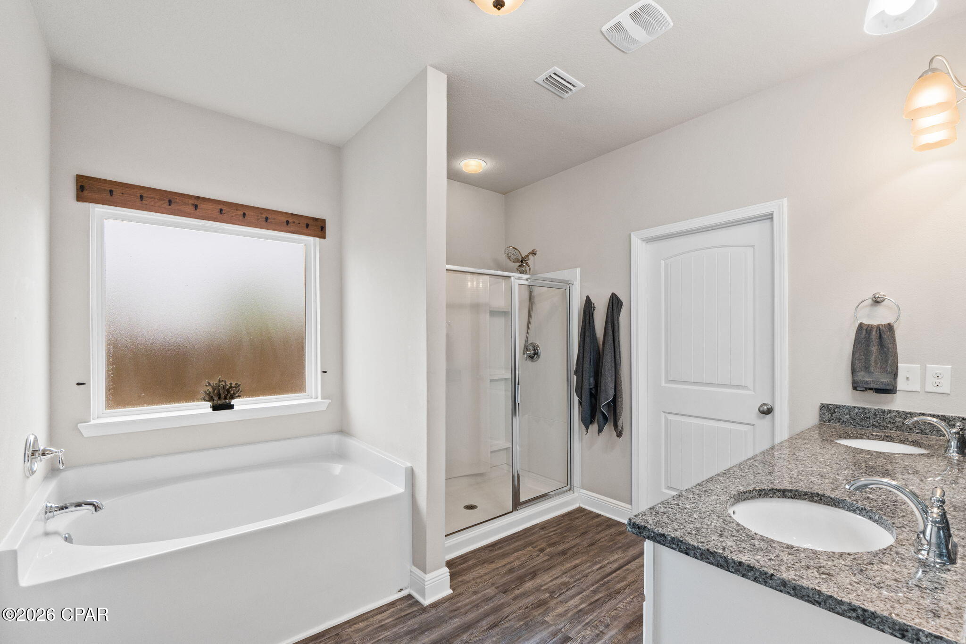
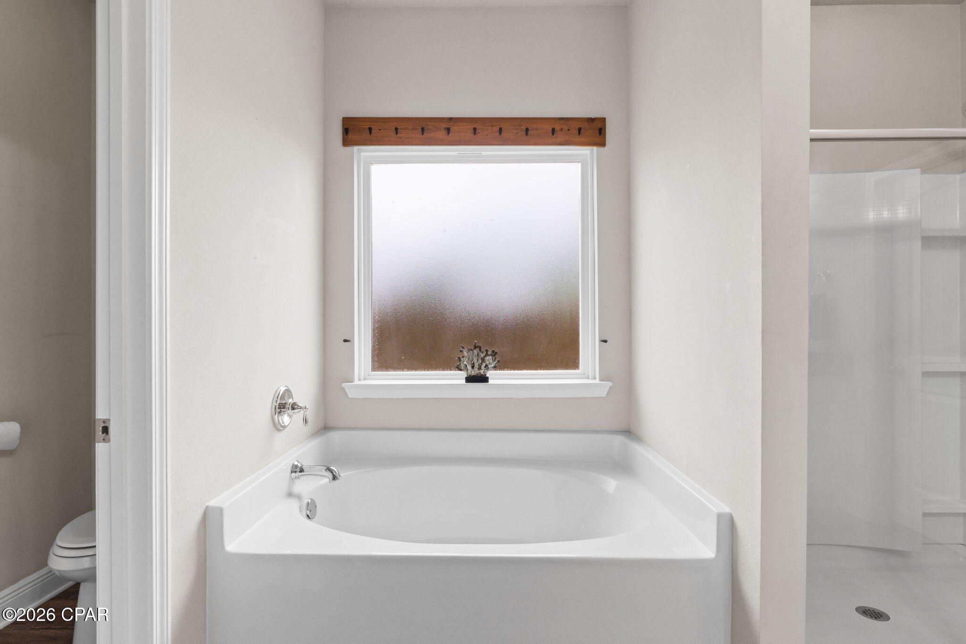
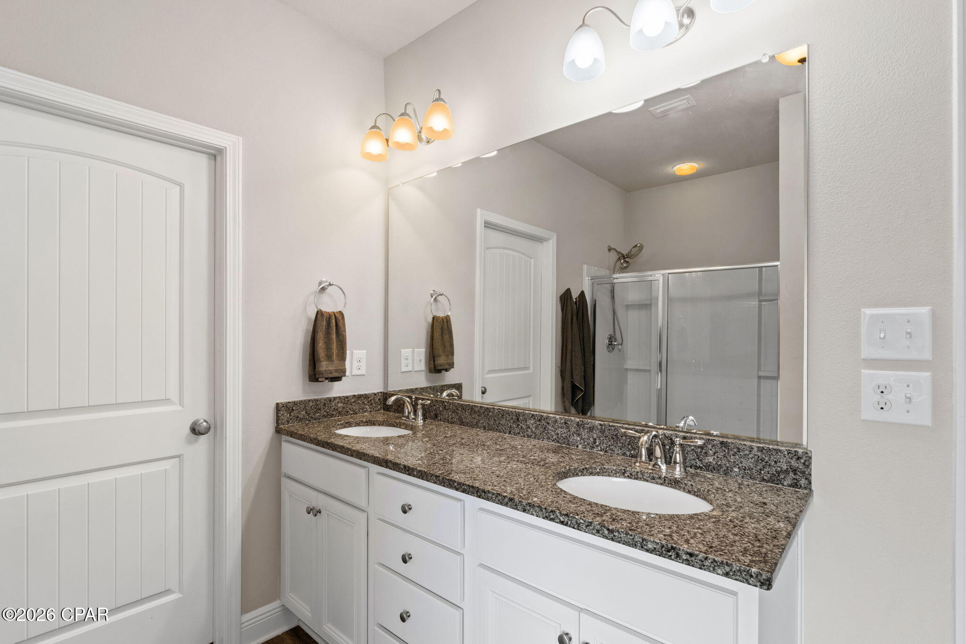
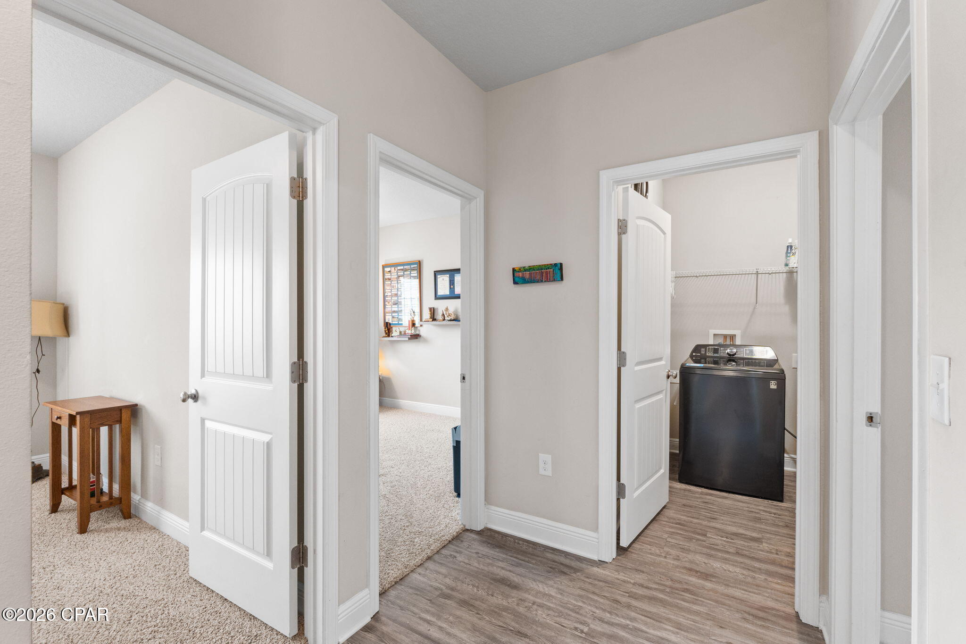
Designed with privacy in mind, the split floor plan places the spacious primary suite at the rear of the home, overlooking the peaceful backyard. The ensuite bath features dual vanities, a soaking tub, a separate walk-in shower, and a large walk-in closet.

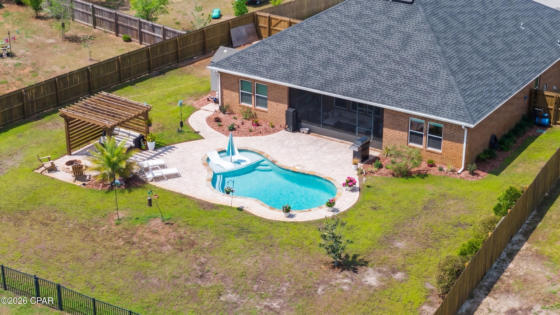
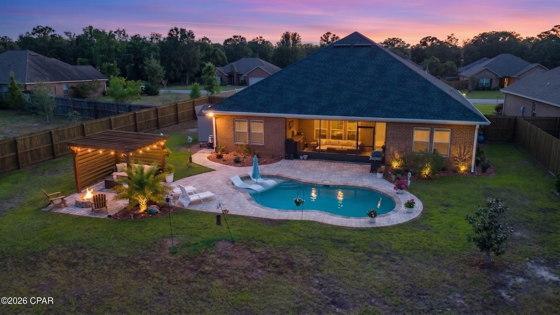
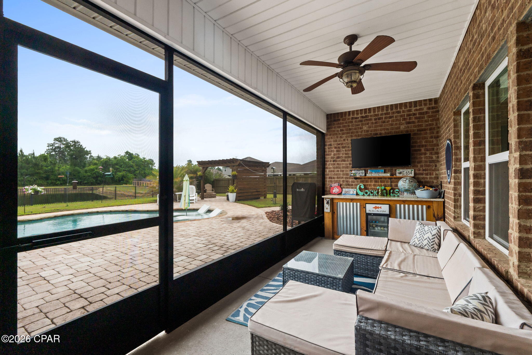
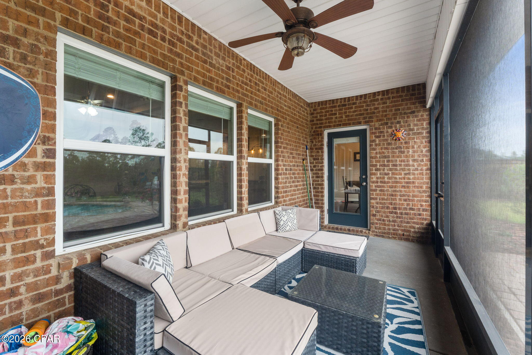
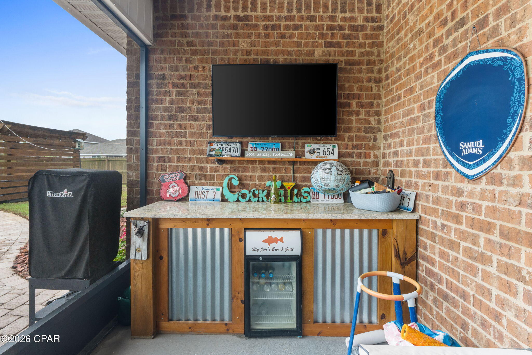
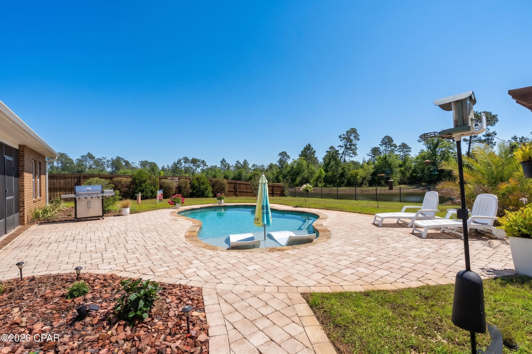
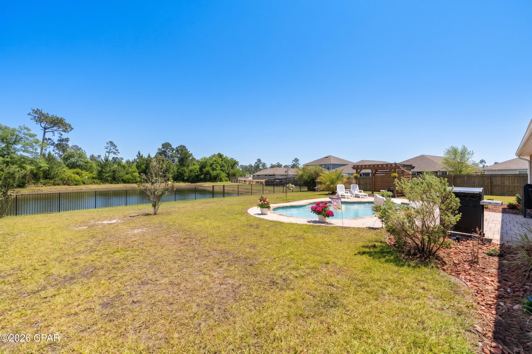
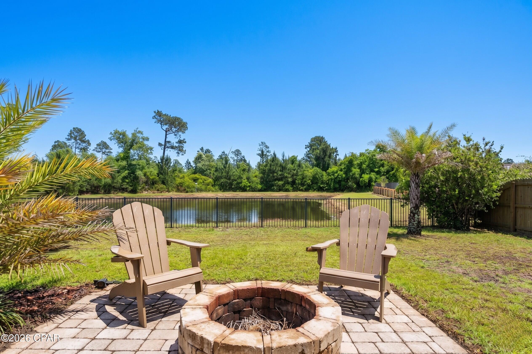
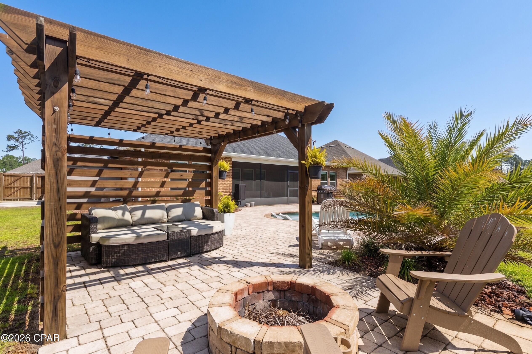
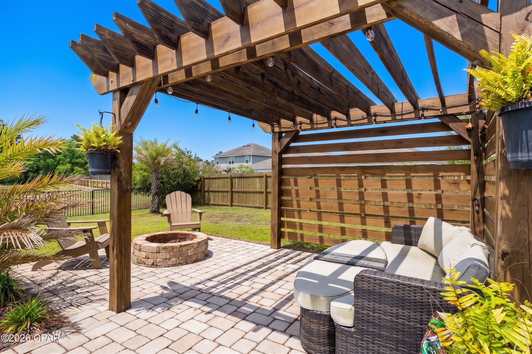
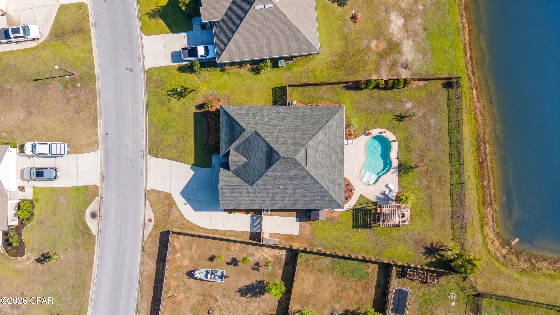
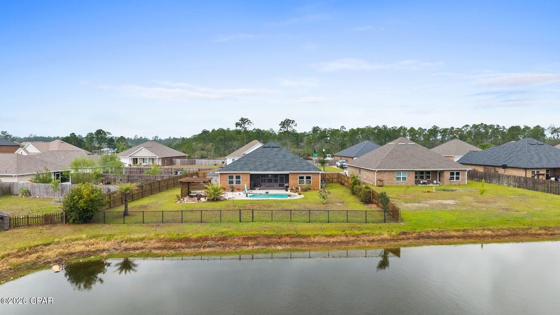
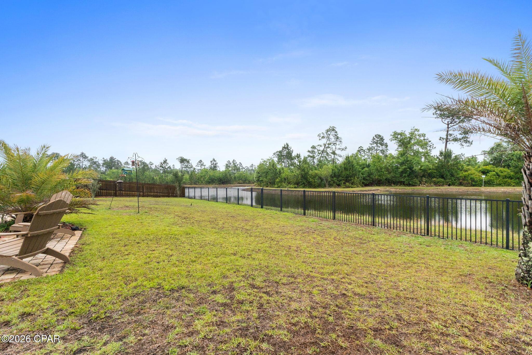
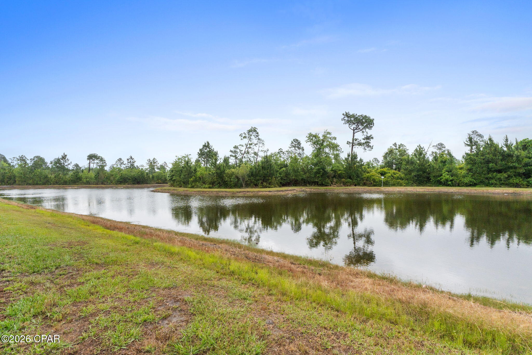
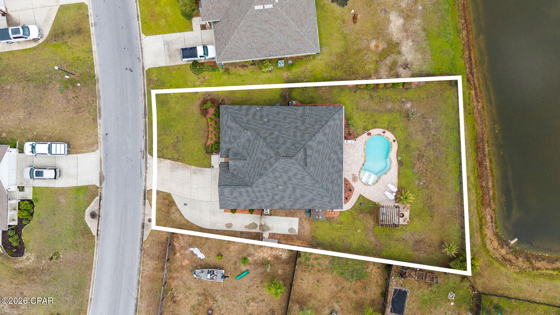
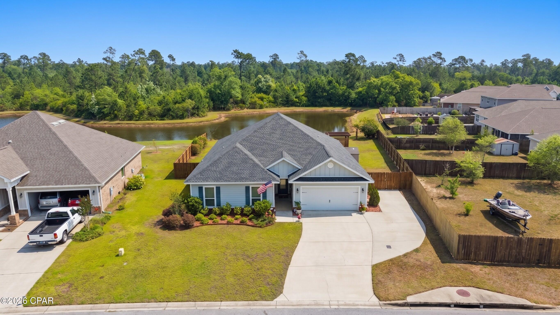
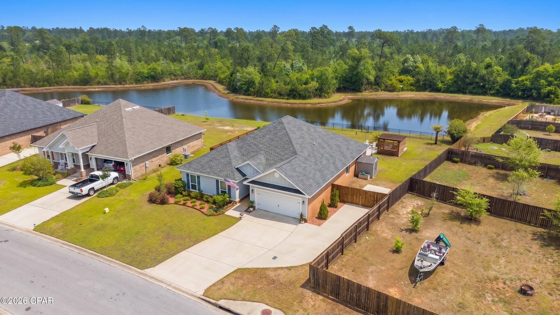
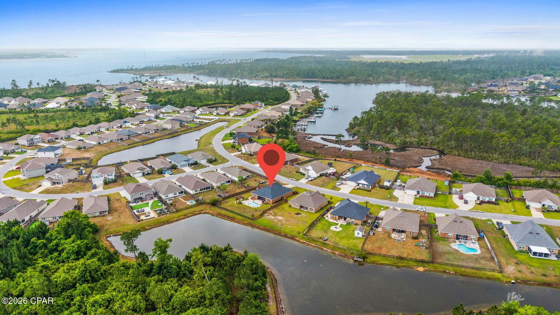
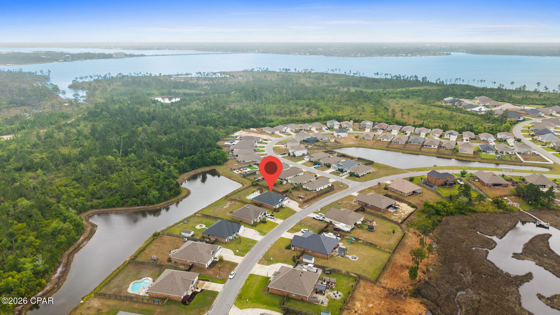
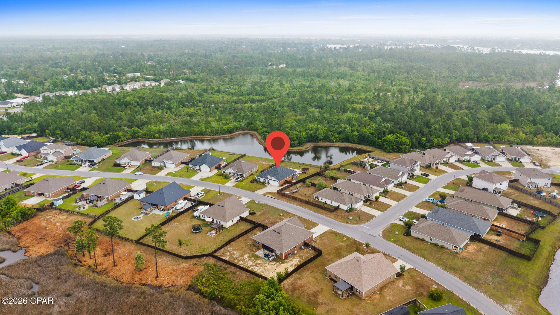
Outdoor living truly shines here. The backyard has been transformed into a private escape, complete with a sparkling pool and sun shelf, a shaded pergola, fire pit area, and upgraded paver decking. The screened-in patio--with a built-in bar and TV--creates the perfect setting for entertaining or relaxing year-round, all while enjoying tranquil pond and preserve views.

Additional features include an extended driveway and a gated parking area tucked behind the fence--perfect for storing a boat or jet skis while remaining HOA compliant. The home is also equipped with smart technology, allowing you to control lighting, security, and climate right from your phone. An irrigation well adds efficiency and helps maintain the beautifully landscaped yard.

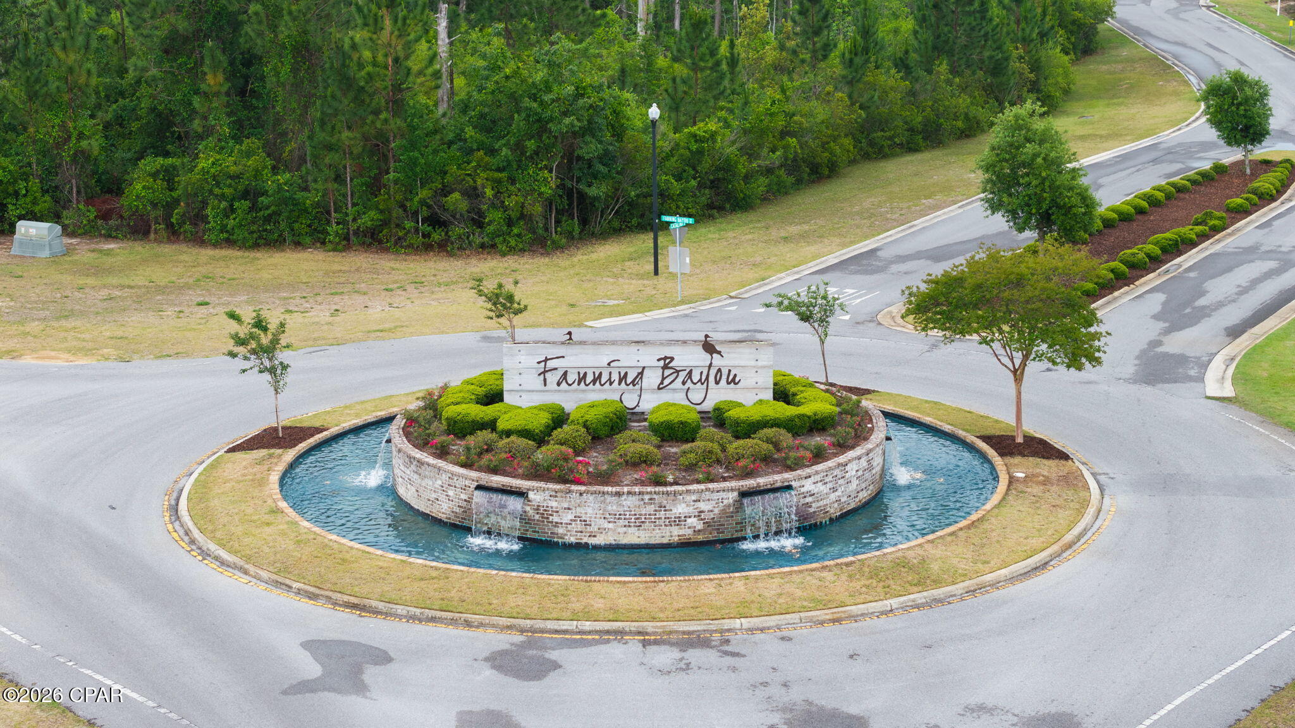
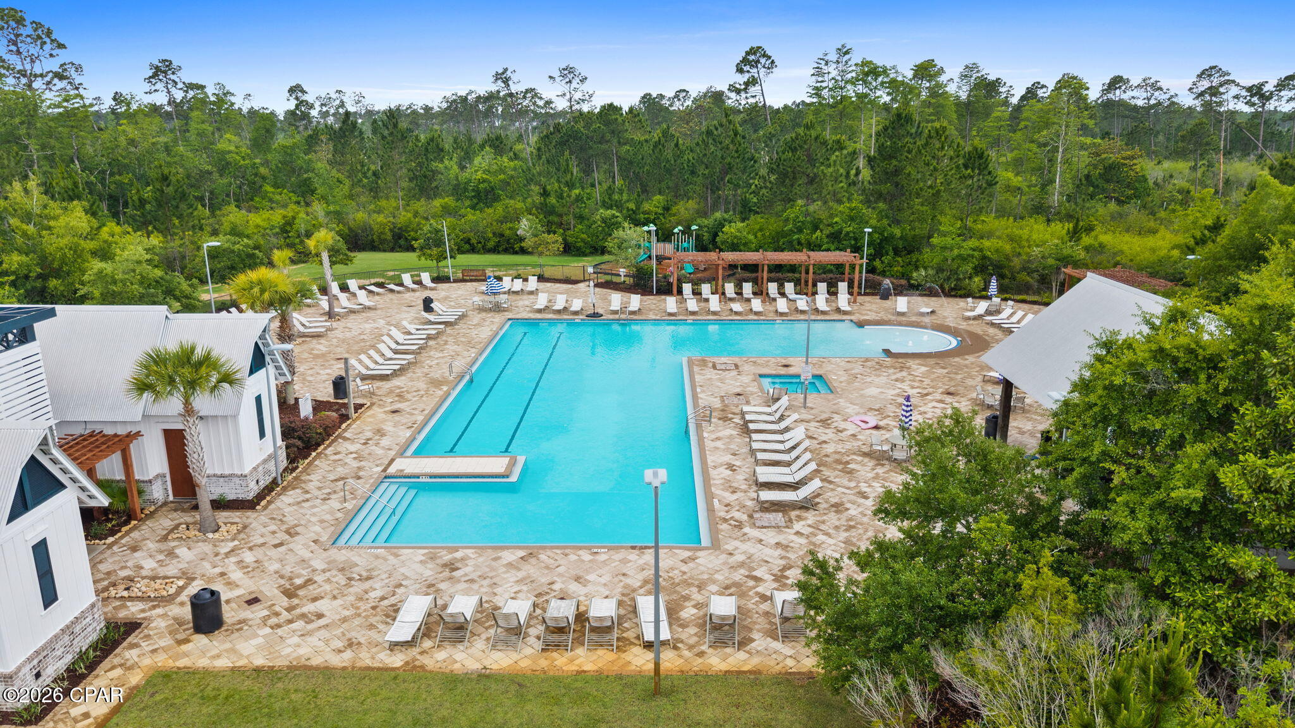
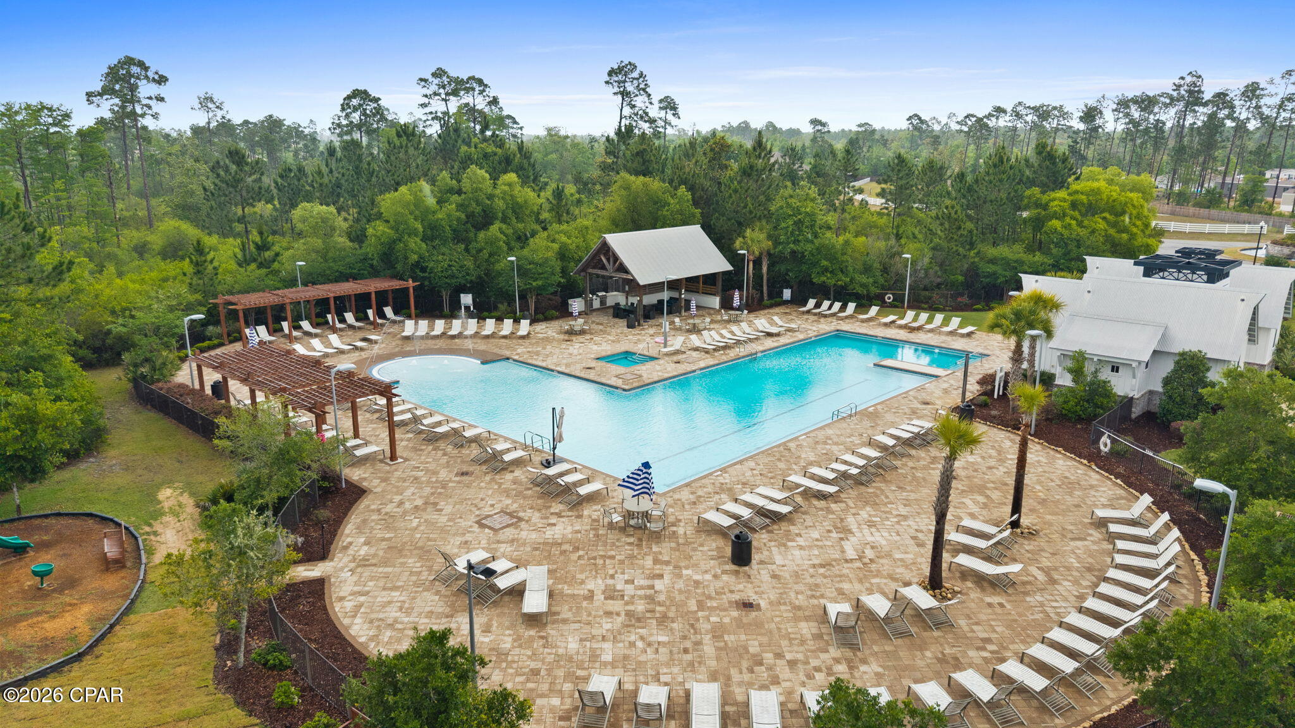
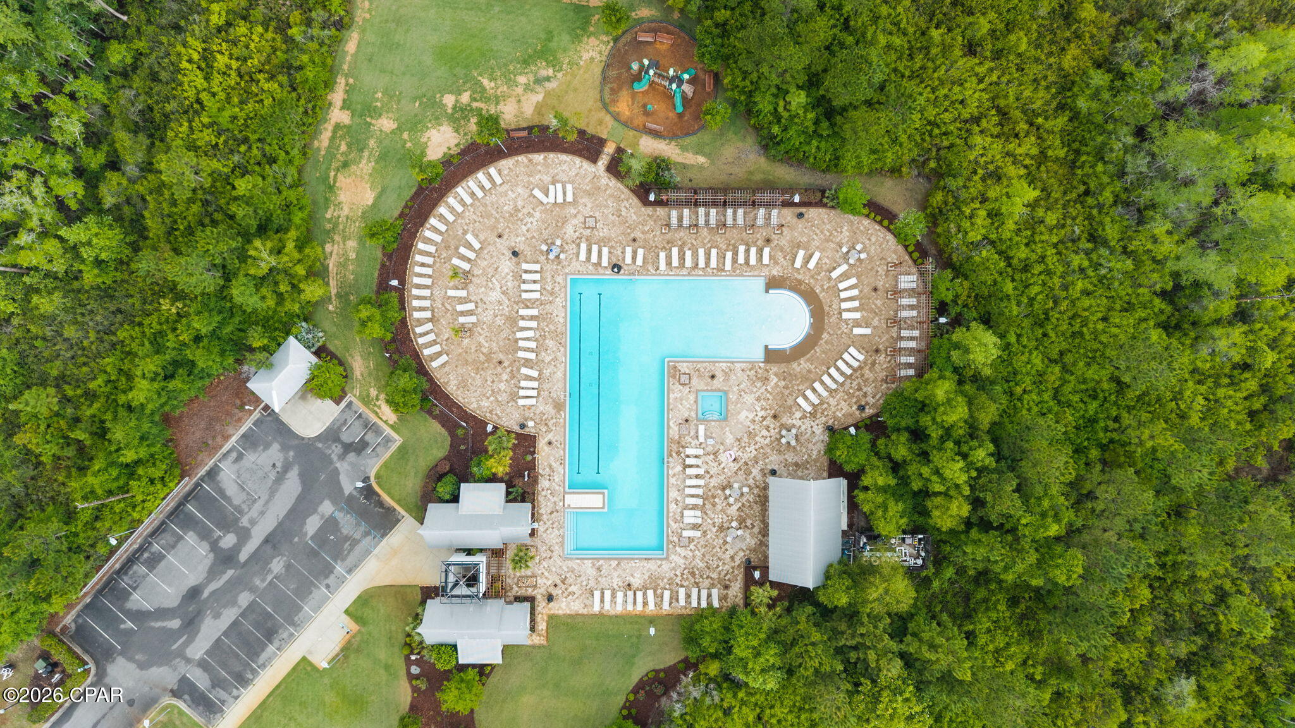
Located in the sought-after Fanning Bayou community, residents enjoy a golf cart-friendly environment and access to a resort-style pool, all just a short drive from everyday conveniences.

This home offers the perfect balance of upgraded interiors, exceptional outdoor living, and a relaxed coastal lifestyle.

160 Confidence Way

Message successfully sent.

What would you like to know?

What is 3 + 4 ?

I agree to receive email communication and understand I can unsubscribe at any time.

I agree to be contacted by Gulf Life Real Estate via call, email, and text for real estate services. To opt out, you can reply 'stop' at any time or reply 'help' for assistance. You can also click the unsubscribe link in the emails. Message and data rates may apply. Message frequency may vary. Privacy Policy

Related Properties

NEW LOWER PRICE AND A VERY MOTIVATED SELLER!!!!!!! PRICED BELOW THE BUILDERS COST....WITH SOOOOOO MANY UPGRADES!!! Welcome to this STUNNING, thoughtfully designed, BETTER THAN NEW home in one of Panama City's most sought-after communities.

This beautifully UPGRADED residence combines modern luxury with everyday functionality. It has FABULOUS tile flooring, enhanced lighting fixtures, designer ceiling fans throughout, upgraded front porch lighting, custom blinds, and a spacious screened-in porch perfect for enjoying Florida's year-round outdoor living.

The kitchen and living areas are designed for both entertaining and daily comfort. Upgrades add tremendous value, including; farmhouse sink, FULL GUTTERS surrounding the home, and storage racks in the garage. 

Lake Merial is known for its breathtaking 300-acre spring-fed lake, ideal for kayaking, paddleboarding, and fishing, along with scenic walking trails, green spaces, and a vibrant calendar of community events. From festive holiday celebrations to food truck nights and golf cart-friendly streets, this neighborhood offers a lifestyle that is both relaxed and engaging!! Call your favorite Realtor to see this one, it is PERFECT!! All measurements to be verified by the buyer.
#791301

Panama City

207 Lake Merial Boulevard

4 Beds

3 Baths

3,064 Sq.Ft.

$535,000

MLS#: 791301

New on site 1 day ago
Located within the gated Cedar Creek community, this custom-built traditional-style home offers a combination of comfortable interior living and an expansive 1.28-acre homesite. The open floor plan is complemented by high tray ceilings, granite countertops throughout, and wood shelving that provides both character and practical storage. A whole-home generator adds an additional layer of convenience and preparedness, while the home's exceptionally well-maintained condition reflects the care it has received.

Cedar Creek is known for its established neighborhood atmosphere and natural surroundings. Residents enjoy access to a community pool, clubhouse, and playground, with the added charm of local wildlife, including deer and rabbits, frequently spotted throughout the community. The neighborhood offers a setting where community amenities and a connection to nature go hand in hand.

With its generous lot, custom construction, thoughtful interior features, and desirable community amenities, this home offers an appealing opportunity for buyers seeking room to spread out without giving up the benefits of neighborhood living.
#797444

Panama City

9807 Summer Creek Drive

4 Beds

3 Baths

2,122 Sq.Ft.

$554,999

MLS#: 797444

New on site 1 day ago
Photos are representative from a model home. Actual home is under construction. Options, upgrades, and features may vary. Welcome to King's Landing, an exclusive new community of 39 single family homes located in the highly desirable King's Point area of Lynn Haven's Pretty Bayou.  The Quinton floor plan offers the ease and convenience of single-story living with three bedrooms, two full bathrooms, and a primary suite designed as a private retreat, The thoughtfully designed layout provides a seamless flow between living spaces, creating the perfect setting for both everyday comfort and entertaining. Inside, you will find designer features including luxury vinyl plank flooring throughout the main living areas, gourmet kitchen with granite or quartz countertops, stainless steel appliances, and elegant crown molding. Spacious primary suite features frameless glass showers, walk-in closets, and refined finishes designed for everyday comfort and style. Residents will enjoy an unparalleled lifestyle with a waterfront community pool and cabana. (Expected completion date of Spring 2027. Experience elevated living in one of Panama City's most desirable new waterfront communities--welcome home to King's Landing, ***Under construction- Estimated completion Feb/March 2027. Model home located at 2908 W 27th Street.
#797467

Panama City

2916 W 27th Street

3 Beds

2 Baths

1,693 Sq.Ft.

$499,000

MLS#: 797467

New on site 1 day ago
Income producing rental property featuring 3 units near Tyndall Air Force Base! Units 1 & 2 are a duplex and Unit 3 is a detached single unit home. Each unit features 2 bedrooms and 1 bathroom. The duplex units have been updated throughout with LVP flooring in the living area, kitchen, and bedrooms. The eat-in kitchen features ample white shaker cabinets, black appliances, and access to the backyard. The updated bathroom features tile floors, shiplap walls, shelving, and a shower/tub combo.  Each unit also has a separate outdoor laundry unit and the washer/dryers were recently replaced.  The spacious backyard was updated with a new fence in 2024 as well as tree removal.  All 3 units received a new AC unit in 2026.  Each unit is on its own water/sewer/electrical meters.  More updates to the property include: a new electrical panel for the duplex in 2023; a new sewer line and driveway to the duplex as well as a new main water line to Unit 3 in 2024; water shutoff valves were added to the laundry units for emergency shutoff and freezing temperatures in 2025 as well as new flooring and floor joists in Unit 3. The metal roofs were replaced in 2018 after Hurricane Michael.  This property is located near schools, parks, shopping centers, and more! This investment opportunity is one you don't want to miss.
#797451

Panama City

508 Seneca Avenue

6 Beds

3 Baths

2,133 Sq.Ft.

$425,000

MLS#: 797451

Looking for a home in SweetBay, check this one out! The Orchid floor plan is beautifully designed with 3 bedrooms. 2 baths blending functionality and outdoor living. Primary suite offers a private retreat to unwind. Open living, dining and kitchen provides space for everyday living and entertaining. Step outside to a fully fenced backyard with an outdoor kitchen for grilling along with a two-car detached garage. SweetBay offers a walkable community with two community pools, sports court, playground, access to the bay for kayaking and paddle boarding, and multiple green spaces/park. Town Center has a Publix, Starbucks and additional shopping and restaurants Schedule your showing today! 
Please confirm measurement if deemed important.
#793494

Panama City

1608 Plover Street

3 Beds

2 Baths

1,710 Sq.Ft.

$435,000

MLS#: 793494

RARE opportunity to own the highly sought-after Anna Maria floor plan in SweetBay - no longer being built! This 3 bedroom, 2 bath, 1,849 sq ft home stands out with no carpet, quartz countertops, and an amazing primary suite. The open-concept layout flows seamlessly to a custom patio bar & grill - perfect for entertaining. New epoxy-coated garage floors and a highly functional laundry-to-primary custom closet connection.

Located in the heart of SweetBay, residents enjoy a true lifestyle community with resort-style pools, scenic walking trails, parks, and access to North Bay. Golf cart-friendly streets and community events create a connected, vibrant atmosphere that's hard to find elsewhere.

Move-in-ready homes like this don't come up often!
#788362

Panama City

1209 Bluestem Street

3 Beds

2 Baths

1,849 Sq.Ft.

$499,000

MLS#: 788362

New on site 3 days ago
Open house
Located in desirable Hawks Landing, this well-maintained 3-bedroom, 2-bath brick home offers an open-concept layout with a split-bedroom floor plan, raised ceilings, and crown molding. Solid wood cabinetry and granite countertops complement the kitchen, while hardwood flooring adds warmth to the living space. The owner's suite features two closets and a spacious bathroom with double vanities, a tiled shower, and a separate jetted tub. Storage is plentiful throughout, with closets in every bedroom, two hallway closets, and additional closets in both bathrooms. The laundry room closet system can also remain. All appliances, including the washer and dryer, convey with the home.  A whole-house generator, lightning protection system, and irrigation well add to the home's practical features. Conveniently located within walking distance of Bay Haven Charter Academy, this home offers comfort and convenience in an established neighborhood. All measurements are approximate; buyer to verify if important.
#797349

Panama City

2905 S Hawks Landing Boulevard

3 Beds

2 Baths

2,180 Sq.Ft.

$439,000

MLS#: 797349

Back on the market, no fault of the seller. Regency Towers is in the beginning stages of an exciting, complete property renovation! The building's exterior will feature a beautiful Antique White finish, bringing a fresh, updated look to the entire property. Exciting improvements are on the horizon, making this a great time to explore ownership at Regency Towers. Be sure to take a look at the architectural renderings to see the vision for the transformation! Ready to make a move before the end of the year? The seller is offering a $10,000 credit with an acceptable offer that closes by December 31, 2026! Put it toward closing costs, prepaid expenses, a rate buy-down, or other allowable costs for added flexibility when purchasing this property.

Welcome to Regency Towers and the largest three-bedroom, two-bath floor plan at the best price! This spacious Gulf-front residence offers an open layout with plenty of room throughout the kitchen, living area, dining area, and entry. Enjoy the added convenience of a larger laundry room, an oversized balcony, and an extra storage closet.

The spacious primary bedroom overlooks the Gulf and offers direct access to the oversized balcony, where you can enjoy breathtaking western views and beautiful sunsets. Both guest bedrooms are generously sized, with one furnished with a king bed and the other featuring two queen beds. The kitchen is equipped with stainless steel appliances less than two years old, and the washer and dryer are less than one year old. The air handler was replaced in 2019, and the water heater was replaced in 2017.

Currently enrolled in the onsite rental program, this property offers the opportunity for rental income, with future bookings already on the calendar. Regency Towers amenities include a community pool, BBQ grills, tiki bar, onsite rental office, and community room. Conveniently located near shopping, restaurants, entertainment, and everything Panama City Beach has to offer, this spacious Gulf-front condo is an excellent opportunity for a personal beach retreat, investment property, or both!
#796119

Panama City

5801 S Thomas Drive 701

3 Beds

2 Baths

1,560 Sq.Ft.

$475,000

MLS#: 796119

New on site 4 days ago
LIKE-NEW HOME WITH AN ASSUMABLE 4.99% INTEREST RATE FOR QUALIFIED BUYERS! Skip the construction wait with this one-year-old, move-in-ready home in the desirable Liberty community. The popular Madison floor plan offers spacious single-story living with engineered vinyl plank flooring in the main areas and comfortable carpeted bedrooms. A secondary bedroom with a private bathroom provides added privacy for guests.
The bright, open-concept living area features a tray ceiling and flows into a kitchen with white cabinetry, white quartz countertops, stainless steel appliances that convey, and a large island with extra storage and seating. The dining area opens to a covered back patio, perfect for morning coffee or relaxing outdoors.
The spacious primary suite features a tray ceiling and three windows for abundant natural light. Its bathroom includes a double vanity with quartz countertops, a separate soaking tub, a glass-enclosed shower, and a generous walk-in closet.
Liberty amenities include TWO community pools, a community room with fitness facilities, pickleball courts, a basketball court, and a playground. Conveniently located near Tyndall Air Force Base and approximately 15 minutes from town, with easy access to shopping, dining, and everyday conveniences. Schedule your private showing today!
#1014705

Panama City

6507 Myers Road

4 Beds

3 Baths

1,949 Sq.Ft.

$414,900

MLS#: 1014705

New on site 4 days ago
TWO PROPERTIES - ONE LOW PRICE! 
Live in the main home and rent the separate residence to help offset your mortgage!
This non-HOA property sits on approximately half an acre with views of Deer Point Lake and features a private pool, and room to enjoy outdoor living.
The main home offers 3 bedrooms, 2 bathrooms, huge bonus room, and an updated open-concept kitchen with stainless steel appliances and solid-surface countertops. The separate 925-square-foot residence (mother-in-law) next door includes full kitchen 2 bedrooms, 1 bathroom, its own washer and dryer, and a private entrance ideal for guests, multigenerational living, a home office, or rental income. 

Flood Zone X- Does NOT require additional flood policy! Boat ramp is less than a half mile away! 

Book your private showing today!
#797278

Panama City

4806 High Point Drive

5 Beds

3 Baths

2,897 Sq.Ft.

$465,000

MLS#: 797278

Send a message

Message successfully sent.

Your message

What is 3 + 4 ?

Reason for contacting?

I agree to receive email communication and understand I can unsubscribe at any time.

I agree to be contacted by Gulf Life Real Estate via call, email, and text for real estate services. To opt out, you can reply 'stop' at any time or reply 'help' for assistance. You can also click the unsubscribe link in the emails. Message and data rates may apply. Message frequency may vary. Privacy Policy

Sign Out

Virtual Assistant

Would you like to take the next step with this property? We can help you schedule a showing or virtual tour, or send you more details.

Yes, I would like more information.

Thank You for Your Reply, One of Our Agents will contact you as soon as possible

No, maybe later.

Thank you, you can always contact me via email, phone number or through the contact form.

Realhub AI

Lucy - Your AI-Powered Realtor

Update Your Temporary Password

Personalize your search

Enter your email and we'll notify you immediately when new listings match what you're looking for.

or enter email address

Already have an account ? Login here

Continue your home search

I agree to receive communications and understand I can unsubscribe at any time.

I agree to be contacted by Gulf Life Real Estate via call, email, and text for real estate services. To opt out, you can reply 'stop' at any time or reply 'help' for assistance. You can also click the unsubscribe link in the emails. Message and data rates may apply. Message frequency may vary. Privacy Policy

Already have an account ? Login here

We use cookies

We use cookies primarily for analytics to enhance your experience. By accepting, you agree to our use of these cookies. You can manage your preferences or learn more about our cookies policy.