Properties

Browse or get in touch to schedule a walkthrough.

  • Nearby me
Price range

Popular Features

Community Features

Association

Property Features

Waterfront

View

Exterior Features

Interior Features

Style

10000 properties match your criteria

Updated 1 minute ago

E-Alert name
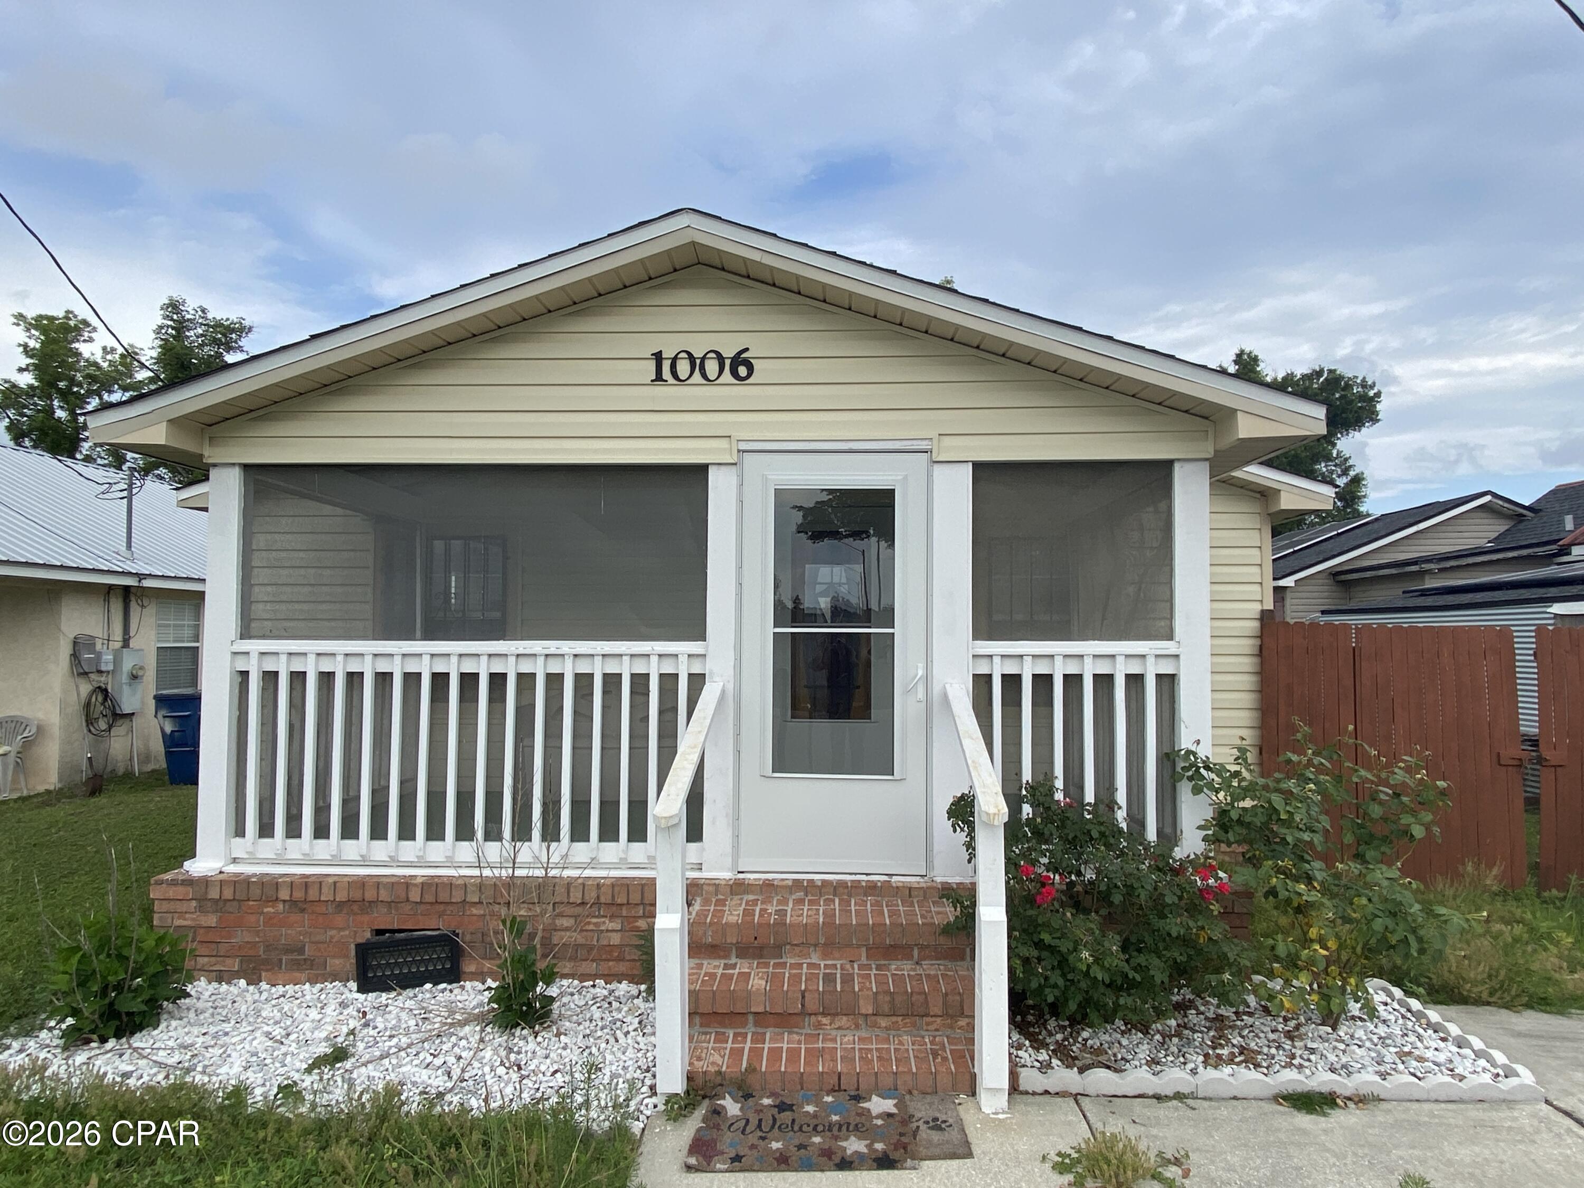
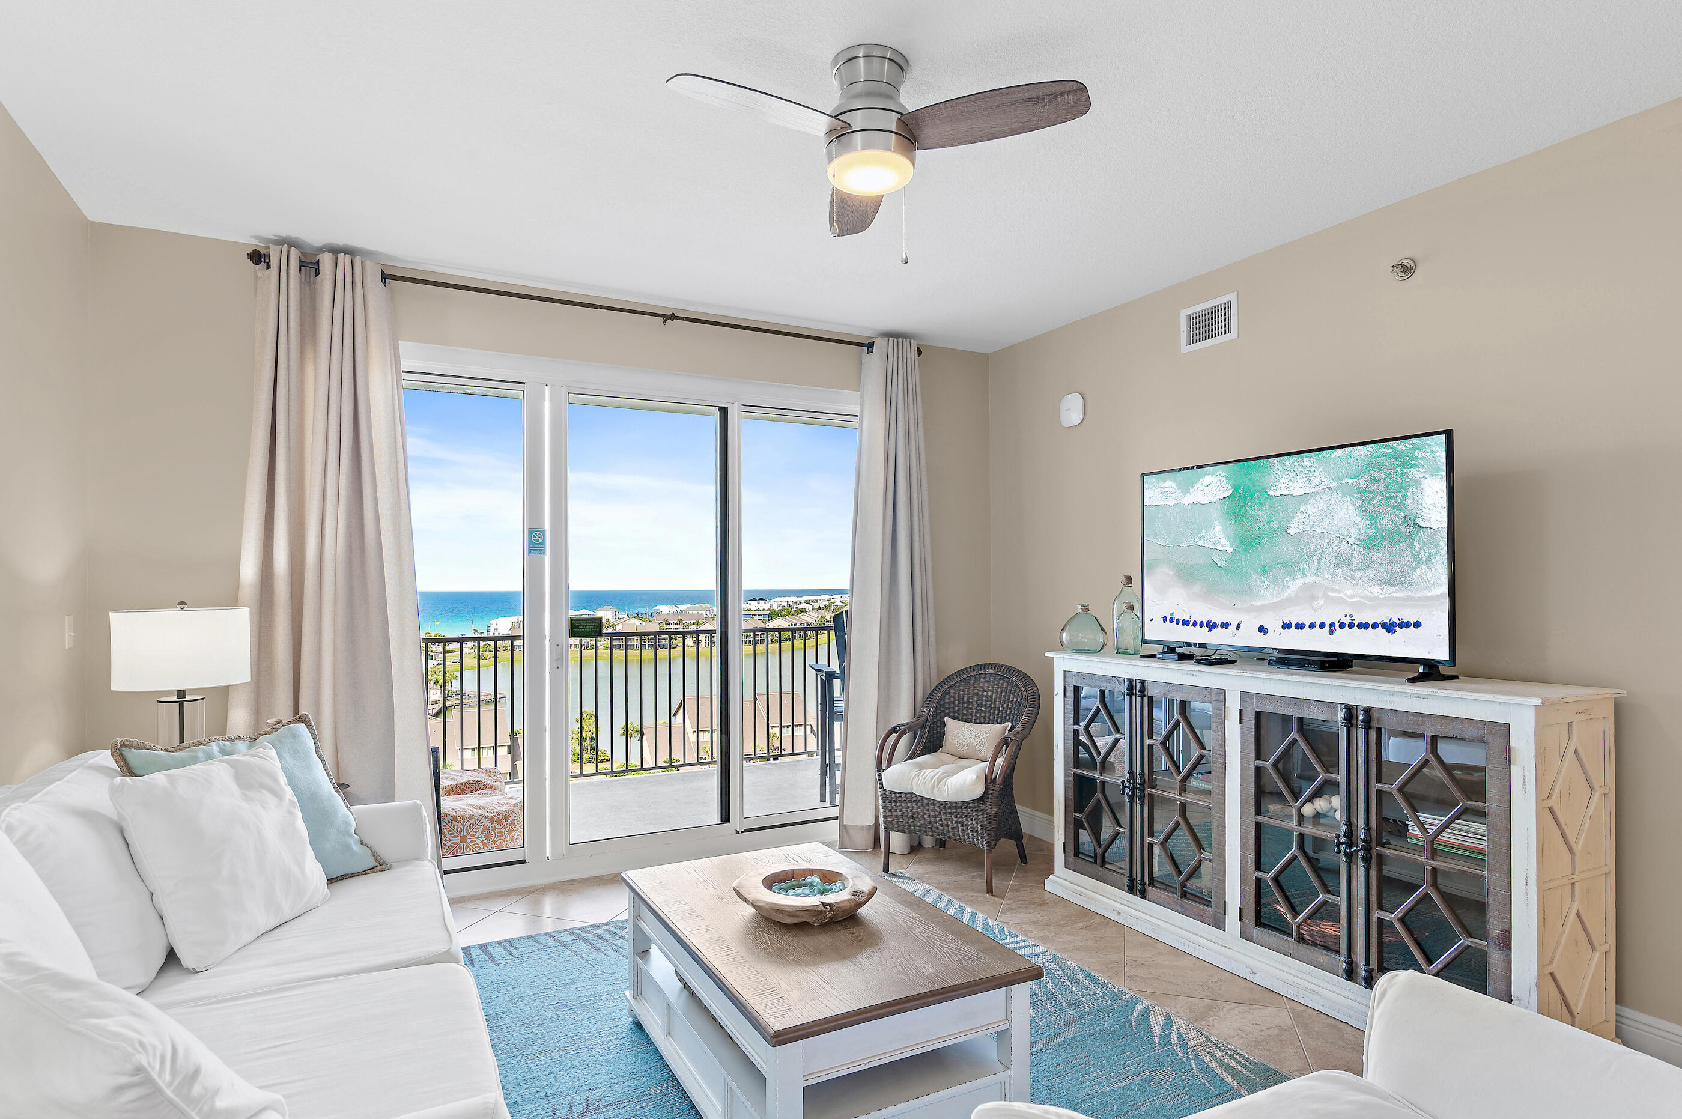
Spacious 5-bedroom, 3-bath mobile home built in 2017, offering over 2,100 square feet of comfortable living space in North Santa Rosa Beach. This well-maintained home features an open floor plan, generous bedrooms, and plenty of room for family and guests. Located only minutes from the beautiful beaches, dining, and attractions of 30A.
#1006417

Santa Rosa Beach

98 Holly Pines Circle

5 Beds

3 Baths

2,100 Sq.Ft.

$370,000

MLS#: 1006417

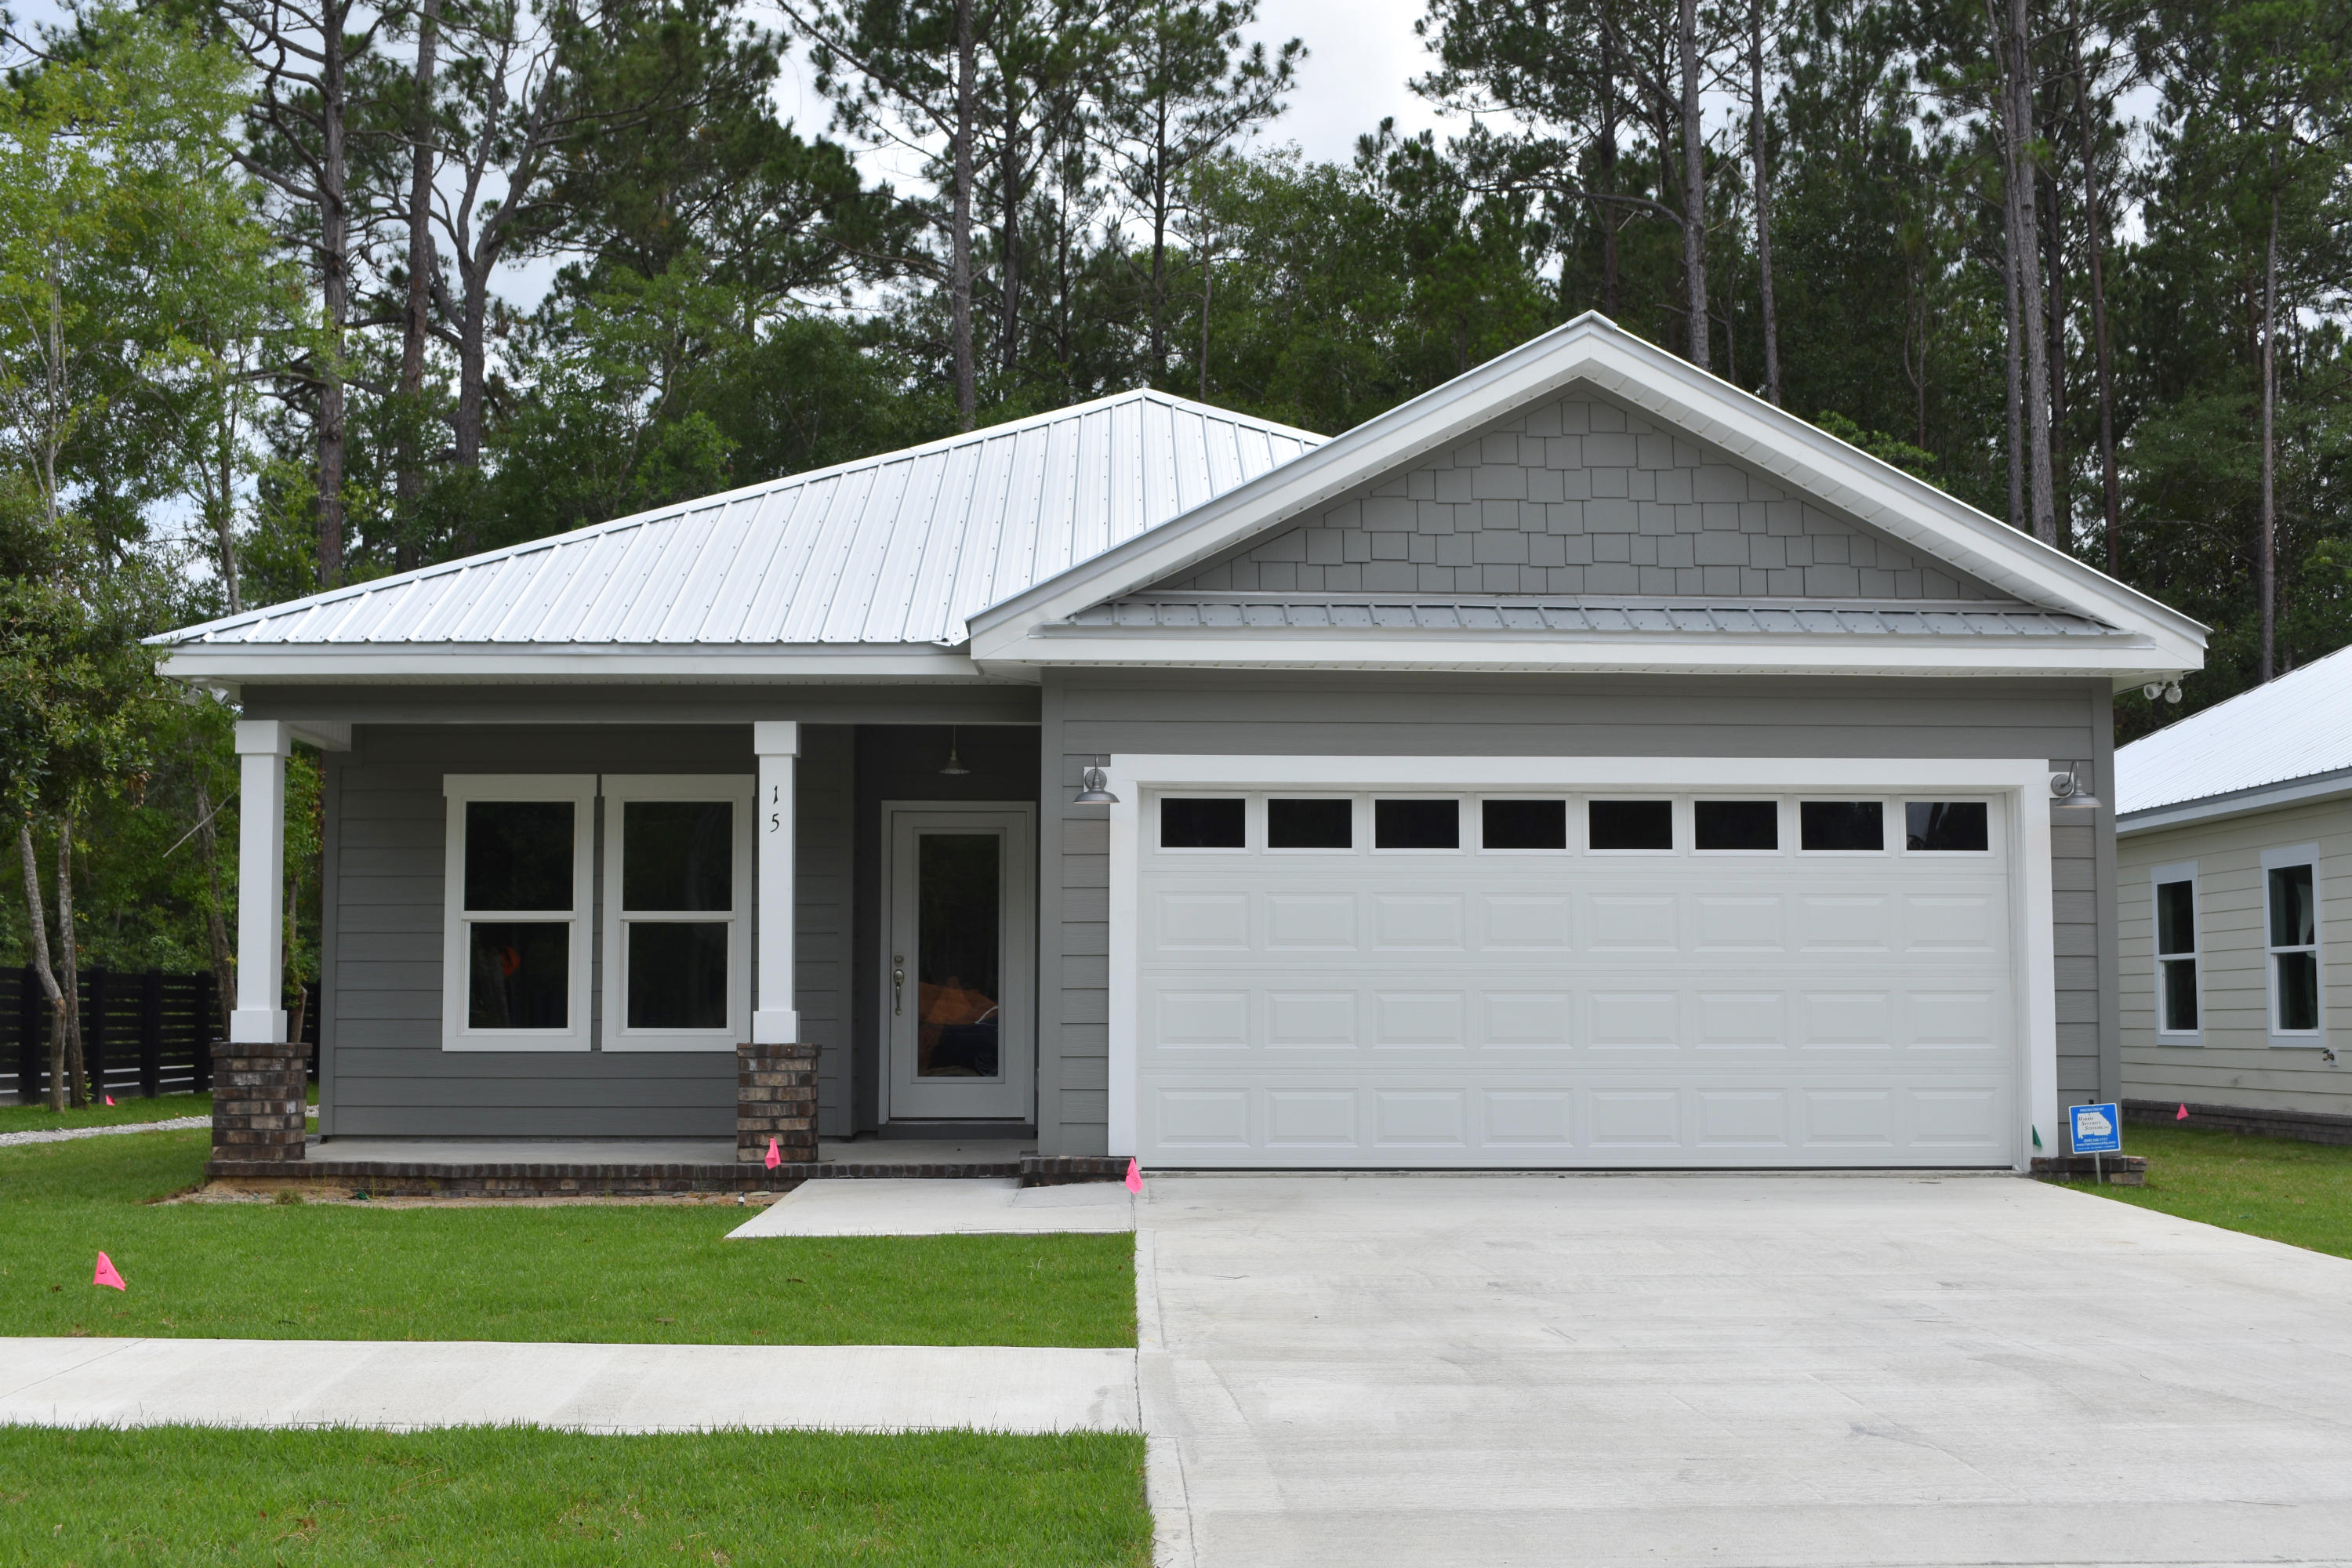
CURRENTLY UNDER CONTRACT, SELLER WILL CONSIDER BACKUP OFFERS. Welcome to one of the most elegant homes you will ever see in Latitude Margaritaville Watersound! Timeless design, exceptional craftsmanship, and luxury finishes combine to create a residence that will shock your senses and surpass any and all professionally designed homes currently available. Located just minutes from Panama City Beach, Scenic Highway 30A, and the Emerald Coast's world-famous beaches, this better-than-new Coconut floor plan has been professionally curated by an accomplished interior designer and showcases a level of quality rarely found in today's new construction.

From the moment you step through the elegant glass front door, you'll immediately notice the attention to detail. Extensive crown molding, custom designer lighting, decorative ceiling beams, premium hardwood flooring throughout, designer tile, and carefully selected finishes create an atmosphere that is both sophisticated and inviting.

The heart of the home is a stunning chef's kitchen designed for both everyday living and effortless entertaining. Custom soft-close cabinetry, luxurious quartz countertops, designer fixtures, an elegant tile backsplash, pull-out pantry shelving, dedicated pots-and-pans storage, and thoughtfully designed cabinetry provide the perfect blend of beauty and functionality.

The spacious great room offers an open, light-filled living area accented by decorative ceiling beams that add warmth and architectural character. Every space has been thoughtfully designed to flow seamlessly, creating an elegant yet comfortable home that lives beautifully.

The owner's retreat is a true sanctuary featuring rich hardwood flooring that continues into the oversized walk-in closet, creating the feel of a luxury boutique hotel suite. The spa-inspired primary bath offers upgraded cabinetry with double banks of drawers, luxury quartz countertops, premium fixtures, and designer finishes that transform everyday routines into moments of relaxation.

Even the details behind the walls have been considered. Additional electrical outlets have been added throughout the home for convenience, while attic pull-down stairs provide easy access to valuable storage. Premium ceiling fans, upgraded bathroom cabinetry, custom lighting, and countless designer enhancements ensure this home is every bit as functional as it is beautiful.

The screened lanai provides the perfect extension of your living space, ideal for morning coffee, afternoon reading, or entertaining friends while enjoying the peaceful surroundings and gentle coastal breezes.

Beyond your front door, Latitude Margaritaville Watersound offers an unmatched resort lifestyle featuring multiple restaurants and bars, a spectacular resort-style heated pool, indoor lap pool, state-of-the-art fitness center, pickleball and basketball courts, a full-size theater, Barkaritaville Dog Spa, woodworking studio, business center, countless clubs and social activities, and live entertainment nearly every day of the week. The rapidly expanding Watersound Town Center continues to add shopping, dining, banking, and future marina access, making this one of Northwest Florida's most exciting communities.

This is far more than a beautiful home it's a meticulously upgraded Designer's Paradise where every finish was intentionally selected, every detail thoughtfully considered, and every space created to elevate daily living.  Simply move in, relax, and enjoy the luxury all around. It's 5 O'clock somewhere so get that golf cart ready to enjoy the lifestyle you spent your whole life waiting for!
#791927

Panama City Beach

8687 Coral Reef Way

3 Beds

2 Baths

1,685 Sq.Ft.

$575,000

MLS#: 791927

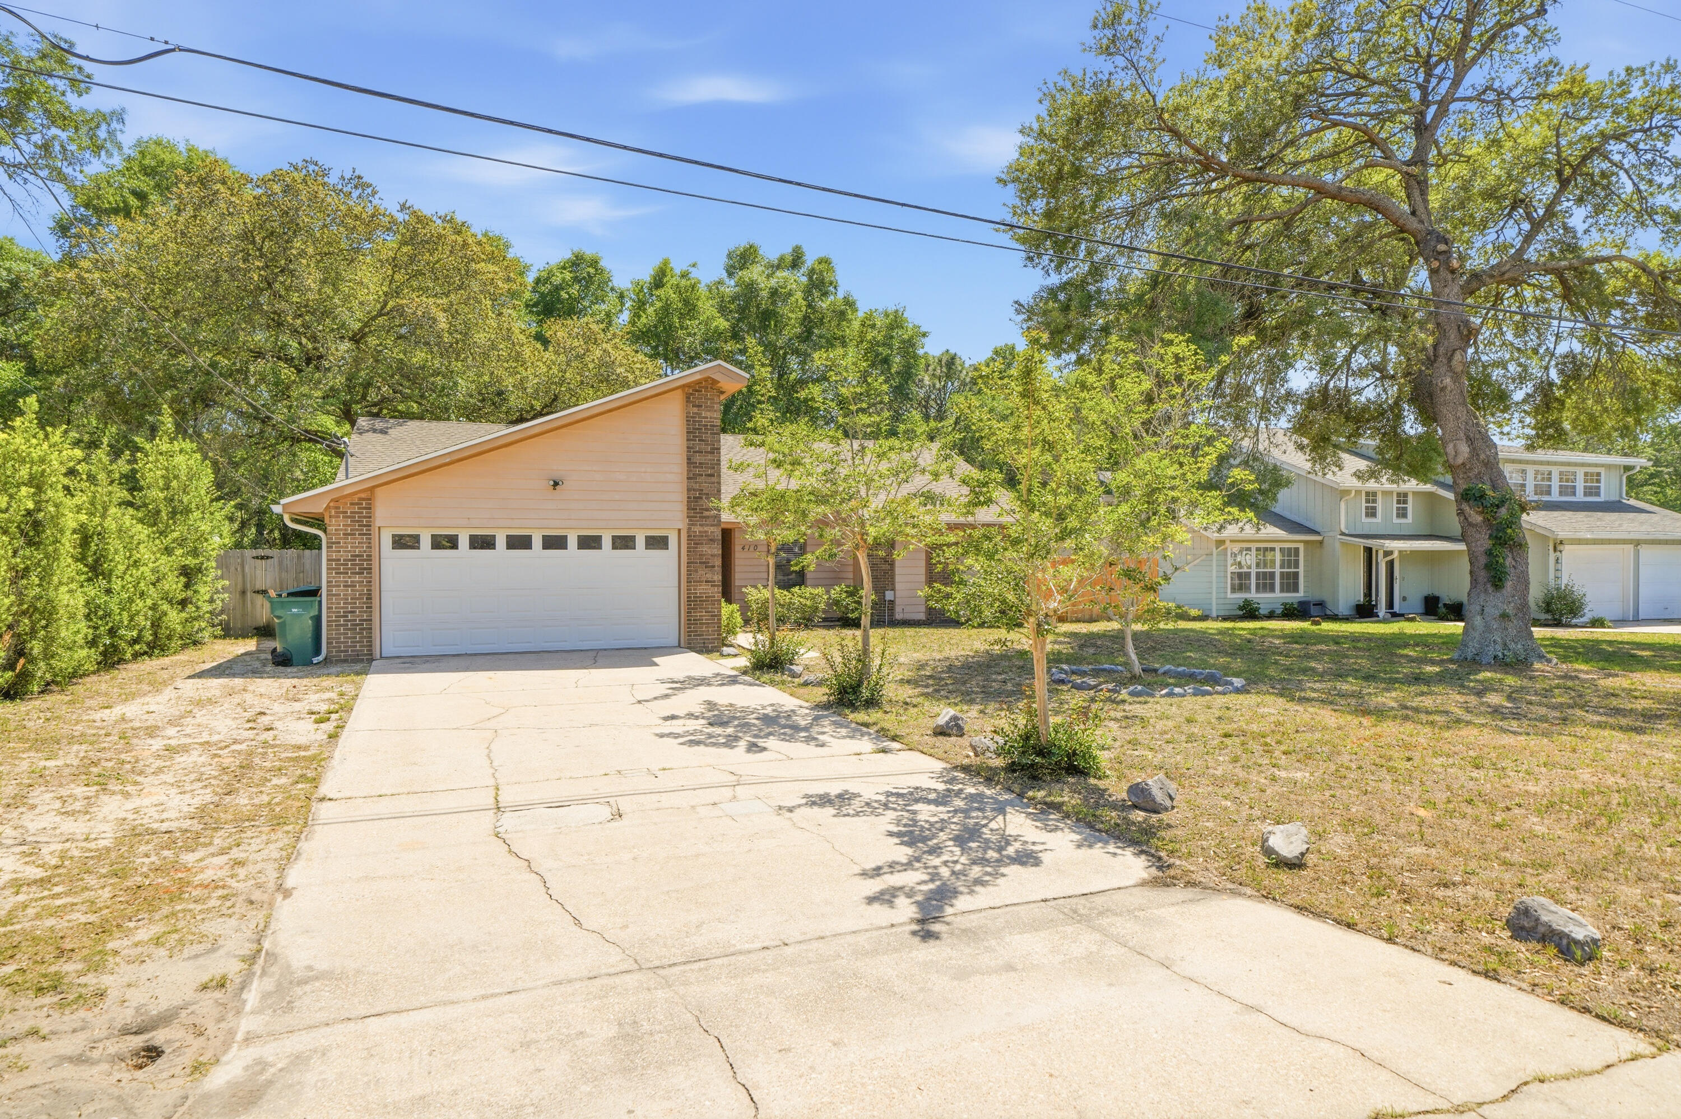
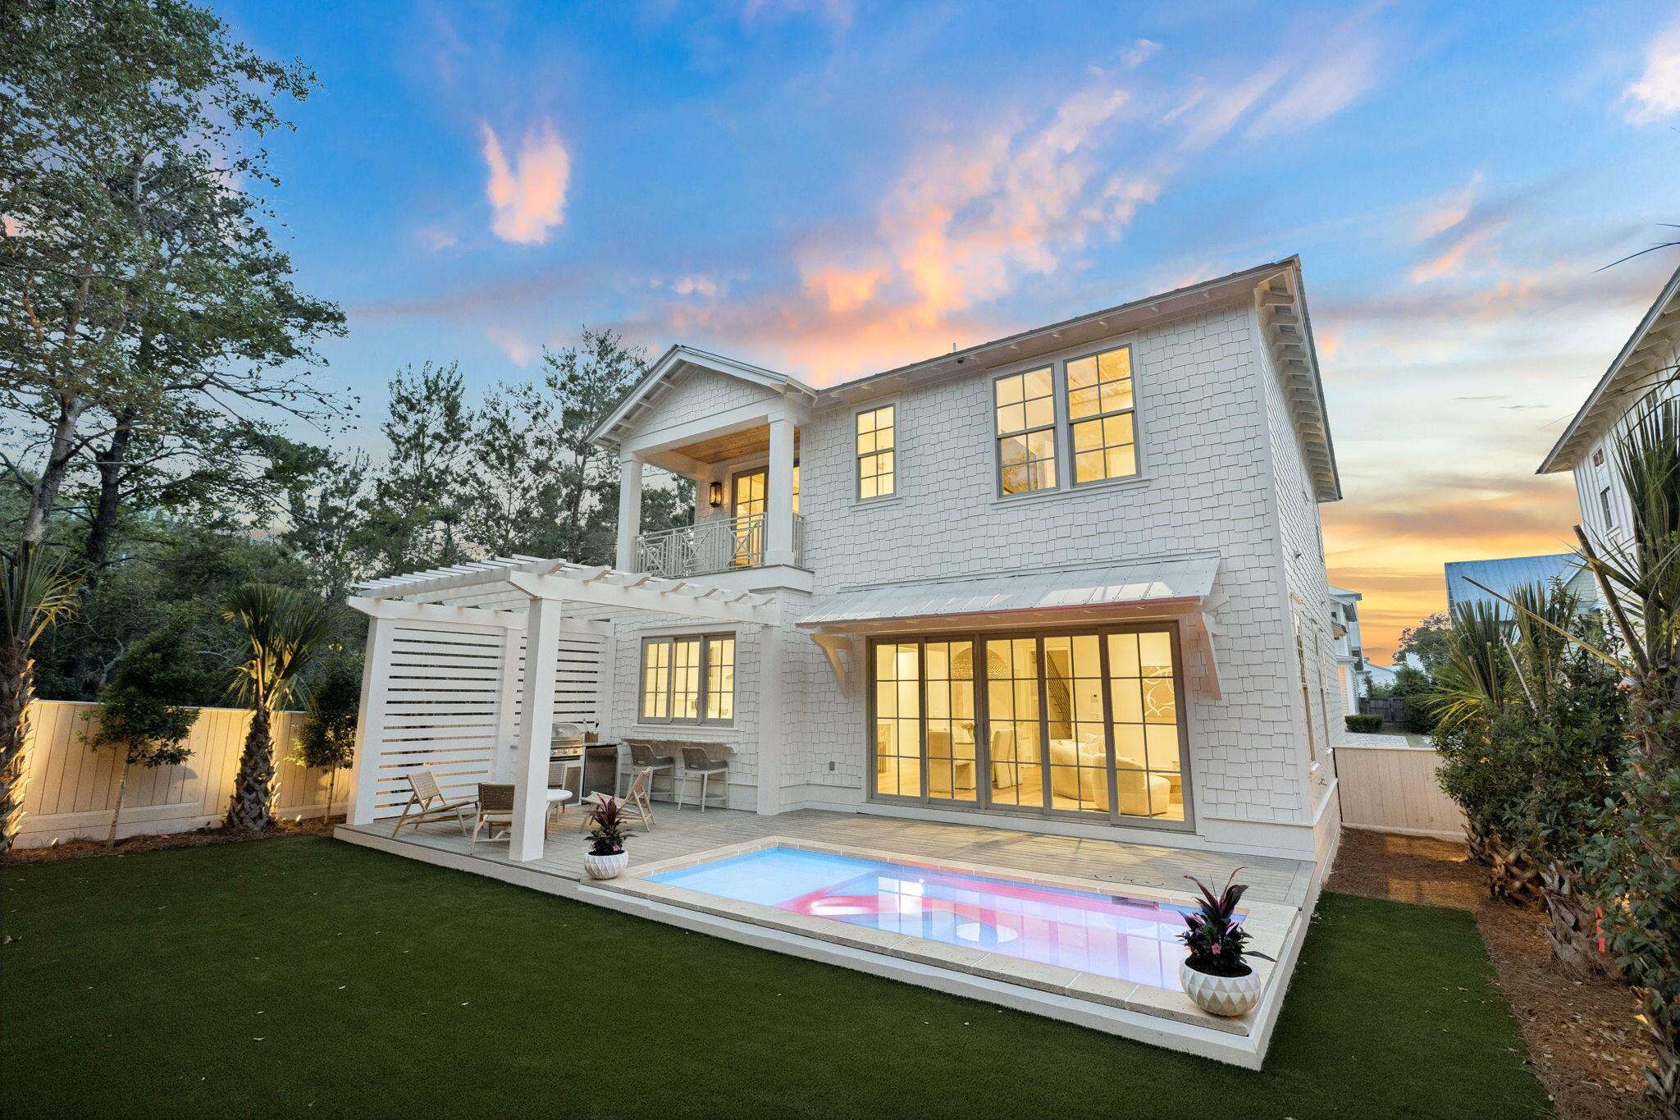
AVAILABLE NOW!! 3bd/2bth single-story, ranch home conveniently located in the Cedar Ridge neighborhood of Niceville! This home is within walking distance to the college, middle school, high school, and just a short drive to Eglin AFB and our beautiful beaches.This home features a desirable split floor plan, vaulted ceilings and fireplace in the Great Room, kitchen with breakfast nook and gas stove, all tile floors, a heated and cooled light and bright spacious Florida Room, and a deck off the back in the fenced yard.

NO smoking. 600 minimum FICO credit score required In addition to meeting rental criteria. Pets allowed upon approval with a non-refundable pet fee.

All applicants are required to complete an application on https://onefamilypropertyservices.petscreening.com/ regardless of if they own a pet or not.  Applicants with an ESA are also required to complete the application.
**Please note, only one pet profile per pet is required.

** Fees Required once an application is approved include, but may not be limited to: Security Deposit, Non-Refundable Fees (cleaning and rekey), $20 Certified Mail Fee, and Pet Fees (when applicable).
#1006341

Niceville

3934 Balsam Drive

3 Beds

2 Baths

1,624 Sq.Ft.

$2,150

MLS#: 1006341

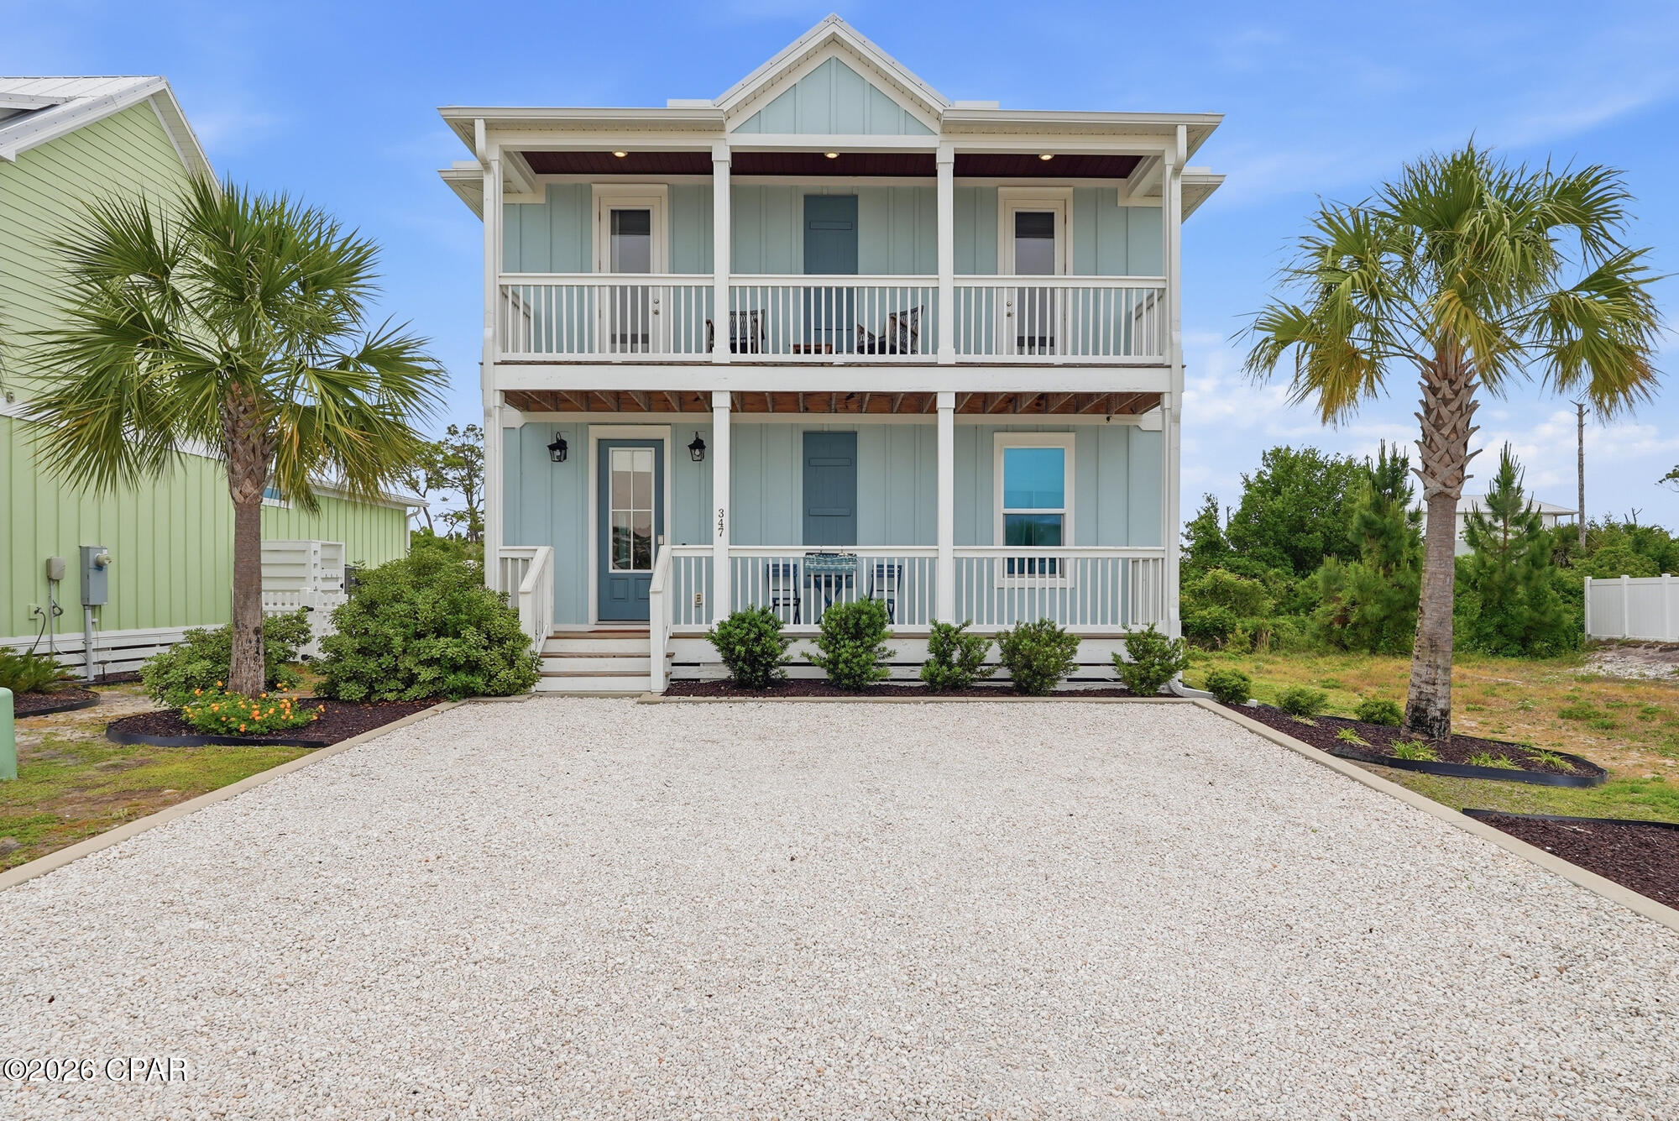
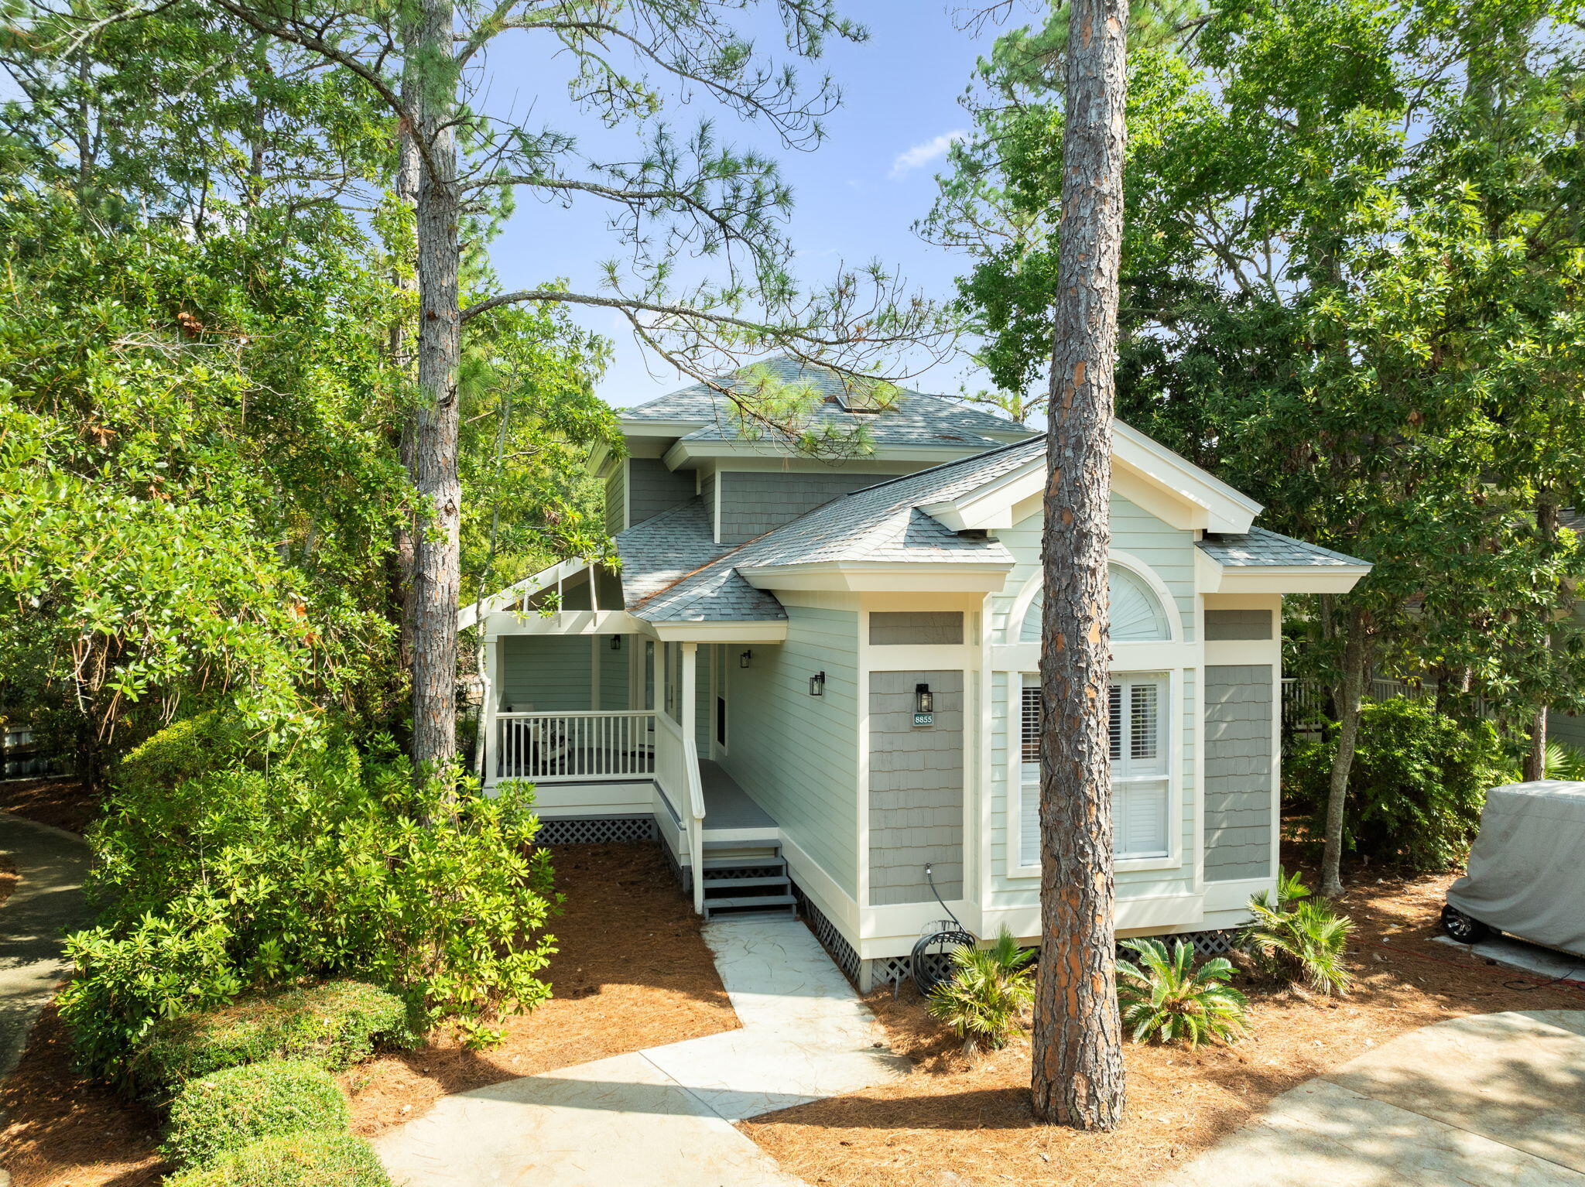
Tucked away in Point Washington, just steps from the Choctawhatchee Bay, this custom-built home offers a rare blend of coastal charm, thoughtful design, and timeless character. Nestled along a brick-paved cul-de-sac  road beneath majestic oak trees draped in Spanish moss, the setting feels distinctly Old Florida. Enjoy bay views from the spacious front porch, where dolphins, pelicans, and bald eagles are frequent visitors. Spend afternoons paddleboarding or kayaking from the bay access, then end the day with unforgettable sunsets from the neighborhood dock.

Inside, quality craftsmanship and thoughtful upgrades shine throughout, including 10-foot ceilings, 8-foot doors, upgraded GE Monogram appliances, natural gas cooking, and an undercounter kitchen ice maker for added convenience. Additional premium features include a whole-house natural gas generator, insulated interior bedroom walls for enhanced quiet, and TimberTech composite tongue-and-groove porch decking designed for lasting beauty and low maintenance. The primary bath offers a spa-like retreat with a large soaking tub, rain shower, and body jets.

From the screened back porch to the hydrangea-lined entry, every detail reflects comfort, quality, and effortless coastal living. Though it feels worlds away, this coastal retreat is less than 10 minutes from the sugar-white beaches of 30A and beloved destinations like Grayton Beach State Park, offering a rare balance of privacy and convenience.

If you've been searching for a place where life feels a little slower and sunsets hit a little harder, you may have found it. Come experience the feeling for yourself. 

An additional adjacent 0.15-acre lot is also available for purchase, offering the opportunity to expand to approximately 0.30 acres of private coastal living.

Contact us for a private tour.

All information is deemed reliable and provided for informational purposes; buyers are encouraged to independently verify all details.
#1006367

Santa Rosa Beach

346 E Mitchell Avenue

3 Beds

3 Baths

1,683 Sq.Ft.

$799,000

MLS#: 1006367

Welcome to 6524 Olokee Street, a charming and move-in-ready home offering comfort, convenience, and value in the heart of Panama City. This 3 bedroom, 2 bath home features an inviting open concept layout that seamlessly connects the living, dining, and kitchen areas, creating the perfect space for everyday living and entertaining.

Step outside to enjoy the large backyard and patio area that is ideal for grilling, relaxing, or hosting gatherings with friends and family.

Conveniently located near Tyndall Air Force Base, shopping, dining, schools, and outdoor recreation, this property offers easy access to all that Panama City has to offer. Whether you're a first time homebuyer, military family, investor, or someone looking to downsize, this home presents an excellent opportunity to own an affordable property in a growing area.

Don't miss your chance to make 6524 Olokee Street your new home.
all information assumed accurate if important buyer to verify
#791892

Panama City

6524 Olokee Street

3 Beds

2 Baths

1,248 Sq.Ft.

$239,000

MLS#: 791892

SELLER OFFERING $9,000 TOWARD BUYER CLOSING COSTS OR AN INTEREST RATE BUY DOWN! Seller has also provided a survey at no cost to the buyer, adding even more value and convenience.Welcome to this beautifully updated 3-bedroom, 2-bathroom home nestled on a spacious 0.34-acre lot in Lynn Haven, located in Flood Zone X -- one of the most sought-after communities in the Florida Panhandle. With 1,170 sq ft of living space, this move-in ready gem is loaded with modern upgrades inside and out. Step inside and notice the fresh LVP flooring, updated light fixtures, and new door hardware that carry throughout the entire home, giving it a clean, cohesive feel from the moment you walk in. The dining room is bathed in natural light thanks to large windows and features custom built-in shelving -- a perfect blend of style and function. The owner spared no expense on the bathrooms. The primary suite boasts a fully renovated en-suite bath with a custom tile shower, tile flooring, a new vanity, and a new light fixture. The guest bath has also been updated with a new vanity, LVP flooring, custom built-in shelving, and a new light fixture. All appliances have been updated, so you can move right in with confidence. Enjoy Florida living at its finest on the oversized screened-in porch (approx. 27x14) with power -- ideal for entertaining or relaxing year-round. A covered front porch adds even more outdoor living space, and the 10x16 she shed conveys with the home, offering endless possibilities for a workshop, studio, or additional storage. The 4-car driveway plus 1-car garage provides plenty of parking, and dual water spigots on both sides of the home make yard maintenance a breeze. Best of all, you're just 0.2 miles from Cain Griffin Park, featuring 4 lighted baseball fields, batting cages, a playground, splash pad, tennis courts, basketball courts, and covered picnic areas with restrooms -- an incredible community amenity just 2 minutes away. This property checks every box. Don't miss your opportunity -- call your favorite Realtor® today to schedule a private tour and if important, buyer please verify all measurements.
#791921

Lynn Haven

1602 Arkansas Avenue

3 Beds

2 Baths

1,170 Sq.Ft.

$315,000

MLS#: 791921

***AVAILABLE NOW!!***

Pets Considered with owner approval!
Step inside this beautifully updated 3-bedroom, 1.5-bath home featuring an open and inviting layout. Comes with a bonus room. The spacious living area boasts vaulted ceilings with decorative beams, large windows for natural light, and brand-new flooring throughout.

The kitchen is a showstopper with sleek white cabinetry, subway tile backsplash, stainless steel appliances, and ample counter space--perfect for meal prep and entertaining. French doors open to a private backyard patio, ideal for relaxing or hosting gatherings.

Bedrooms are generously sized, with updated light fixtures and plenty of closet space. The full bath offers a modern vanity and tiled shower/tub combo, while the half bath adds extra convenience.

Obligo: ***Cut the Upfront Costs -- Move In Without a Security Deposit!***
We've partnered with Obligo to help qualified renters save money when it matters most. **All pets are registered via pet screening, and all assistance animals are verified through the same screening process.**

**Carpet cleaning (if applicable) & Admin Fee charged **

Tenant to verify all data. Please contact Sound Choice Real Estate to schedule a showing- 850-389-8533.

***Approval is based on several factors as follows***
- Rental History and Verification
- Employment History and Verification
- Credit History
- Criminal Background & Terrorist Database Check
- Pet Verification
#1006399

Valparaiso

143 Edwards Circle

3 Beds

1 Baths

1,280 Sq.Ft.

$2,000

MLS#: 1006399

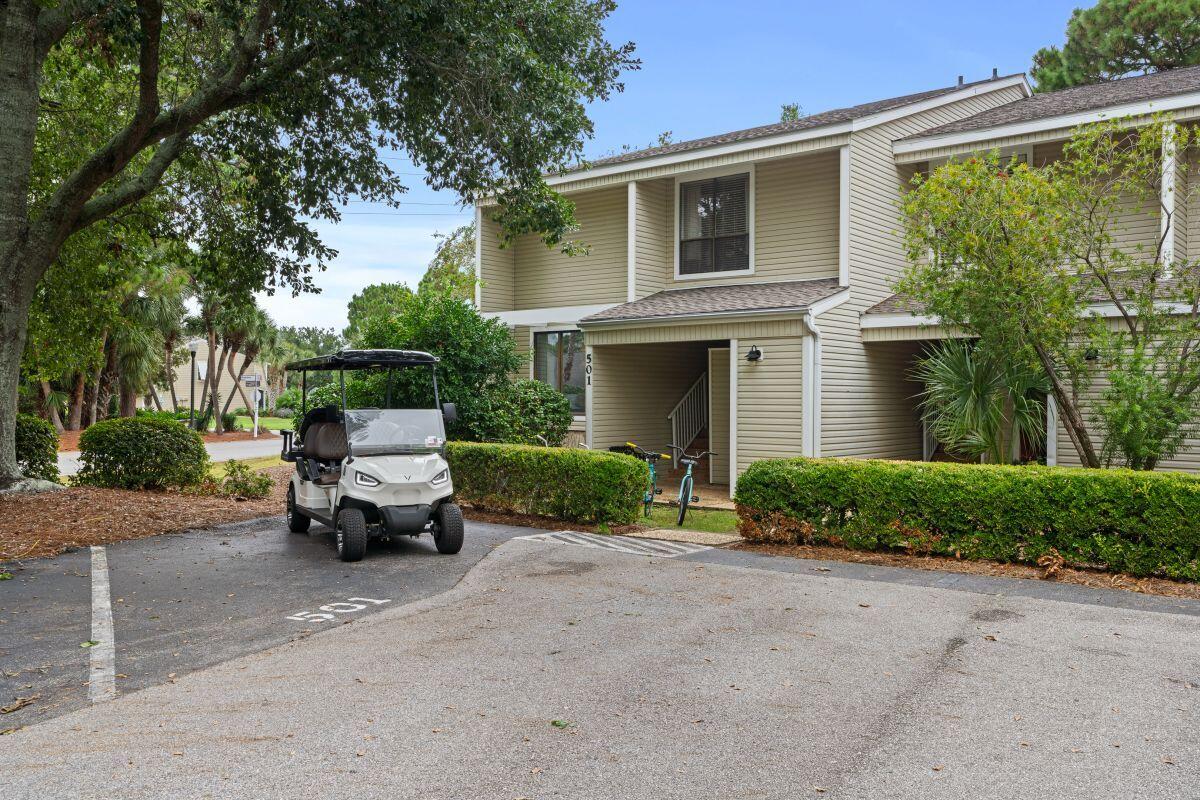
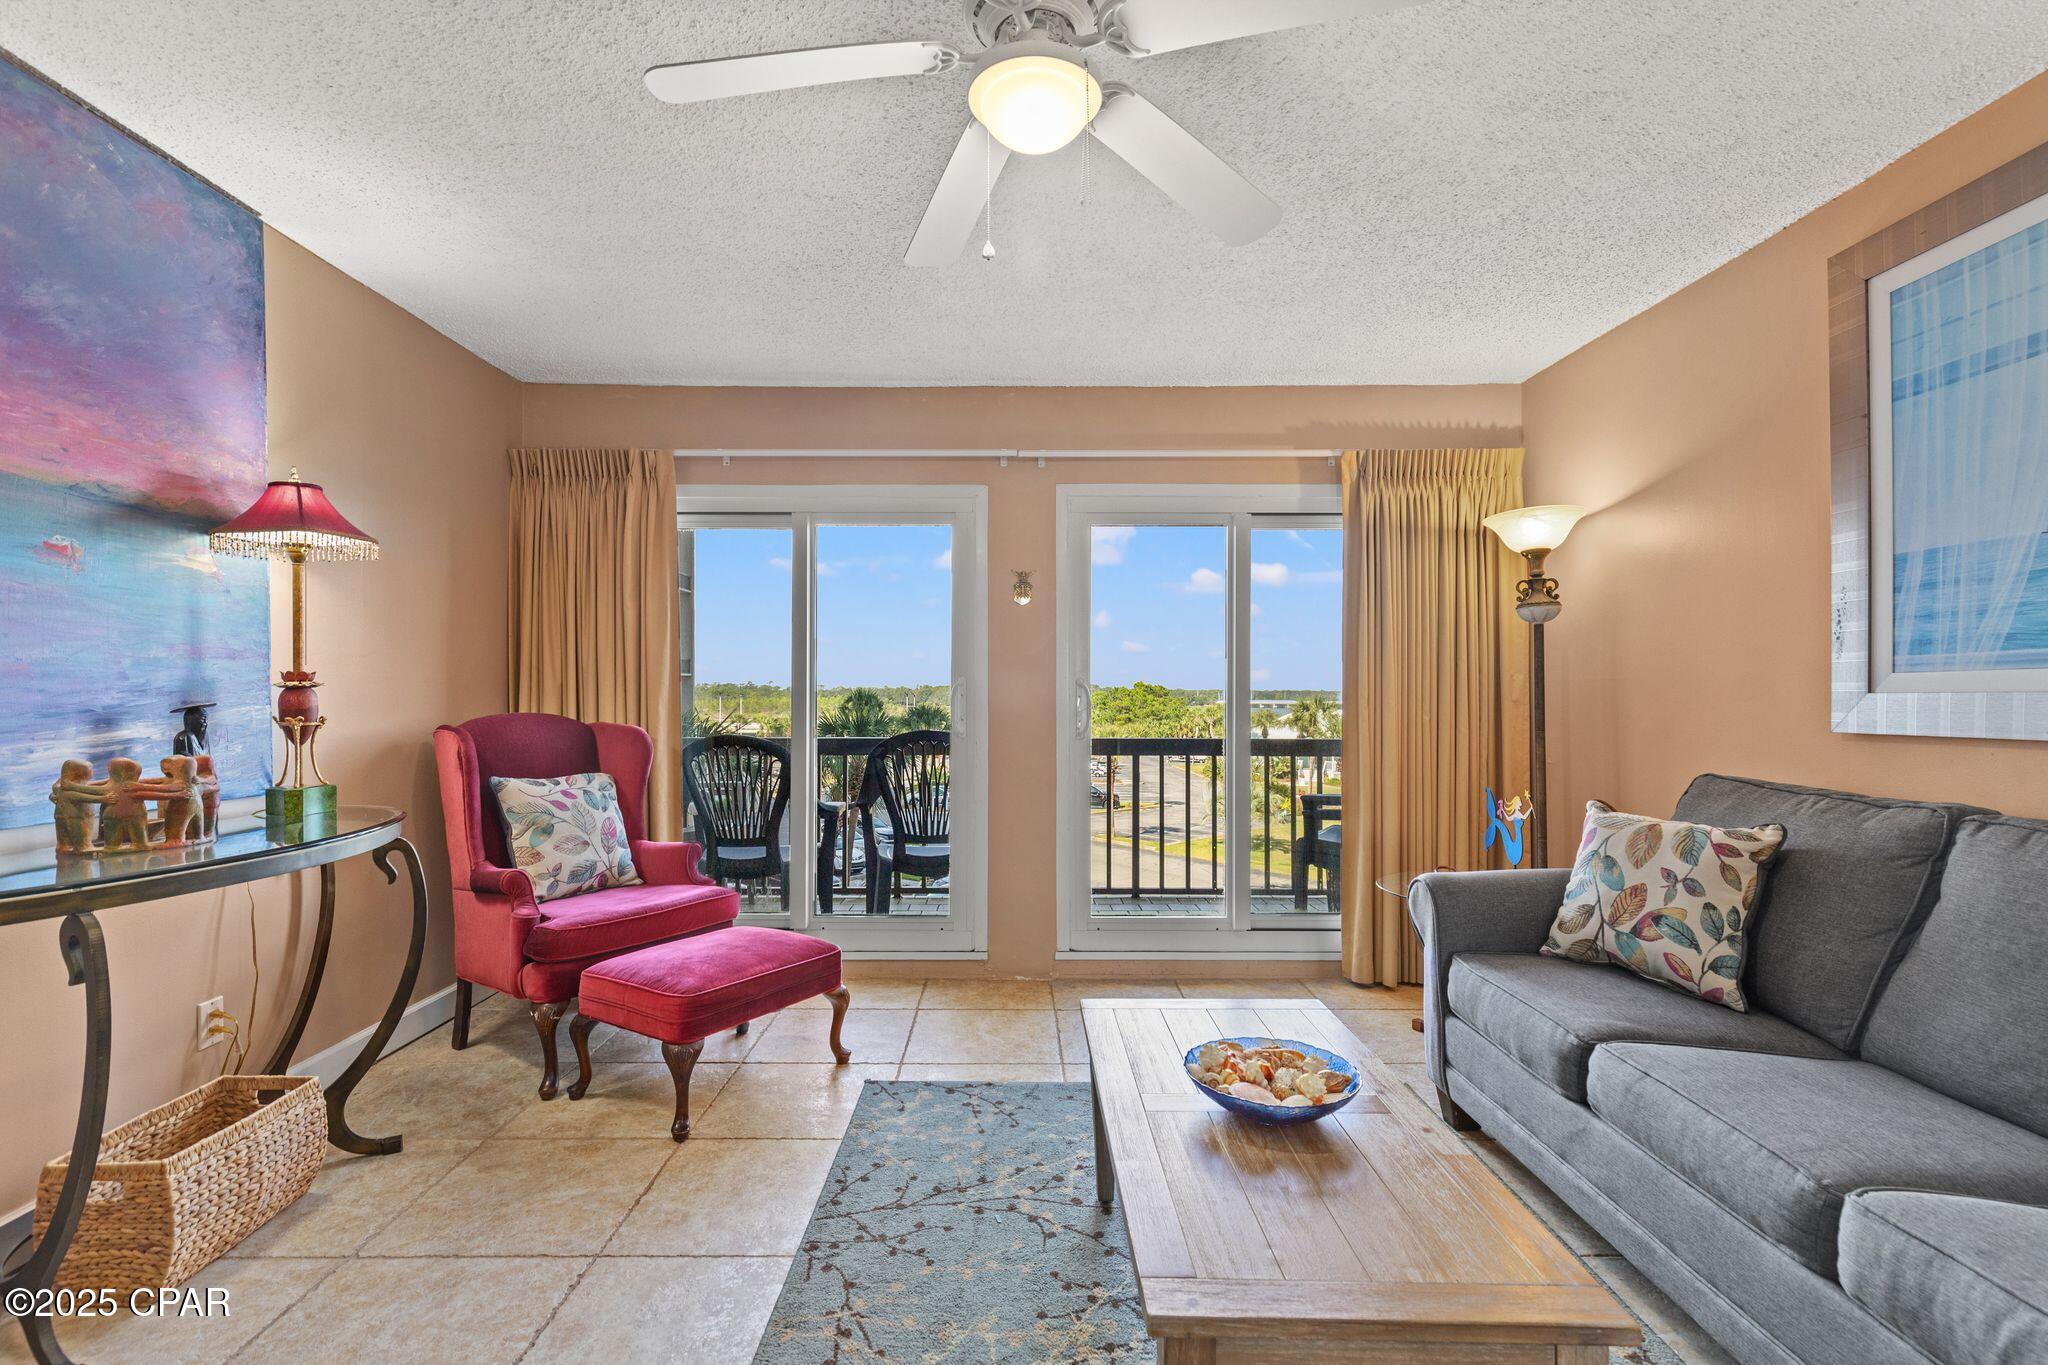
One bedroom One bathroom all tile is on the 3rd floor with vaulted ceiling. Located in the heart of Destin offers quick access to schools, beaches, restaurants, shopping, dog park and military bases. Rent includes basic cable, trash, and pest control. Indian Lake Condominiums community includes  pool, fitness room, picnic area, and clubhouse.
#1006377

Destin

4040 Dancing Cloud Court UNIT 321

1 Beds

1 Baths

920 Sq.Ft.

$1,500

MLS#: 1006377

Welcome to 1601 Mallorca Cove, a beautifully maintained 3-bedroom, 2-bathroom home nestled in the sought-after Magnolia Plantation in Niceville, FL. The big-ticket items are already taken care of with a new roof (2021), HVAC (2022), and water heater (2020), so you can move in with complete confidence. Luxury vinyl plank flooring runs throughout the main living areas, offering durability and a clean, modern aesthetic, while fresh paint from floor to ceiling and freshly painted cabinetry throughout the entire home give the interior a crisp, updated feel. New ceiling fans add comfort and style, and new ADA-compliant toilets have been installed in both bathrooms. The primary suite features plush new carpet, new lighting, a new lighted mirror, and a beautifully updated bath, while the second bathroom shines with a new shower surround and its own new lighted mirror. Step outside into a private backyard retreat where new fencing encloses the yard, low-maintenance artificial turf keeps things green year-round, and a private putting green and hot tub make entertaining effortless. A new side brick path adds charm and function, and a new back slider (installed July 26) opens the space beautifully for indoor-outdoor living. The freshly painted garage door completes the polished look of this exceptional home. Located in one of Northwest Florida's most desirable communities, Magnolia Plantation in Niceville, FL offers top-rated schools, proximity to Eglin AFB, Hurlburt and 7th SFG.
#1006273

Niceville

1601 Mallorca Cove

3 Beds

2 Baths

2,058 Sq.Ft.

$500,000

MLS#: 1006273

Discover this 4-bedroom, 2-bath brick home located in the established Silver Oaks community of northwest Crestview. Offering over 2,100 square feet of living space, this property provides plenty of room to make your own. Conveniently located near schools, shopping, dining, and major commuter routes, Silver Oaks is an established HOA community with easy access to the amenities Crestview has to offer.
#1006421

Crestview

5843 Hunting Meadows Drive

4 Beds

2 Baths

2,194 Sq.Ft.

$349,900

MLS#: 1006421

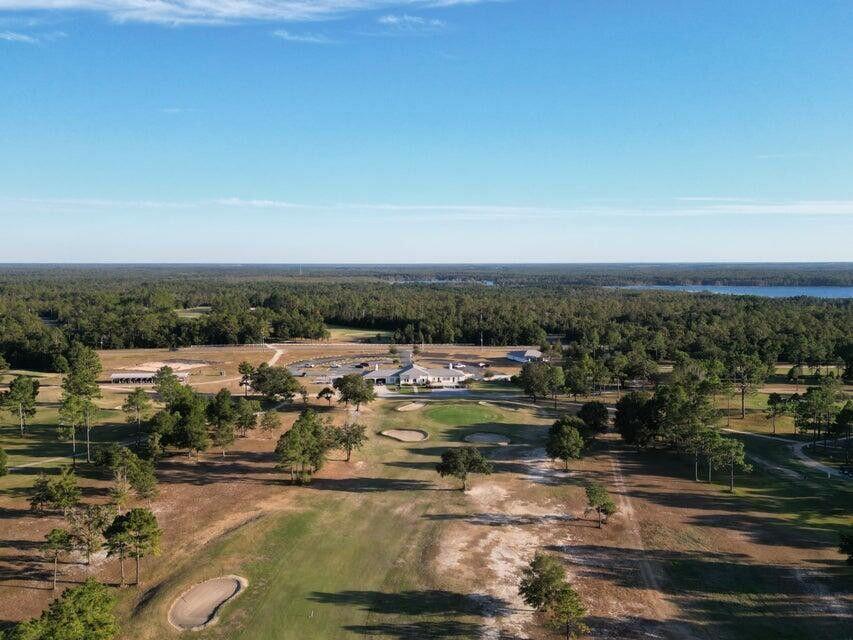
Commercial development opportunity on John Sims Pkwy across from Niceville High School! This 4.79-acre parcel is zoned C-1 and has a traffic count of 39,000 vehicles daily. There is a ground lease with Interior Exterior Building Supply on the southeast corner of the parcel and a Lamar Billboard ground lease, however, both have termination clauses if the property is sold and the buyer is not interested in assuming the leases. The City of Niceville has an access easement to their adjacent stormwater property. Notify listing agent prior to an onsite viewing of the property. ALSO AVAILABLE FOR GROUND LEASE, IF PREFERRED.
#986209

Niceville

TBD E John Sims Parkway

None Beds

None Baths

N/A

$2,466,850

MLS#: 986209

Welcome to Watersound Origins, where thoughtfully designed living meets the beauty of Florida's Emerald Coast. This beautifully maintained two-story Christopher Plan offers 3 bedrooms, 2.5 bathrooms, and a one-car garage, featuring an open-concept layout with soaring 10-foot ceilings that create a bright and spacious atmosphere throughout.

The well-appointed kitchen showcases quartz countertops, stainless steel gas appliances, soft-close wood cabinetry, luxury vinyl plank flooring, and an abundance of workspace for everyday living and entertaining. Additional upgrades include extra overhead cabinetry in the laundry room, enhanced lighting in the kitchen and dining area, gutters, fencing, and an extended rear porch--creating the perfect outdoor space to relax or entertain.

Offered AS IS, this home has been thoughtfully enhanced and is move-in ready.

Beyond the home, Watersound Origins offers an exceptional coastal lifestyle. With a six-month minimum lease policy, the community welcomes both full-time residents and second homeowners. Residents enjoy access to the Village Commons, featuring a resort-style swimming pool, fitness center, sports courts, parks, scenic walking trails, and the Origins Golf Club. Ideally located just minutes from the world-renowned white sand beaches of Scenic Highway 30A, as well as premier shopping, dining, and entertainment, this home presents a rare opportunity to enjoy the perfect balance of modern comfort, resort-style amenities, and natural beauty.
#1006384

Inlet Beach

175 Suwannee Drive

3 Beds

2 Baths

2,055 Sq.Ft.

$875,000

MLS#: 1006384

Move-In Ready with Major Updates! Located in the desirable Sandpiper neighborhood, this home is within walking distance of Sandpiper Village Park on Escambia Bay, featuring a fishing pier, playground, picnic areas, grills, and beautiful sunset views.  Offering 3 bedrooms, 2 bathrooms, and a versatile flex room that can serve as a 4th bedroom, office, dining room, or playroom, this home has space to fit your needs. Major updates include a new roof and interior HVAC unit (2022), fresh interior paint, and new flooring throughout (approximately one year old). The open kitchen features granite countertops, newer appliances, and overlooks the spacious living room with a wood-burning fireplace and sliding doors leading to a private patio.  Additional features include smooth ceilings (no popcorn), a brick exterior, mature live oaks, a privacy-fenced backyard, and a sprinkler system on a separate well to help reduce water costs. Located in Flood Zone X, no flood insurance is currently required. The home also includes transferable termite protection with a termite damage bond.  Conveniently located just 11 minutes to Pensacola Beach, 20 minutes to Downtown Pensacola, and 34 minutes to Navarre Beach. Schedule your private showing today!
#1006429

Gulf Breeze

2700 Sanibel Place

3 Beds

2 Baths

1,492 Sq.Ft.

$319,900

MLS#: 1006429

Welcome to this beautifully maintained 3-bedroom, 2.5-bath home located in the heart of Niceville! This inviting home features a spacious eat-in kitchen with durable tile flooring, offering both style and easy maintenance.

The living room boasts hardwood flooring, a cozy corner gas fireplace, and direct access to a back deck overlooking the fully fenced backyard, perfect for relaxing or entertaining. The generously sized main-floor primary suite is downstairs situated at the front of the house, filled with natural light and provides ample space for larger furnishings. The en-suite bathroom features a separate vanity area and custom tile surrounding the tub/shower combination.

There is also a convenient large under the stair's storage room and upstairs, you'll find two comfortable, carpeted bedrooms. Each room has its own private balcony overlooking the backyard, as well as a full guest bathroom with a shower/tub combo.

Additional features include a two-car garage and a fantastic central Niceville location close to schools, shopping, dining, Eglin AFB, and the Emerald Coast's beautiful beaches. Contact us today to schedule a showing!
#1006411

Niceville

519 Matthew Street

3 Beds

2 Baths

1,532 Sq.Ft.

$2,300

MLS#: 1006411

Welcome to 14317 Avon Farms Drive, a beautifully designed 4-bedroom, 5-bath home with a dedicated office, located in the exclusive gated community of Retreat at Carrollwood. Nestled in the highly desirable Lake Magdalene/Carrollwood area, this home offers the perfect blend of modern finishes, thoughtful design, and everyday functionality.

Step inside to discover hardwood flooring throughout the main living areas, a stylish designer wallpaper accent wall in the living room, and a formal dining space perfect for entertaining. Just off the entryway, a private office provides the ideal work-from-home setup, study space, or flex room to fit your lifestyle.

The first-floor primary suite is a true retreat, featuring a spacious bedroom and a private bathroom with dual vanities, a bathtub, and a separate walk-in shower with a ceiling-mounted rain shower.

The kitchen is the heart of the home, featuring a large center island, premium stainless steel appliances, a gas cooktop, and a generous walk-in pantry--perfect for everyday living and entertaining.

Upstairs, you'll find a spacious loft offering additional living space, along with three generously sized bedrooms, each featuring its own private bathroom for maximum comfort and privacy.

Step outside to the screened lanai and enjoy Florida living year-round. The space is enhanced by a decorative artificial greenery accent wall, creating a stylish backdrop for relaxing or entertaining. The backyard has been virtually staged to illustrate the potential for a future pool, helping buyers visualize how the space can be transformed into their own private outdoor retreat.

The home features both a two-car garage and a separate one-car garage, offering flexible space for parking, storage, or a workshop. Conveniently located just 5 minutes from I-275 and approximately 18 minutes from Downtown Tampa, Midtown Tampa, and Tampa International Airport, this home offers easy access to some of the area's best dining, shopping, entertainment, and business districts.

Freshly painted throughout and move-in ready, this exceptional home offers luxury, comfort, and an unbeatable location.

Schedule your private showing today and discover everything Retreat at Carrollwood has to offer.
#791881

Tampa

14317 Avon Farms Drive

4 Beds

5 Baths

3,581 Sq.Ft.

$1,219,000

MLS#: 791881

1 ... 634 635 636 637 638 ... 666
* Listings identified with the FMLS IDX logo come from FMLS and are held by brokerage firms other than the owner of this website. The listing brokerage is identified in any listing details. Information is deemed reliable but is not guaranteed. If you believe any FMLS listing contains material that infringes your copyrighted work please click here to review our DMCA policy and learn how to submit a takedown request. © 2024. First Multiple Listing Service, Inc.
 - property

Send a message

Message successfully sent.

Your message

What is 3 + 4 ?

Reason for contacting?

I agree to receive email communication and understand I can unsubscribe at any time.

I agree to be contacted by Gulf Life Real Estate via call, email, and text for real estate services. To opt out, you can reply 'stop' at any time or reply 'help' for assistance. You can also click the unsubscribe link in the emails. Message and data rates may apply. Message frequency may vary. Privacy Policy

Sign Out

Virtual Assistant

Would you like to take the next step with this property? We can help you schedule a showing or virtual tour, or send you more details.

Yes, I would like more information.

Thank You for Your Reply, One of Our Agents will contact you as soon as possible

No, maybe later.

Thank you, you can always contact me via email, phone number or through the contact form.

Realhub AI

Lucy - Your AI-Powered Realtor

Update Your Temporary Password

Personalize your search

Enter your email and we'll notify you immediately when new listings match what you're looking for.

or enter email address

Already have an account ? Login here

Continue your home search

I agree to receive communications and understand I can unsubscribe at any time.

I agree to be contacted by Gulf Life Real Estate via call, email, and text for real estate services. To opt out, you can reply 'stop' at any time or reply 'help' for assistance. You can also click the unsubscribe link in the emails. Message and data rates may apply. Message frequency may vary. Privacy Policy

Already have an account ? Login here

We use cookies

We use cookies primarily for analytics to enhance your experience. By accepting, you agree to our use of these cookies. You can manage your preferences or learn more about our cookies policy.