Properties

Browse or get in touch to schedule a walkthrough.

  • Nearby me
Price range

Popular Features

Community Features

Association

Property Features

Waterfront

View

Exterior Features

Interior Features

Style

10000 properties match your criteria

Updated 1 minute ago

E-Alert name
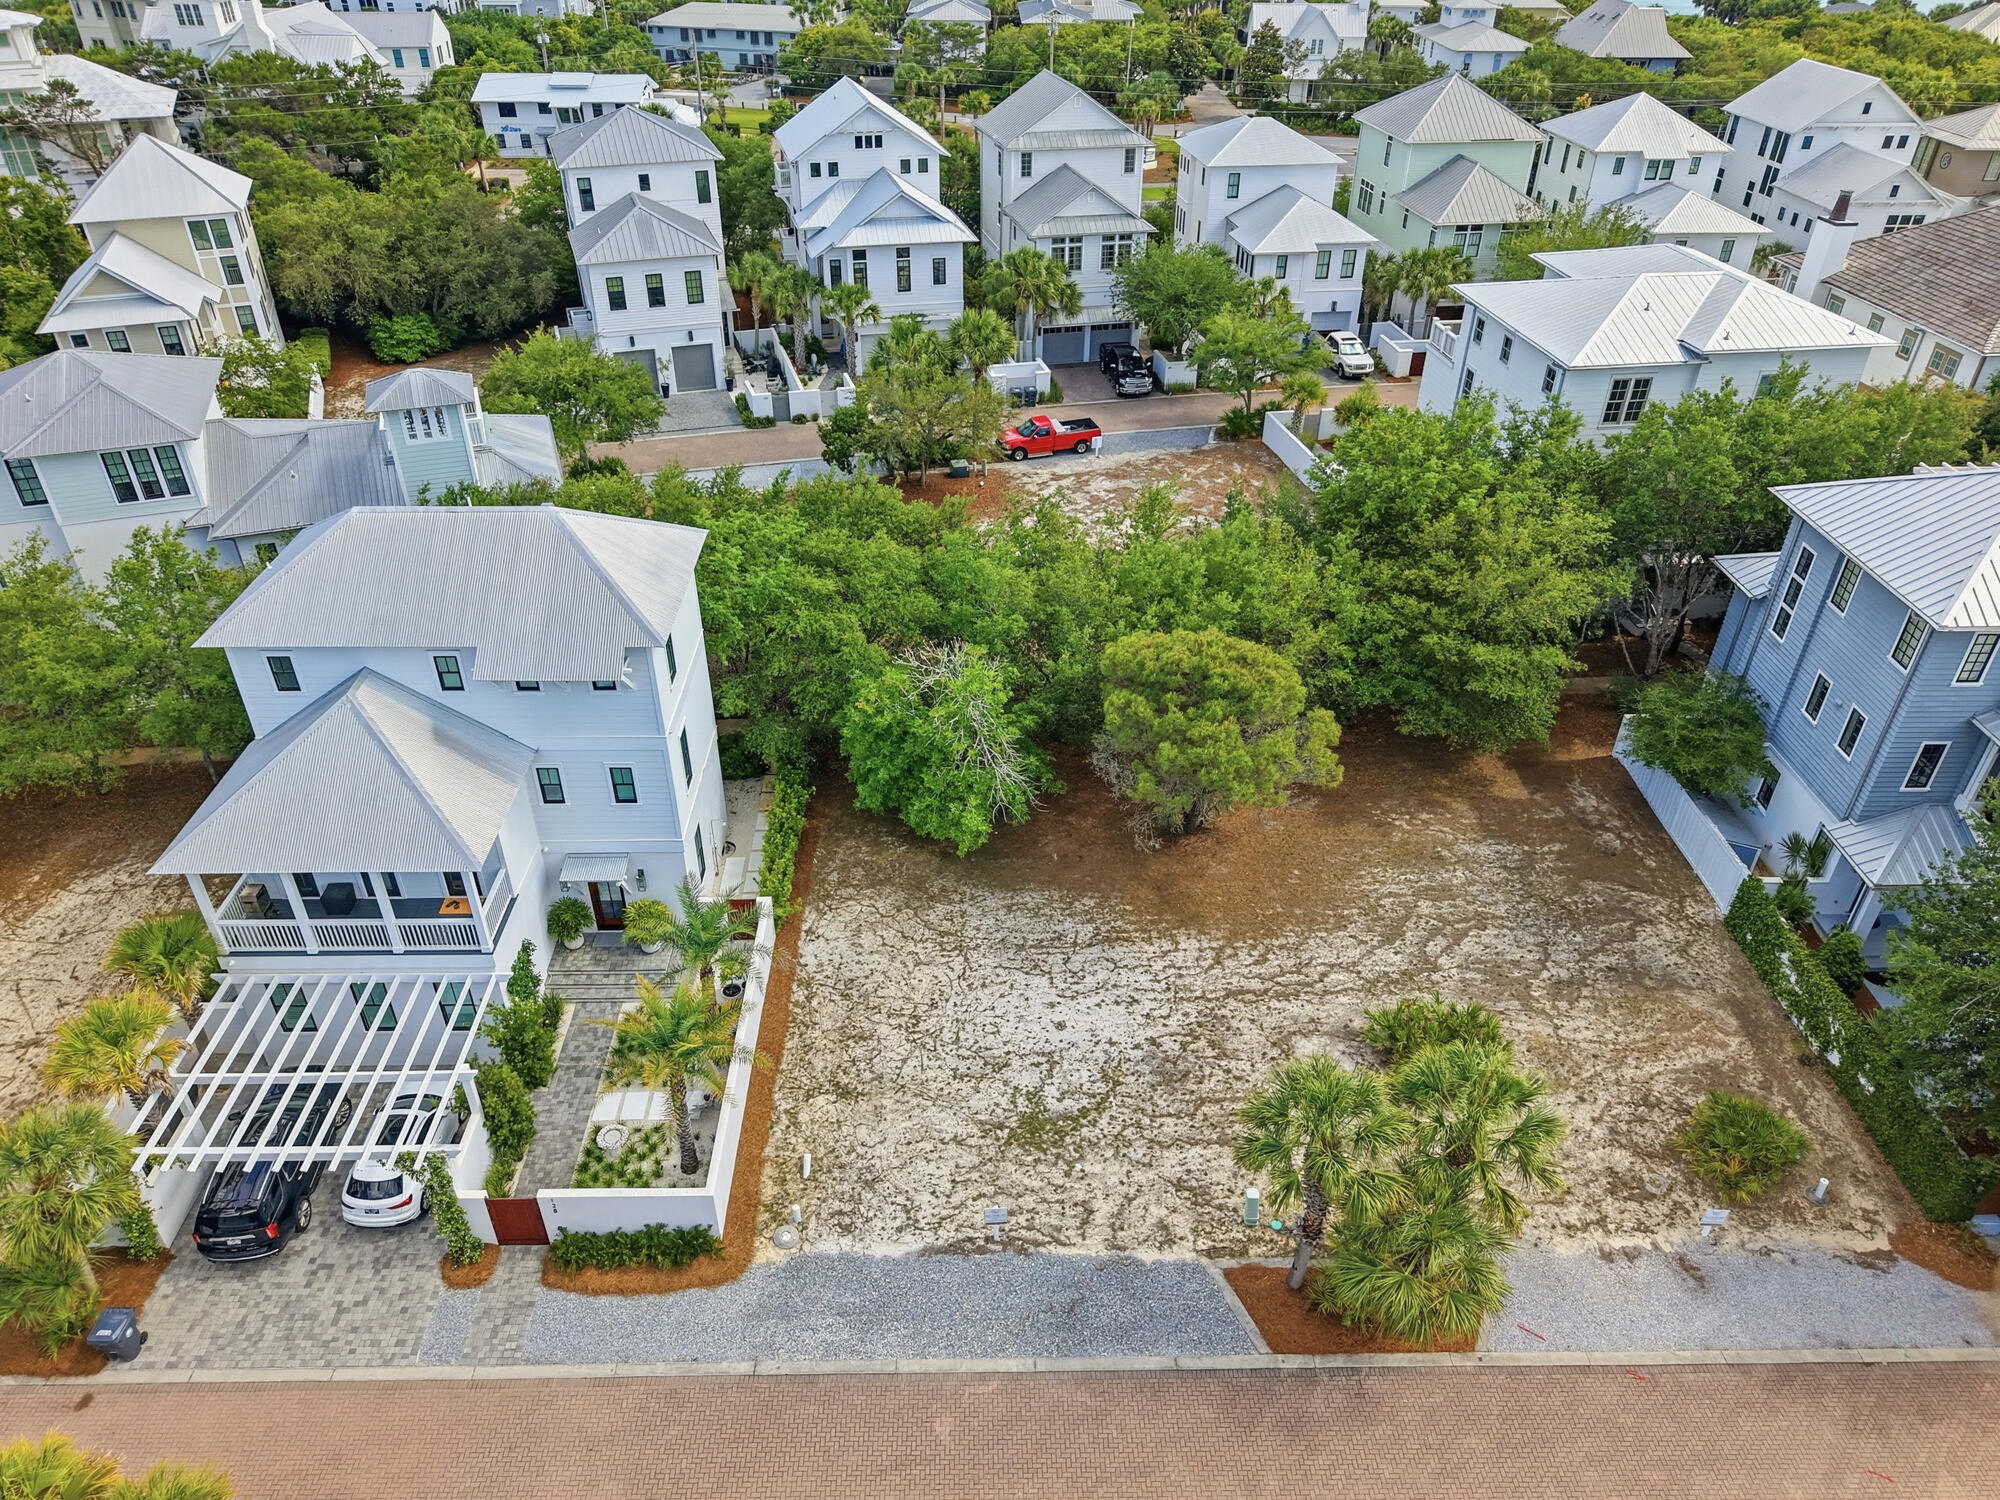
Set within the gated coastal community of Seanest Village, Lot 26 Sand Oaks Circle offers an exceptional opportunity to design and build a residence that reflects the relaxed elegance of life along Scenic Highway 30A. Defined by its intimate scale and thoughtfully curated surroundings, Seanest Village creates an atmosphere that feels both refined and welcoming, where the rhythm of coastal living unfolds with ease.

Owners enjoy dedicated beach access, placing the sugar-white sand and Gulf waters just moments away, while the community's carefully designed amenities elevate everyday living. A two-level resort-style pool, sunset tower, outdoor fireplace, and grilling area create inviting spaces for gathering, relaxing, and enjoying the coastal landscape from morning through evening.

The smaller scale of the community lends a more residential feel, offering a sense of comfort and connection that complements the surrounding natural beauty. Beyond the gates, the location places some of Santa Rosa Beach's most sought-after shopping, dining, and lifestyle destinations within convenient reach, balancing privacy with accessibility.

With its combination of beach access, thoughtfully designed amenities, and an enviable location along 30A, Lot 26 Sand Oaks Circle presents a rare opportunity to create a home that embraces both timeless coastal design and the effortless lifestyle that defines this celebrated stretch of the Gulf Coast.
#1003187

Santa Rosa Beach

Lot 26 Sand Oaks Circle

None Beds

None Baths

0.09 acres

$600,000

MLS#: 1003187

Blackwater Reserve is a NEW community featuring a beautiful community pool, Lazy River and Pickle Ball. The 'BEAU' model is a highly desirable open concept floorplan, 9 ft. ceilings, built-in lighting and a fabulous layout for relaxed living, 4 bedrooms, 2 bathrooms, 2-car garage, covered patio & the 'Smart Home Connect 'System with a variety of convenient Smart Home devices. NICE open living room with the dining area open to the kitchen & living room has lots of windows for natural lighting. A well-designed open kitchen includes stainless steel appliances, a smooth-top range, built-in microwave, gorgeous quartz countertops, quiet dishwasher, corner pantry, island bar, eye-catching wood-look flooring & plush carpet in the bedrooms. Beautiful craftsman curb appeal. ALL LISTING pictures, colors, features, and size may vary. Square footages are approximate.
#1009651

Milton

8073 Flying Duck Drive

4 Beds

2 Baths

1,856 Sq.Ft.

$326,900

MLS#: 1009651

HERE IT IS!  Our brand new 4BR PLAN that features a 3 CAR GARAGE!  Embedded with all the SIGNATURE QUALITY OF CRESTVIEW'S most trusted local builder, and offered at this affordable price point that combines an equal or better closing costs UP TO $23,000 in closing cost. (Must close by November 23 - Builder Lenders only).  The only question becomes 'who couldn't utilize additional garage space' just like 'who couldn't use a 4th BR whether it's absolutely necessary or not?  Answer is nobody, becomes answer EVERYONE can!  The Walker is READY NOW. NO HOA in Southern Charm S/D, landscaped 1/4 acre lots, all brick construction w/finished garage.  Entertaining covered back porch, 3 full baths, vinyl plank flooring in common areas, quartz countertops, recessed lighting, quartz countertops, open family/kitchen/dining.  Interior photos of similar completed home interior/exterior colors and finishes will vary, elevation will vary.
#1009644

Crestview

6124 Mildred's Way

4 Beds

3 Baths

2,098 Sq.Ft.

$354,800

MLS#: 1009644

HUGE PRICE REDUCTION WELL BELOW APPRAISED VALUE! BONUS: $50,000 IN ADDITIONAL UPGRADES AND LESS THAN ONE YEAR OLD! INCREDIBLE OPPORTUNITY! This home is truly one of a kind! Welcome to The Victoria, one of Liberty's most popular floor plans, offering 2,301 square feet of spacious open-concept living with 4 bedrooms, 3 bathrooms, a 2-car garage, on a premium lot with a beautiful backyard overlooking the pond. With large, covered front and back porches, Hardie siding, and an open, inviting layout, this home offers an impressive combination of space, style, and functionality.
What truly sets this immaculate Victoria apart are all the thoughtful touches, both inside and out. More than $50,000 in additional owner-added upgrades and improvements have been carefully incorporated into the home, from the extensive professional landscaping to the custom interior finishes, expanded outdoor living space, and additional storage.
From the moment you arrive, the attention to detail is evident. The large covered front porch has been professionally epoxied, while the custom landscaping and custom decorative concrete edging create a striking curb appeal. Going well beyond the traditional front-yard landscaping, this home features thoughtfully designed landscaping that extends around all four sides and along the rear property, creating a beautifully finished look from every angle.
The outdoor plantings include a 21-foot palm, a crepe myrtle tree, a 6-foot red Japanese maple, Little Gem magnolia, 6-foot holly, an extensive variety of bedding plants with landscape fabric providing weed protection beneath the mulch. A 25-foot flagpole adds another distinctive touch to the front of the property.
Step inside the home to discover the carefully selected finishes throughout. The kitchen features elegant quartz countertops along with upgraded Samsung appliances, including the microwave, dishwasher, slide-in stove, and decorative refrigerator with changeable-color panels. A custom kitchen backsplash, unique pendant lighting, and high-end dining room chandelier further enhance the open kitchen and dining areas.
The spacious family room features a tray ceiling and has been customized with an electric fireplace and bump-out wall, six 55-inch decorative floating shelves, and two 55-inch custom cabinets, creating not only an attractive focal point for the main living area, but also providing additional storage.
The refined details continue through the home with upgraded lever-style door handles, custom room-darkening shades in the primary bedroom, faux wood blinds in all three guest rooms, draperies and hardware as hung, and automatic on/off lighting in the pantry, half bath, and primary closet. Additional closet shelving provides even more storage, while the laundry room includes a 60-inch decorative floating shelf.
Meticulous care is evident throughout this home, extending even into the two-car garage. The garage floor has been professionally epoxied, an upgraded garage door opener has been installed, and extensive shelving provides additional organization.  In additon, there is added attic flooring create valuable overhead storage space.
Continue through the home to one of its standout features - the gorgeous outdoor living area. The covered back porch opens to an impressive 35' x 15' lanai extension finished with heavy duty no-see-um screen and overlooking the pond and the beautifully designed planter areas. Both the original lanai floor and the newly added extension have been professionally epoxied, creating a large, finished outdoor living space perfect for relaxing, entertaining, or simply enjoying the backyard and water view. Whole-house gutters and downspouts as well as two motion sensor coach lights, and large hose reels on each side of the home have also been added, along with a decorative wooden plant hanger post with a night light. A second Ring doorbell has been installed by the back door for additional security and convenience. Liberty features underground utilities, helping reduce exposure to severe-weather damage and potentially providing fewer outages and more reliable service. Residents also enjoy access to two amenity centers featuring two community pools, a club house, children's splash pad, playground, well-equipped fitness center, and basketball and pickle ball courts. Conveniently located approximately 20 minutes from Tyndall Air Force Base. 
This home won't last long! Schedule your private tour today and see firsthand the incredible attention to detail, upgrades, and outdoor living this home has to offer. Measurements are approximate; please verify if important.
#793840

Panama City

4962 Prater Road

4 Beds

2 Baths

2,301 Sq.Ft.

$419,000

MLS#: 793840

Open house
Offering $20,000 flex cash!* Tucked among the trees in Santa Rosa Beach, Hidden Pines is a gated community of just 42 modern townhomes off Goldsby Rd -- low-density by design, with protected wooded views that set it apart from anything else on the market. This 3-bedroom, 2.5-bathroom OSPREY FLOORPLAN is new construction done with intention.

The community's low density is a feature in itself. Protected wooded views, a natural canopy overhead, and a quiet residential feel set the tone from the moment you arrive. Centrally positioned between Santa Rosa Beach and Destin, with Ascension Sacred Heart Emerald Coast just minutes away, the location balances coastal lifestyle with everyday convenience.
Outside, the homes make a quiet statement -- white vertical panel siding, warm-toned garage doors, black exterior sconces, and mature landscaping that softens the streetscape without competing with it. The aesthetic is modern coastal with staying power.

Inside, the interiors reflect a cohesive, light-filled design vision. Walls are painted in Sherwin Williams Snowbound, a crisp warm white that lets the natural light lead. Wide-plank wood-look flooring runs continuously throughout every level. The kitchen is anchored by Arctic White quartz countertops, shaker-style cabinetry, a classic white subway tile backsplash, and a Pfister chrome faucet. Above the island, two globe pendants cast a warm glow; a chrome taper candle chandelier anchors the dining space with quiet elegance. Bathrooms are finished with equal care. Glacier Statuary porcelain shower panels with continuous vertical veining, undermount sinks, Arctic White quartz, frameless mirrors, and chrome vanity sconces. Pfister fixtures are used throughout, finished in polished chrome for a clean, consistent look from room to room.

Ceiling fans in every bedroom and the living room, 4" LED canless downlights, and thoughtfully placed exterior sconces round out a finish package that is complete and move-in ready. A private patio extends the living space outdoors, and select homes include a covered balcony off the primary suite.

*Special Financing Incentive: Buyers who utilize the seller's preferred lender and title company are eligible to receive $20,000 flex cash + lender credit equal to 1% of the purchase price at closing. Contact listing agent for details.

**Prices, plans, features, and options are subject to change without notice. Square footages are approximate. Home information including features, finishes, and available options are subject to change without notice. Artist renderings, photos, colors, and features are for illustration purposes only and may vary from the homes as built. Photos are of a similar unit -- features and finishes may vary. Additional restrictions may apply.*
#1009665

Santa Rosa Beach

25 Timber View Place

3 Beds

2 Baths

1,410 Sq.Ft.

$414,900

MLS#: 1009665

READY NOW - ALL BRICK AFFORDABILITY from the local builder who strives to deliver A CUT ABOVE, whether it's the quality features, inclusions & selections, or the awesome $20,000 towards closing costs - must close by Nov 23 - builder lender only.  ''Franklin'' floor plan featuring vinyl plank flooring in common areas, kitchen work island w/bar seating, quartz countertops, recessed lighting, ceiling fans thru-out, front and rear porches, finished garages, split bedroom floor plan.
#1009688

DeFuniak Springs

58 Spooner Street

3 Beds

2 Baths

1,337 Sq.Ft.

$249,500

MLS#: 1009688

Welcome to 3163 Meadow Street, a well-maintained 2-bedroom, 2-bath townhome in The Hammocks, offering comfortable, low-maintenance living in a convenient Lynn Haven location. The open living area features a vaulted ceiling and flows into the dining area and fully equipped kitchen with breakfast bar, stainless steel sink, ceramic tile flooring, and sliding glass doors leading to the screened porch. 
The spacious master suite includes two walk-in closets and a private bath with double vanities. A second bedroom and full bath provide flexibility for guests, a home office, or additional living space. Ceiling fans, double-pane windows, and an attached one-car garage with automatic opener add everyday convenience. 
Enjoy the 10' x 13' screened porch, an ideal spot for morning coffee or relaxing at the end of the day. The Hammocks offers a community pool and gazebo, sidewalks, underground utilities, and professionally maintained landscaping. Association services also include lawn care. 
Located near schools, shopping, restaurants, grocery stores, the library, and other Lynn Haven conveniences, this townhome combines a practical floor plan with the benefits of easy-care community living. Whether you're looking for a primary residence, a comfortable place to downsize, or simply less exterior maintenance, 3163 Meadow Street is ready for its next owner.
#793874

Lynn Haven

3163 Meadow Street

2 Beds

2 Baths

1,203 Sq.Ft.

$225,000

MLS#: 793874

Enjoy the peace and privacy of country living on this beautiful 1.75-acre residential lot located in the desirable Compass Lake in the Hills community. This property allows double-wide mobile homes with a minimum living area of 1,000 square feet, making it an excellent option for your future homesite, weekend retreat, or investment. One of the best features of this area is that it remains largely undeveloped, allowing homeowners to enjoy a more natural setting with plenty of trees, wildlife, and privacy. If you're looking for a place where you can truly feel surrounded by nature rather than crowded by neighboring homes, you'll appreciate the quiet atmosphere that Compass Lake is known for. Voluntary HOA membership provides access to an impressive variety of amenities, including two beautiful lakes for fishing, swimming, and boating, a community swimming pool, golf course, boat ramps, cabin rentals, pavilion facilities, and RV amenities. Conveniently located within driving distance of Panama City Beach, Tyndall Air Force Base, and Northwest Florida Beaches International Airport, while also offering easy access to Marianna and Dothan. Whether you're looking to build now or invest for the future, this property offers the perfect blend of natural beauty, recreation, and rural living. Drive by today and start planning your future homesite!
#793868

Alford

0 Wood Avenue

None Beds

None Baths

1.74 acres

$15,000

MLS#: 793868

Available NOW. 4bed/2bath Cali floorplan in the highly desired Patriot Ridge subdivision! South Crestview home with easy commute to bases, shopping, and more. This home features split floorplan, carpeted bedrooms, 2 car garage, and a community pool. Master bedroom includes an en-suite bathroom with a walk-in closet and separate linen closet in bathroom. Washer/dryer AS IS. Pets allowed with non-refundable $400 pet fee up to 2 pets. No inside smoking or vaping. Non-refundable fees apply. Applications are done on www.rentgoodlife.com all adults 18+ must apply separately. Apply with La Bella Vita today!
#1009596

Crestview

4703 Airmen Drive

4 Beds

2 Baths

1,830 Sq.Ft.

$1,950

MLS#: 1009596

Welcome to paradise in Latitude Margaritaville Watersound, a vibrant 55+ active adult community where resort-style amenities and laid-back coastal living come together! This Jimmy Buffett-inspired Dreamsicle Cottage is ideally located in sought-after Phase 6BC, known for its neighborhood feel and popular Flip Flop Court, a wonderful gathering spot for neighbors and friends.

Step inside this highly upgraded, light-filled home featuring an open-concept design, tile flooring throughout, custom designer paint, plantation shutters, zebra blinds, and designer lighting and ceiling fans. The spacious family room is highlighted by a soaring cathedral ceiling and abundant windows that fill the home with natural light. The adjoining dining area offers plenty of room for entertaining and flows seamlessly into the gourmet kitchen.

The beautifully appointed kitchen features upgraded soft-close cabinetry, quartz countertops, tile backsplash, state-of-the-art appliances, electric range, and generous prep and storage space--perfect for everyday living or entertaining friends and family.

The spacious primary suite offers a relaxing retreat with an upgraded ensuite bath featuring a tiled walk-in shower with frameless glass enclosure. A comfortable guest bedroom is conveniently located adjacent to a full guest bath, while the separate den/office with custom French Doors, provides flexible space for a home office, hobby room, or overflow guests. 

Extend your living space outdoors on the large covered and screened porch, ideal for morning coffee, afternoon relaxation, or enjoying Florida evenings.

Enjoy additional peace of mind with hurricane shutters and the remaining 2/10 structural builder warranty. HOA dues provide exceptional low-maintenance living and include landscaping, irrigation/sprinklers, exterior painting and roof replacement on the community's maintenance schedule, along with access to the incredible Latitude Margaritaville lifestyle.

Here, every day can feel like a vacation! Residents enjoy an impressive collection of resort-style amenities including a resort pool, fitness center, pickleball and tennis, live music and entertainment, gathering spaces, walking and biking trails, golf-cart-friendly living, clubs, activities, and more. Phase 6BC adds its own neighborhood charm with Flip Flop Court, where neighbors can gather, socialize, and enjoy the friendly community atmosphere.

The area continues to grow! New commercial development anchored by Publix is bringing convenient shopping, dining and services closer to the community, while a new hospital is also being developed nearby,adding even more convenience to this rapidly growing area. Plus, the beautiful white-sand beaches and emerald waters of the Gulf are just a short drive away. 

Whether you're ready to relax, stay active, entertain friends, or simply enjoy the Florida sunshine, this beautifully upgraded Dreamsicle Cottage offers the perfect opportunity to start living the Latitude lifestyle!
#793875

Panama City Beach

8956 Parrot Place

2 Beds

2 Baths

1,383 Sq.Ft.

$449,900

MLS#: 793875

Welcome to the coastal life! Come experience some of the best waterfront views in all of Bay Point! Situated on a premier waterfront homesite with approximately 149 feet on one of the widest sections of the canal, this beautiful property offers panoramic water views. This is the perfect setting for the ultimate coastal lifestyle, where you can keep your boat at your backdoor and be ready to go fishing and boating at a moment's notice. Enjoy the large waterfront deck and sparkling pool, where you'll spend countless hours relaxing, entertaining, and taking in the incredible canal views. This spacious home features over 3,300 square feet, 3 bedrooms, and 3 full baths all on one level for easy living. The expansive primary suite is a private waterfront retreat with a sitting area, oversized walk-in closet, and en-suite bath. Each of the two additional bedrooms offers its own private bath, providing comfort and privacy for family and guests. The open-concept floor plan is ideal for entertaining, featuring views from literally almost everywhere, tons of natural light, generous living spaces and entertainment spaces as well as a built-in bar, making this home perfect for hosting and enjoying family and friends. Located within the prestigious gated community of Bay Point, residents enjoy world-class amenities including the Jack Nicklaus Championship Golf Course, a full-service marina, on-site restaurant and bar, and 24-hour gated security. You are ideally located and convenient to St Andrew's State Park, white sandy beaches, grocery, shops and restaurants and more. This is a rare opportunity to own a home on a premier waterfront homesite in Bay Point. Call today and make this your next home!
#1009629

Panama City Beach

1522 Trout Lane

3 Beds

3 Baths

3,318 Sq.Ft.

$1,649,000

MLS#: 1009629
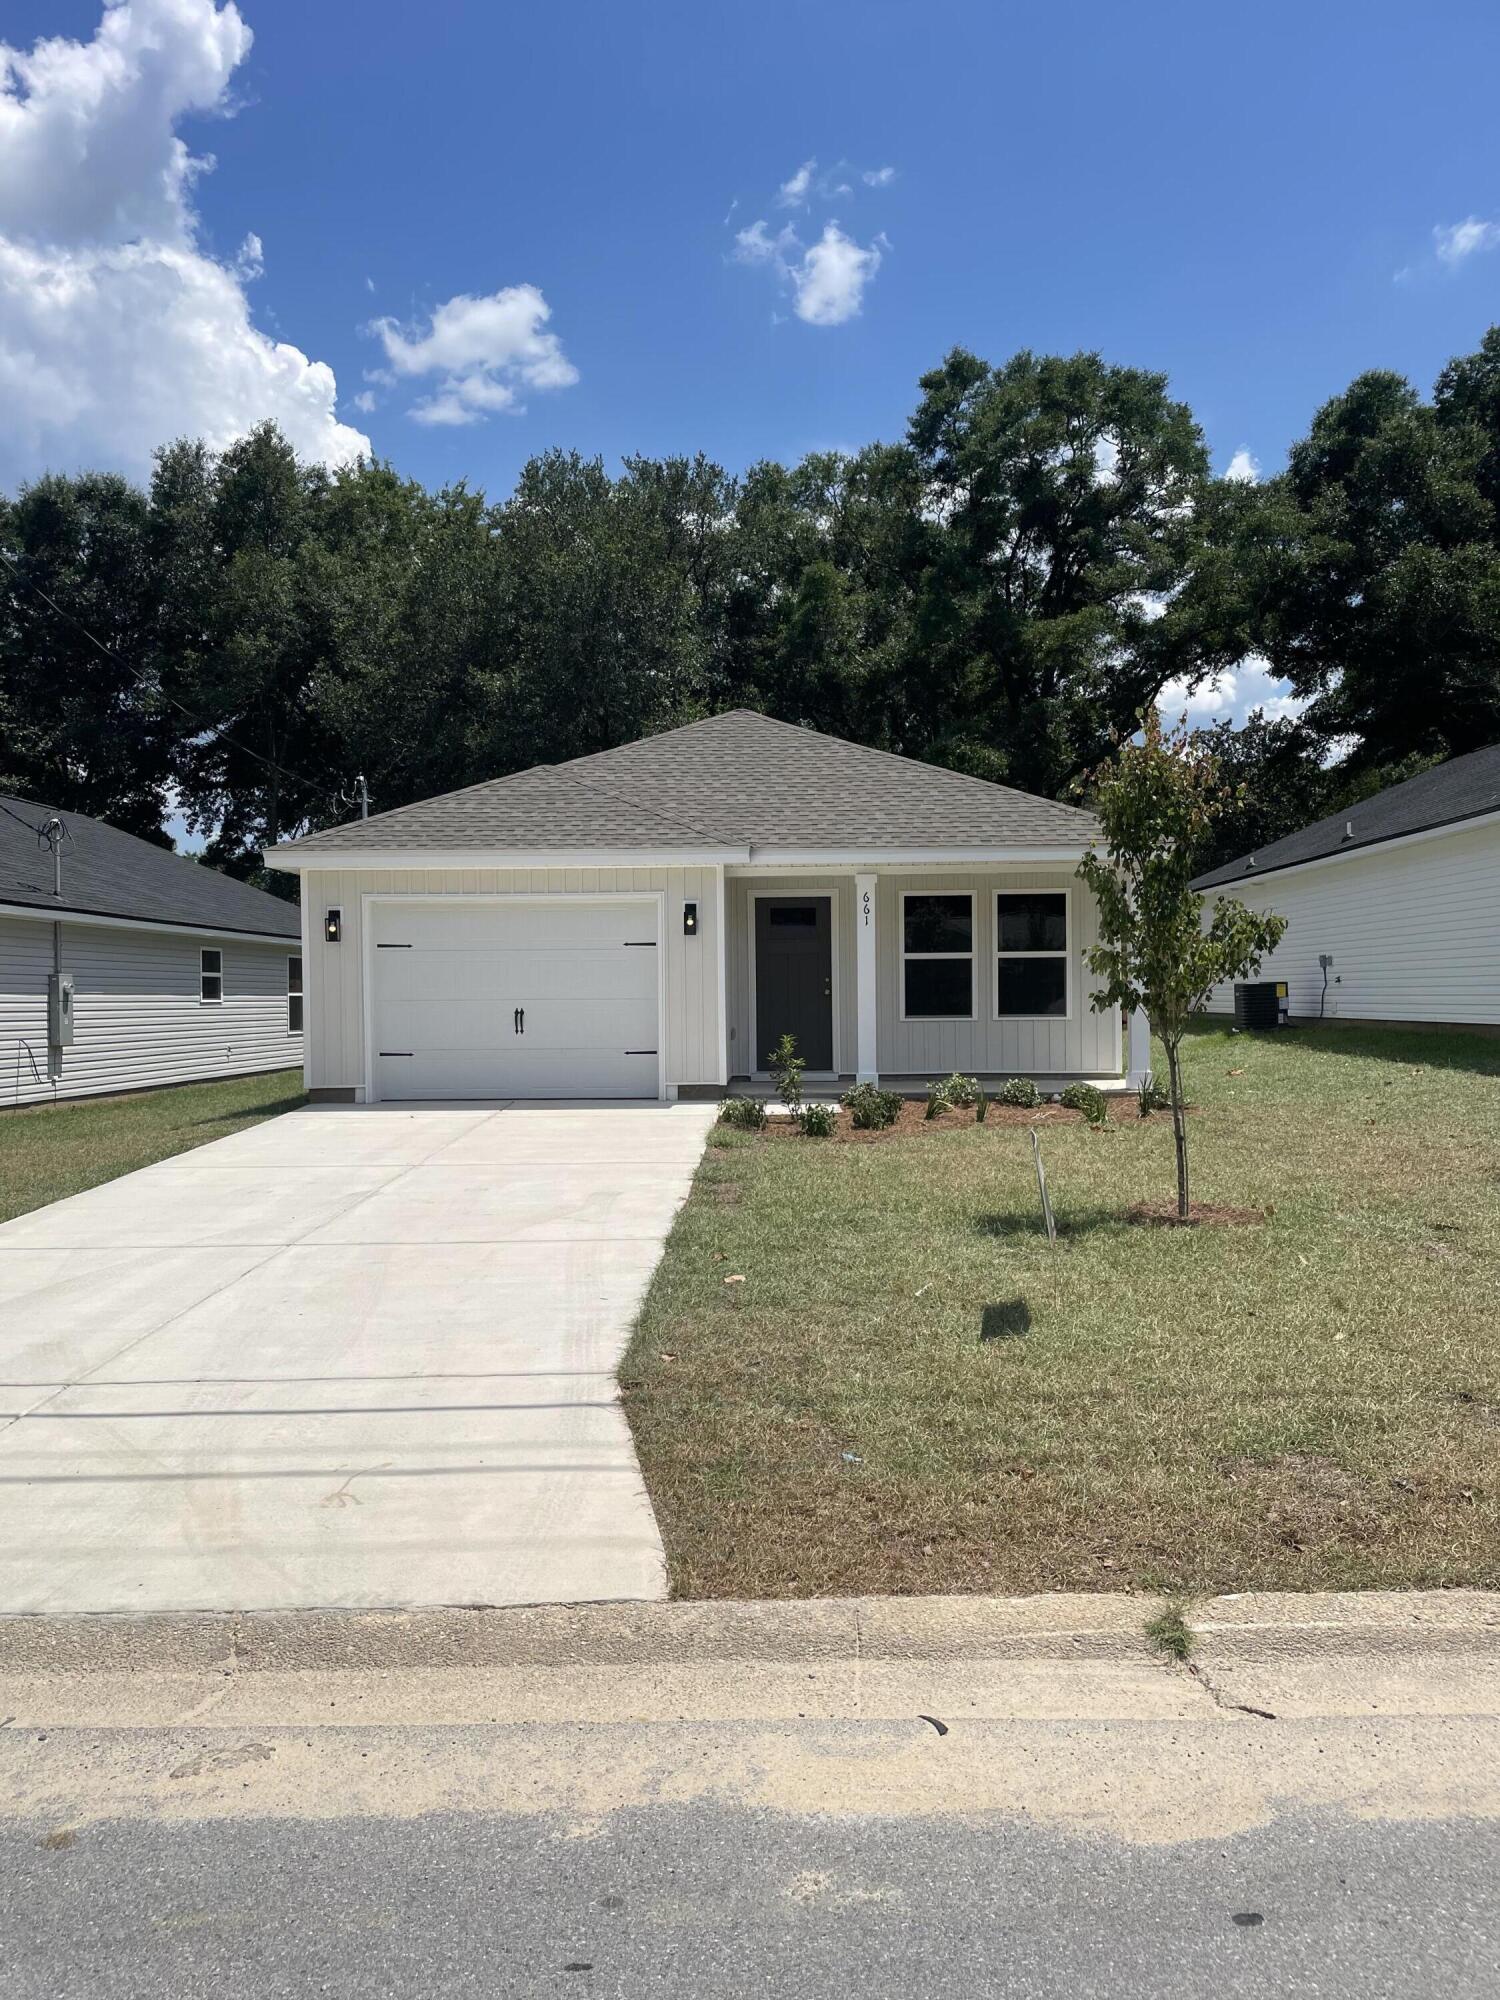
READY NOW WITH FREE REFRIGERATOR/BLINDS/WASHER & DRYER - CONVENIENT MID-TOWN LOCATION - CONSTRUCTION COMPLETE- BUDGET FRIENDLY - All packed into the 'Scarlett' floor plan. Seller will contribute up to $11,000 towards buyers closing costs (call for details). Vinyl plank flooring throughout, landscaped yard, front & rear porches for relaxing, finished garage. Raised ceilings, recessed lighting, quartz work island w/bar seating, corner walk-in pantry, walk-in closet in owner's bath w/double vanities, large laundry room, ceiling fans thru-out, white shaker style cabinets.
#1005209

Crestview

661 Lee Avenue

3 Beds

2 Baths

1,267 Sq.Ft.

$245,000

MLS#: 1005209

Prime 2,000 SF Office/Warehouse Flex Space - Panama City Beach

Excellent opportunity to own a well-appointed 2,000 SF office/warehouse condo located at 169 Griffin Boulevard, Unit B-114, Panama City Beach, Florida.

This versatile end-unit flex space offers a functional combination of office, warehouse, shop, and storage space with numerous upgrades throughout. Two private offces, entry lounge, two bathrooms and a storage room. The entire warehouse is air-conditioned, providing added comfort and flexibility for a variety of business uses.

As an end unit, the property benefits from large windows and abundant natural light. Interior improvements include built-in cabinetry, an upgraded office kitchen, and attractive wood-look luxury vinyl flooring, creating a professional and inviting work environment.

The efficient layout makes this property ideal for an owner-user, small business, contractor, showroom, light industrial operation, storage, or investment opportunity.

Property Highlights:

Approximately 2,000 SF
Office/Warehouse/Flex Space
Fully air-conditioned warehouse
Desirable end-unit location
Large windows with natural light
Built-in cabinetry
Built-in desks with granite tops
Upgraded office kitchen
Wood-look luxury vinyl flooring
Flexible warehouse, shop, office, and storage layout
Convenient Panama City Beach location

A rare opportunity to own an upgraded and versatile commercial flex space in Panama City Beach.
#1009598

Panama City Beach

169 Griffin Boulevard UNIT 114B

None Beds

None Baths

N/A

$475,000

MLS#: 1009598

Nestled in the north central area of FWB, unit has spacious living area and bedrooms. Yard service provided. Sorry, no pets. Please call for an appointment to view.All Coastal Realty Services residents are enrolled in the Resident Benefits Package (RBP) which includes renters insurance, HVAC air filter delivery (for applicable properties) and our best-in-class resident rewards program, and much more! More details upon application.
#1009618

Fort Walton Beach

322 Pelham Road A

2 Beds

1 Baths

840 Sq.Ft.

$1,300

MLS#: 1009618

Blackwater Reserve is a NEW community featuring a beautiful community pool, Lazy River and Pickle Ball. The 'BEAU' model is a highly desirable open concept floorplan, 9 ft. ceilings, built-in lighting and a fabulous layout for relaxed living, 4 bedrooms, 2 bathrooms, 2-car garage, covered patio & the 'Smart Home Connect 'System with a variety of convenient Smart Home devices. NICE open living room with the dining area open to the kitchen & living room has lots of windows for natural lighting. A well-designed open kitchen includes stainless steel appliances, a smooth-top range, built-in microwave, gorgeous quartz countertops, quiet dishwasher, corner pantry, island bar, eye-catching wood-look flooring & plush carpet in the bedrooms. Beautiful craftsman curb appeal. ALL LISTING pictures, colors, features, and size may vary. Square footages are approximate.
#1009649

Milton

8085 Flying Duck Drive

4 Beds

2 Baths

1,856 Sq.Ft.

$324,900

MLS#: 1009649

1 ... 601 602 603 604 605 ... 666
* Listings identified with the FMLS IDX logo come from FMLS and are held by brokerage firms other than the owner of this website. The listing brokerage is identified in any listing details. Information is deemed reliable but is not guaranteed. If you believe any FMLS listing contains material that infringes your copyrighted work please review our DMCA policy and learn how to submit a takedown request. © 2024. First Multiple Listing Service, Inc.

Send a message

Message successfully sent.

Your message

What is 3 + 4 ?

Reason for contacting?

I agree to receive email communication and understand I can unsubscribe at any time.

I agree to be contacted by Gulf Life Real Estate via call, email, and text for real estate services. To opt out, you can reply 'stop' at any time or reply 'help' for assistance. You can also click the unsubscribe link in the emails. Message and data rates may apply. Message frequency may vary. Privacy Policy

Sign Out

Virtual Assistant

Would you like to take the next step with this property? We can help you schedule a showing or virtual tour, or send you more details.

Yes, I would like more information.

Thank You for Your Reply, One of Our Agents will contact you as soon as possible

No, maybe later.

Thank you, you can always contact me via email, phone number or through the contact form.

Realhub AI

Lucy - Your AI-Powered Realtor

Update Your Temporary Password

Personalize your search

Enter your email and we'll notify you immediately when new listings match what you're looking for.

or enter email address

Already have an account ? Login here

Continue your home search

I agree to receive communications and understand I can unsubscribe at any time.

I agree to be contacted by Gulf Life Real Estate via call, email, and text for real estate services. To opt out, you can reply 'stop' at any time or reply 'help' for assistance. You can also click the unsubscribe link in the emails. Message and data rates may apply. Message frequency may vary. Privacy Policy

Already have an account ? Login here

We use cookies

We use cookies primarily for analytics to enhance your experience. By accepting, you agree to our use of these cookies. You can manage your preferences or learn more about our cookies policy.