Properties

Browse or get in touch to schedule a walkthrough.

  • Nearby me
Price range

Popular Features

Community Features

Association

Property Features

Waterfront

View

Exterior Features

Interior Features

Style

10000 properties match your criteria

Updated 1 minute ago

E-Alert name

3BR/3BA furnished condo at Grand Residences at Bay Point. 2,017 SF with office, Grand Lagoon views, private balcony, pool and private marina for boaters. Unit 3404 at Grand Residences at Bay Point is a furnished 3-bedroom, 3-bath condominium plus a dedicated office, offering 2,017 square feet, Grand Lagoon views, a private balcony, and resort-style amenities in Panama City Beach. Located on the 4th floor, this 2007-built residence offers generous living space within a gated waterfront community known for golf, marina access, and an impressive collection of amenities. Inside, 9-foot ceilings extend throughout the residence, complemented by new carpet in the bedrooms and crown molding in the living and dining areas. The open living and dining space features built-in shelving and a custom  bar with black granite countertop and storage. An 11' x 12' dedicated office with French doors provides valuable additional space separate from the three bedrooms. The kitchen features granite countertops, stainless steel appliances, electric range, double sink, breakfast bar, recessed lighting, built-in pantry, and convenient pull-out cabinet storage. The separate laundry room includes a full-size washer and dryer, storage cabinetry, an additional refrigerator/freezer, and a HALO System, (a water leak detection system) along  with a oxidizing UVC light installed in the HVAC system. The primary suite offers Grand Lagoon views and direct access to the approximately 9' x 10' private balcony. Its bath includes granite countertops, separate vanities, recessed lighting, and a deep garden tub. The second suite provides a large walk-in closet and bath with granite countertop, deep garden tub, separate tiled shower, and linen storage. The third bedroom offers views toward the water and pool with convenient access to the third full bath. Grand Residences at Bay Point offers a pool, fitness center, community room, BBQ and grilling areas, elevators, recreation facilities, tennis courts, golf course, marina, gated access, and 24-hour security. Unit 3404 also includes one dedicated parking space, #40 which is located conveniently right up close to the front entrance, plus a separate storage room conveniently located directly down the hall. For boating enthusiasts, the private Bay Point marina offers boat slips for lease, subject to availability and marina terms. The Bay Point location provides convenient access to boating, fishing, golf, dining, and the recreational opportunities of Panama City Beach. Quarterly HOA dues are currently $3,750 and include cable TV, Internet/Wi-Fi, grounds maintenance, management, trash disposal, security, separate storage, and access to community amenities. Owners may have pets subject to association restrictions. Association information states rentals of less than three months and Ring doorbells are not permitted. Buyers should verify current HOA dues, inclusions, pet restrictions, marina availability, and association rules. With 2,017 square feet, three bedrooms, three full baths, a dedicated office, furnished interior, private balcony, Grand Lagoon views, parking, separate storage, and access to Bay Point's private marina, golf, pool, fitness center, and waterfront amenities, Unit 3404 offers a distinctive opportunity for waterfront condominium living in Panama City Beach. UNIT VACANT AND EASY TO SHOW, CALL YOUR REALTOR TODAY
#793924

Panama City

4050 Marriott Drive 3404

3 Beds

3 Baths

2,017 Sq.Ft.

$569,000

MLS#: 793924

New Roof just installed! Welcome to this beautifully updated brick home offering 3,389 square feet of thoughtfully designed living space with 6 bedrooms, 4 full bathrooms, and a versatile floor plan ideal for multigenerational living--all with no HOA dues! Expanded and extensively renovated with quality finishes throughout, this home seamlessly blends timeless craftsmanship with modern functionality.
The main level features a dedicated office or study, while the upper level offers a spacious bonus room with a private en-suite bathroom, along with additional flex space perfect for an office/homework area or cozy reading nook.
Designed for both everyday living and effortless entertaining, the gourmet kitchen showcases granite countertops, ceiling-height soft-close cabinetry, stainless steel appliances, a farmhouse sink, a pot filler, a large 12' island, and a built-in beverage bar with wine fridge. Thoughtful details including a stone accent wall, decorative beam and stylish backsplash elevate the space with warmth and character.
Luxury vinyl plank flooring flows throughout the main living areas and into the spacious primary suite, which also features a custom walk-in closet. Plantation shutters throughout the home provide timeless elegance while allowing abundant natural light. Additional updates include updated lighting, a Ring doorbell, Nest thermostat, keypad locks, and a 2026 HVAC system, offering both style and peace of mind. Step outside into the screened lanai with ceiling fan overlooking the fully fenced backyard, complete with a stamped concrete patio creating the perfect space to relax, entertain, or enjoy Florida's beautiful weather year-round.
Conveniently located in Country Club estate just minutes from Fort Walton Beach Golf Club, Eglin AFB, Hurlburt Field, schools, shopping, dining and the Emerald Coast's white sand beaches. This exceptional home offers the perfect combination of space, quality and location. Virtual Tour -- https://www.zillow.com/view-imx/42187e0a-1818-4932-9416-24b534f1ba40?wl=true&setAttribution=mls&initialViewType=pano
#1009708

Fort Walton Beach

638 NE Country Club Avenue

6 Beds

4 Baths

3,389 Sq.Ft.

$799,900

MLS#: 1009708
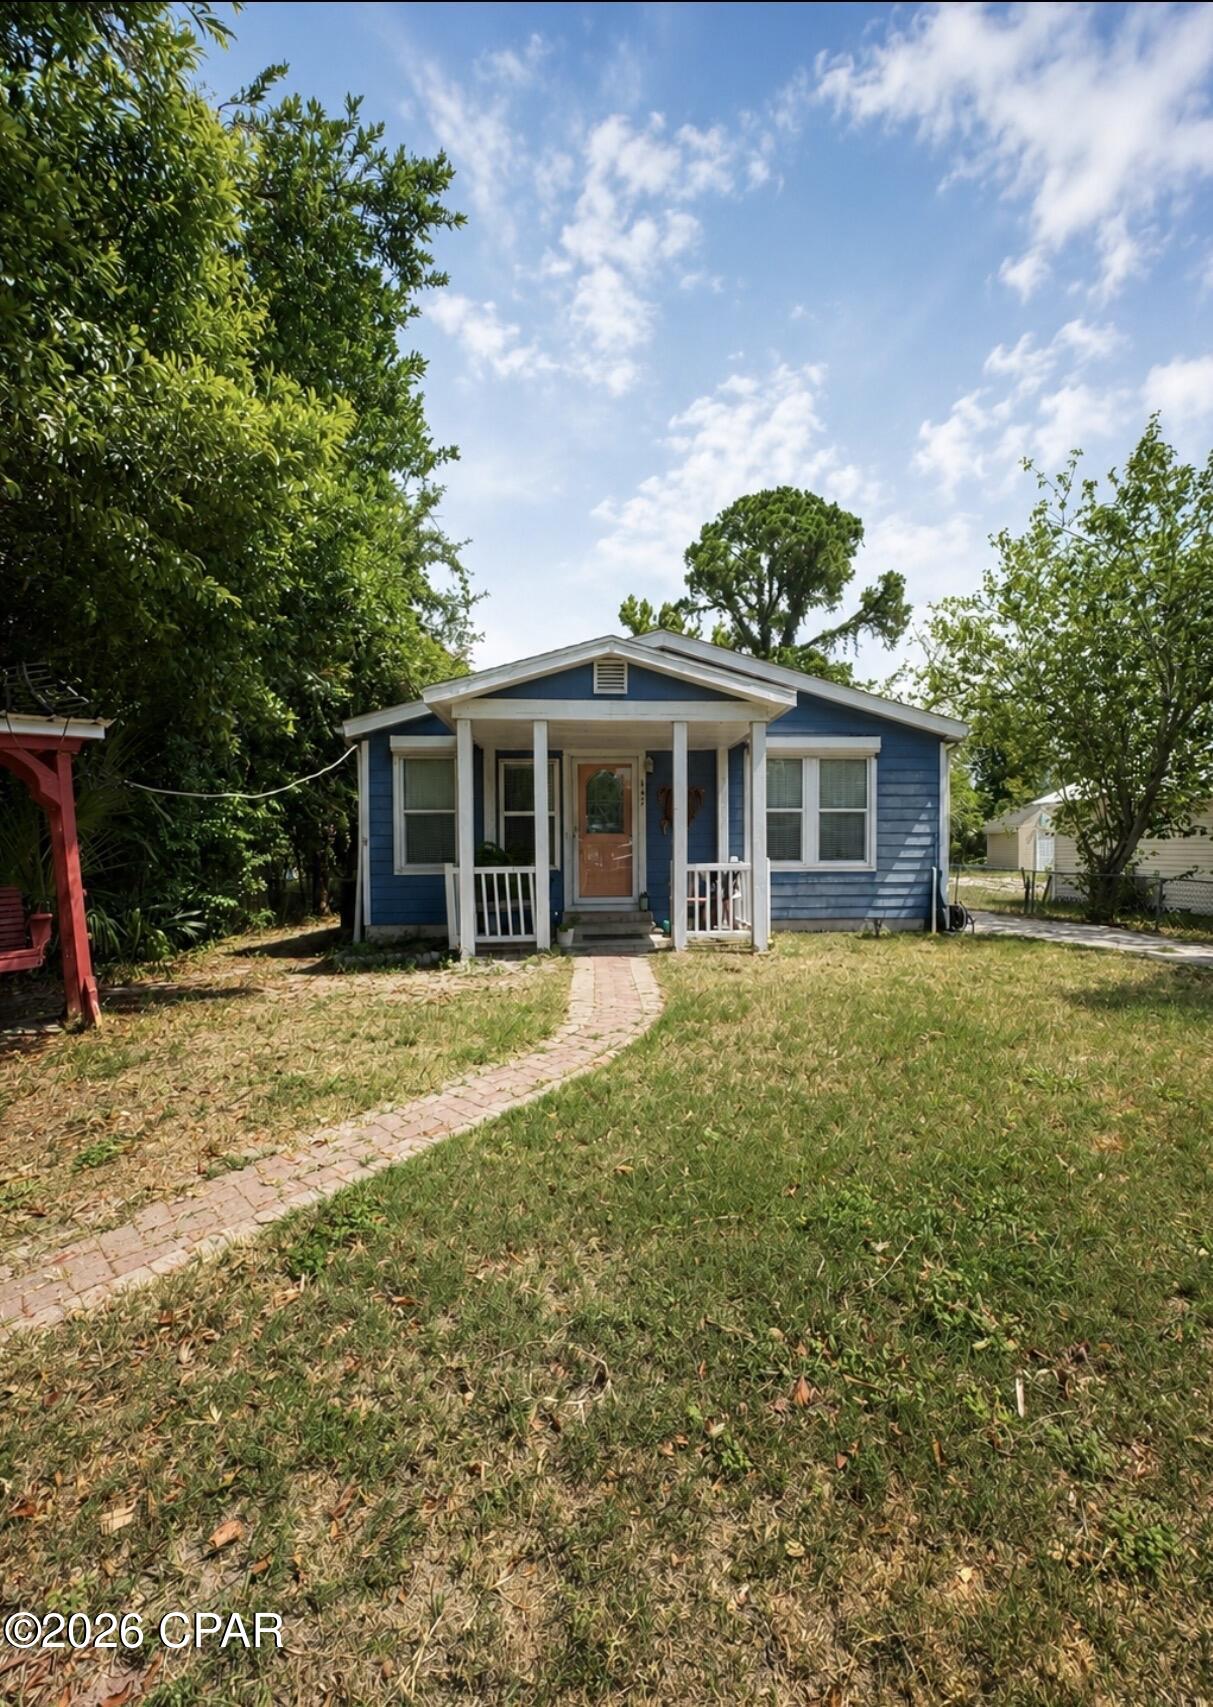
MOTIVATED SELLER!!!!!!   This is a chance for a nice home or vacation home in Port St Joe, or you could put it in the rental market. Just a short 3- Block walk to the bay or about 5 miles to Saint Joe beach and Mexico Beach. This is a nice home. It also has a bonus room that could be used as a third bedroom, two car garage and a storage shed. Call or Text agent today to view this home.
#793158

Port St Joe

447 Dolphin Street

2 Beds

2 Baths

1,596 Sq.Ft.

$221,000

MLS#: 793158

Bring your vision and unlock the potential of this roomy 2,052 sq. ft. home on 0.46 acres! Located in Oakwood Hills, this 2001 mobile home offers a spacious floor plan, a large yard, and endless possibilities for renovation. Whether you're looking for a primary residence, rental property, or investment opportunity, this home is packed with potential. Some repairs are needed, making it an ideal project for handy buyers or investors. Roof replaced 2020, A/C in 2022. Sold as-is.
#1009707

DeFuniak Springs

350 E Laurel Lane

4 Beds

2 Baths

2,052 Sq.Ft.

$124,900

MLS#: 1009707

Platted bayfront building lot with outstanding views of the head of St Joseph's Bay and Black's Island. This lot has minimal marsh grass in front of it and therefore would have easier access to scalloping, kayaking, paddle boarding and small craft boating. Easy access to Salinas Park for legal driving access to the beach and all of the south Cape. Lot is currently not subject to the Villa Del Sol HOA and was pulled out of the development years ago. A portion of the flood zone is AE and VE. The Villa Del Sol HOA would consider membership for access to amenities. Some dimensions were obtained via the Gulf County Property Appraiser's website. Please verify if important.
#1009714

Cape San Blas

Lot 2 Cape San Blas Rd

None Beds

None Baths

0.56 acres

$239,900

MLS#: 1009714

Get in early as the city continues to grow! 
This flat usable acreage, build your dream/ invest!
County road ways are near but not directly cleared to property. Small Pinetrees cover whole property and access roads. No water/power to lot. Buyers to make their own inquiries to county and authorities regarding development!
#1009748

Crestview

0.56 Christopher Lane

None Beds

None Baths

0.56 acres

$11,500

MLS#: 1009748

This beautiful BRAND NEW rental offers vinyl plank flooring throughout, a landscaped yard with privacy fencing, and both front and rear porches--perfect for relaxing or enjoying your morning coffee. The finished garage provides additional convenience and storage.
Inside, you'll find raised ceilings, recessed lighting, ceiling fans throughout, and a bright kitchen featuring white shaker-style cabinetry, quartz countertops, a spacious work island with bar seating, and a corner walk-in pantry. The owner's suite includes a large walk-in closet and a shower with double vanities. A spacious laundry room adds even more functionality.
Conveniently located near shopping, dining, schools, and everyday amenities, this home offers the perfect combination of style, comfort, and location!
#1009698

Crestview

2913 Shoffner Avenue

3 Beds

2 Baths

1,267 Sq.Ft.

$1,750

MLS#: 1009698

Seize a high-density development opportunity ideally situated off Racetrack Rd in Fort Walton Beach. This 1.02-acre property falls within the Urban Development Area Boundary (UDAB), a designation in Okaloosa County that provides regulatory benefits for urban growth. The site comprises two adjacent parcels with an impressive 499 feet of combined road frontage - 327' on Skipper Ave and 172' on Katherine Street. Developing inside the UDAB allows you to maximize density and height with potential for up to 25 units (subject to final county approval), as well as benefitting from relaxed setback requirements, expedited development approval and potential tax benefits. An occupied duplex exists on the south end of the property on Skipper. May be razed or utilized for interim income.

Buyer to verify lot dimensions.
#1009742

Fort Walton Beach

98 and 114 Skipper Avenue

None Beds

None Baths

1.02 acres

$890,000

MLS#: 1009742

POOL + SUBMERGED HOT TUB! Welcome to this fully renovated, move-in-ready home where style, comfort, and outdoor living come together. The backyard is an entertainer's dream, featuring a sparkling pool, submerged hot tub, and an 8-foot privacy fence for the ultimate private retreat.

Inside, you'll find a beautifully updated home with new flooring throughout, a new front door, and a stunning newly renovated kitchen. The spacious primary suite offers a newly renovated master bath, creating a luxurious private escape. And yes--NO popcorn ceilings!

Major updates and features include a NEW ROOF and a whole-house backup generator, offering valuable peace of mind. The 3-car-wide driveway provides plenty of parking, while the garage features a durable epoxy floor. A 10x12 shed adds convenient storage for all your outdoor needs.

From the gorgeous pool and hot tub to the extensive renovations and big-ticket upgrades, this home is ready to impress. Come see why this one checks all the boxes!
#1009696

Fort Walton Beach

304 Patricia Lane

3 Beds

2 Baths

1,815 Sq.Ft.

$599,000

MLS#: 1009696
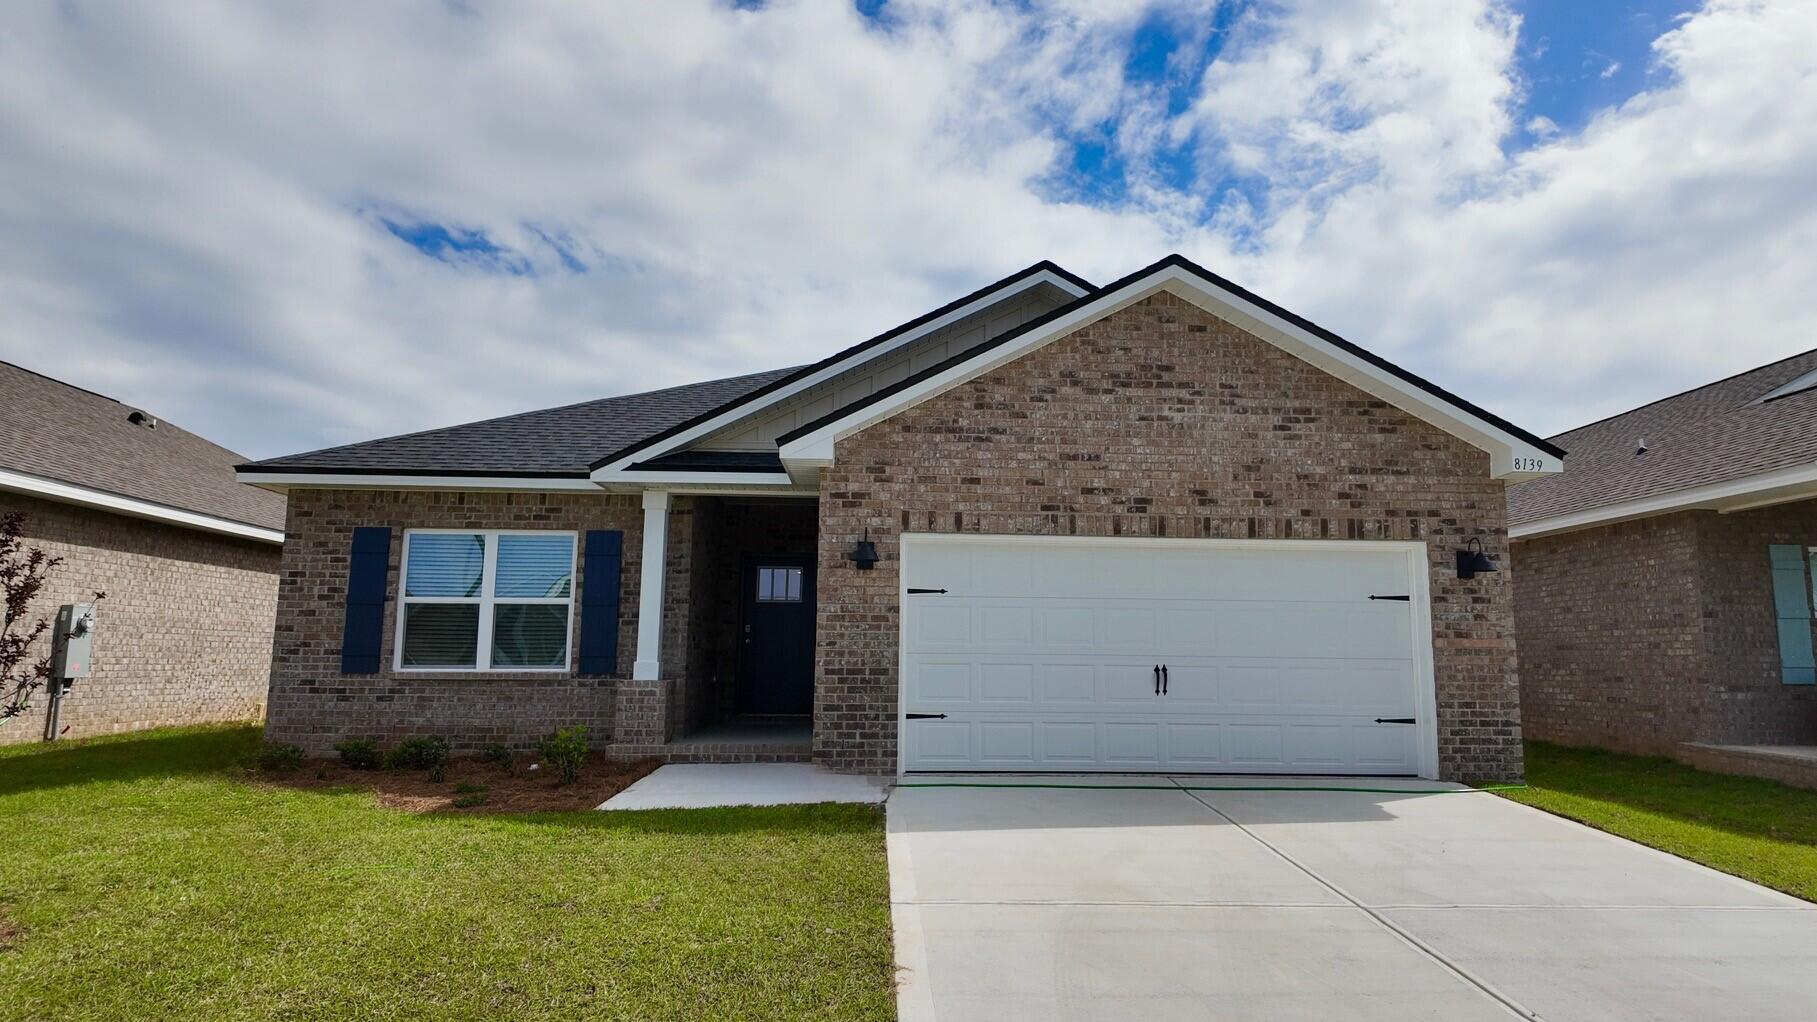
Welcome to Blackwater Reserve brand NEW community featuring a beautiful Community Pool, Lazy River & Pickle Ball.  The ''WALKER'' model is a new floorplan, 9-foot ceilings, built-in lighting and a fabulous open layout for relaxed living, 3 bedrooms, 2 bathrooms, 2-car garage, & the 'Smart Home Connect' System with   convenient Smart Home devices you will love. Spacious Great Room & dining area is open to the kitchen & lots of windows for natural lighting. The well-designed open kitchen includes stainless steel appliances, a smooth-top range, built-in microwave, gorgeous quartz countertops, quiet dishwasher, corner pantry, island bar, eye-catching wood-look flooring, & plush carpet in the bedrooms. No wasted space & a highly desirable floorplan. Striking Curb Appeal. ALL LISTING pictures, colors, features, and size may vary. Square footages are approximate.
#993200

Milton

8139 Fox Hunt Drive

3 Beds

2 Baths

1,631 Sq.Ft.

$299,900

MLS#: 993200

Welcome to 5214 Hastings Drive, one of our new homes at Titus Park in Panama City, Florida. The Kennedy is a 5 bedroom, 3 bathroom home with 2145 square feet of beautiful, spacious living making this the perfect home for a family looking for more room or for those who want to have family and friends visit the popular Panama City, located just miles down the road.

When you enter this beautiful home, you will notice beautiful quartz countertops in the kitchen and all bathrooms, 5 panel wood doors, carpet in the bedrooms, engineered vinyl plank flooring throughout the entire home and 9-foot ceilings throughout. The kitchen is equipped with stainless-steel appliances including a free-standing smooth top range, microwave, and dishwasher. The kitchen features a large walk-in pantry, disposal, and water filtration system, as well has an island with extra cabinet storage underneath. This floor plan features a large dining room, perfect for having guests in town or family to gather around a large table comfortably. The primary bathroom features a walk-in shower with glass doors, a tub, a double vanity, and a closet.

Appreciate the convenience of a Smart Home technology package, featuring keyless entry and an intuitive control panel for your thermostat, lighting, and security systems.

The exterior of this home features Hardie Color Plus Siding and is uniquely engineered to stand up to the harshest elements from wind, rain, fire, freezing temperatures, and hail. Our Titus Park community features underground utilities making it less susceptible to damage from severe weather leading to fewer outages and more reliable service. Each home comes with a landscaped front flower bed, a fully sodded yard, gutters, and shingles with a 30-year warranty.

Residents of Titus Park can enjoy exclusive access to the newly built amenity center with a pool, BBQ pits and lounge chairs!

Come see why the Kennedy is the perfect next new home for you and your family. Schedule a tour with us today!
#793939

Panama City

5214 Hastings Drive

5 Beds

3 Baths

2,145 Sq.Ft.

$389,900

MLS#: 793939

The Celeste floor plan is a 3-bedroom, 2 bathroom, 1,427 square feet open concept home. As you enter, you will notice the living room as the focal point of the home as it opens to the kitchen, hallway, and primary bedroom.

The main areas are made with beautiful EVP flooring and carpet in the bedrooms. The kitchen has granite countertops and shiny stainless-steel appliances including a stove, microwave, and dishwasher. The bathroom also has granite countertops and EVP flooring, and the primary bathroom features a double vanity while the guest bathroom features a single vanity. Like all homes in Morningside, the Celeste includes a Home is Connected smart home technology package which allows you to control your home with your smart device while near or away.

On the outside you will see durable vinyl siding and the spacious 2 car garage. Each home has dimensional shingles with a 30-year warranty. Each yard is fully sodded and has plenty of room to enjoy activities with your family or friends.

Whatever home you're looking for, you will find one at Morningside. Schedule a tour to see this beautiful floor plan.
#793934

Panama City

7526 Delancey Street

3 Beds

2 Baths

1,427 Sq.Ft.

$254,900

MLS#: 793934

One Month FREE with a 13 Month Lease! Welcome to 90 Date Palm Lane, a beautifully appointed residence located in the heart of Freeport, FL. This charming home offers three spacious bedrooms and two and a half bathrooms, designed to accommodate modern living with style and convenience.

As you enter, you're greeted by light and airy finishes that create a welcoming atmosphere throughout the home. The open floor plan seamlessly connects the living, dining, and kitchen areas, providing an ideal space for both relaxation and entertaining. The kitchen is well-equipped and designed to meet all your culinary needs.

The primary bedroom is a true retreat, featuring a luxurious en-suite bathroom with double sinks and a tiled walk-in shower. The second bathroom offers a tiled tub surround, ensuring comfort and style for family and guest alike. Step outside to enjoy the covered back patio, perfect for outdoor dining or simply unwinding after a long day. The property also includes an attached garage, providing convenient parking and additional storage space.

Residents of this community will appreciate the close proximity to the community pool, offering a refreshing escape just steps from your door. 

90 Date Palm Lane is more than just a home; it's a lifestyle. Experience the best of Freeport living in this well-maintained and thoughtfully designed property. Contact us today to schedule a viewing and make this exceptional residence your new home.

Photos of similar unit, colors and finishes may vary. Tenant to verify all details and dimensions. Carpet in bedrooms.
#1009751

Freeport

90 Date Palm Lane

3 Beds

2 Baths

1,432 Sq.Ft.

$1,675

MLS#: 1009751

Nestled adjacent to Point South Marina, Marina Cove, St. Joseph Bay, and George Core Park, these thoughtfully designed homes offer not only stunning custom finishes but also unparalleled access to the best attractions Port Saint Joe has to offer. From recreational activities and serene relaxation spots to premier retail, dining, and nightlife, Dockside Village places you right at the center of it all. Whether you're seeking a tranquil retreat or a lively urban experience, Dockside Village is poised to deliver a living experience that truly captures the essence of Port Saint Joe. We invite you to join us in exploring this exciting new community and discovering your perfect waterfront home.
#1009716

Port St. Joe

272 Dockside Drive

3 Beds

2 Baths

1,620 Sq.Ft.

$849,900

MLS#: 1009716

Awesome builder rate plus FREE window blinds! Restrictions apply. 

The ROSES V G in Bird Song at Hammock Bay community offers a 3BR/2BA, open and split design with flex space and computer desk/niche. Upgrades added (list attached). Features: double vanity, garden tub, separate custom tiled shower, and 2 walk-in closets in master bath, tray ceiling in master bed, kitchen island, walk-in pantry, covered porches, undermount sinks, crown molding, LED lighting, smart connect WIFI thermostat, framed mirrors in all baths, landscaping package, architectural 30-year shingles, flood lights, and more! Energy Efficient Features: water heater, kitchen appliance package, vinyl low E windows, and more! Energy Star Partner.
#1009731

Freeport

51 Perch Place

3 Beds

2 Baths

1,925 Sq.Ft.

$465,872

MLS#: 1009731

1 ... 589 590 591 592 593 ... 666
* Listings identified with the FMLS IDX logo come from FMLS and are held by brokerage firms other than the owner of this website. The listing brokerage is identified in any listing details. Information is deemed reliable but is not guaranteed. If you believe any FMLS listing contains material that infringes your copyrighted work please review our DMCA policy and learn how to submit a takedown request. © 2024. First Multiple Listing Service, Inc.

Send a message

Message successfully sent.

Your message

What is 3 + 4 ?

Reason for contacting?

I agree to receive email communication and understand I can unsubscribe at any time.

I agree to be contacted by Gulf Life Real Estate via call, email, and text for real estate services. To opt out, you can reply 'stop' at any time or reply 'help' for assistance. You can also click the unsubscribe link in the emails. Message and data rates may apply. Message frequency may vary. Privacy Policy

Sign Out

Virtual Assistant

Would you like to take the next step with this property? We can help you schedule a showing or virtual tour, or send you more details.

Yes, I would like more information.

Thank You for Your Reply, One of Our Agents will contact you as soon as possible

No, maybe later.

Thank you, you can always contact me via email, phone number or through the contact form.

Realhub AI

Lucy - Your AI-Powered Realtor

Update Your Temporary Password

Personalize your search

Enter your email and we'll notify you immediately when new listings match what you're looking for.

or enter email address

Already have an account ? Login here

Continue your home search

I agree to receive communications and understand I can unsubscribe at any time.

I agree to be contacted by Gulf Life Real Estate via call, email, and text for real estate services. To opt out, you can reply 'stop' at any time or reply 'help' for assistance. You can also click the unsubscribe link in the emails. Message and data rates may apply. Message frequency may vary. Privacy Policy

Already have an account ? Login here

We use cookies

We use cookies primarily for analytics to enhance your experience. By accepting, you agree to our use of these cookies. You can manage your preferences or learn more about our cookies policy.