Properties

Browse or get in touch to schedule a walkthrough.

  • Nearby me
Price range

Popular Features

Community Features

Association

Property Features

Waterfront

View

Exterior Features

Interior Features

Style

10000 properties match your criteria

Updated 1 minute ago

E-Alert name

Your Paradise on 30A has arrived! Don't miss out on this 2 bed, 2 bath, corner/end unit. Beautiful sunrises and sunsets await from your private balcony. Located in the highly upgraded, phase 4 section of Prominence North, this unit backs up to the wooded state park, and has one of the best views in the complex. Upgrades to be appreciated are granite countertops, farmhouse kitchen sink, glass tile backsplash, semi-custom glass vent hood, stainless steel Electrolux appliances, 5 burner gourmet gas cooktop, custom blinds, and all cabinetry has upgraded finishes with soft-close hardware. The Big Chill sits in the heart of Prominence and is a hub for all the 30A lifestyle offers. Rental income potential of $70K makes it a perfect home, vacation retreat, or short-term rental investor's dream.

The spacious interior is accentuated by double 8 ft French doors, large windows, 10-12 ft coffered ceilings and crown moldings. Open concept kitchen, dining and great room have warm and inviting natural light from wall of windows and doors leading to the full-length balcony. Two full baths with master, ensuite walkin double rainmaker shower, dual vanity and walkin closet. Claim your piece of paradise in Prominence today! Prominence is a community that blends coastal resort living with modern conveniences making it an essential community along South Walton's Scenic Highway 30A. Prominence offers low HOA fees and is centrally located along 30A next to Watersound Beach, between Seaside and Alys Beach. Residents and guests will enjoy access to two resort style pools (with one heated seasonally), The Big Chill, start park trails, bike paths, as well as premium shopping and dining.
#1010463

Inlet Beach

89 E Pine Lands Loop C

2 Beds

2 Baths

1,293 Sq.Ft.

$699,000

MLS#: 1010463

Exceptional New Price! This beautifully updated 2-bedroom, 2-bath condo in Tower II is brimming with comfort and charm. The renovated kitchen is a true highlight, featuring crisp white shaker cabinets, granite counters, newer stainless appliances. There is plenty of storage—including a large owner's closet. Thoughtful updates throughout include newer furniture, a new A/C, new water heater, newer sliding glass door, a stylish dining room light, and more—so you can settle in and enjoy without a worry.
Step into the living room or out onto the balcony and take in the show: dazzling sunsets over the Gulf are your daily backdrop thanks to the west-facing views. Being on a lower floor makes coming and going easy while still offering those perfect water vistas.
Life at Edgewater means free golf for owners on the 9-hole, par-3 onsite golf course, lounging by one of 11 sparkling pools (10 heated seasonally), let the kids enjoy the splash pad and waterslides, or unwind in one of 4 bubbling hot tubs. Stay active with the fitness center, par-three golf course, tennis, pickleball, shuffleboard, and basketball. When it's time to refuel, enjoy on-site dining at Oceans Restaurant or Paradise Pizza (seasonal), sip a cocktail at Shakers Bar (seasonal), or grab a Starbucks and a treat at Edgie's Corner Market.
This condo blends upgrades, comfort, and resort living—all with those unforgettable Gulf views. Located near shopping and restaurants on the east end of Panama City Beach. Book your showing today!
#794511

Panama City Beach

11619 Front Beach Road 402

2 Beds

2 Baths

1,366 Sq.Ft.

$560,000

MLS#: 794511

The 1.7 Acre sale includes four parcels 
#14397-000-000
#14396-000-000
#14224-101-000
#14327-000-000
#794497

Panama City

1511 Harrison Avenue

None Beds

None Baths

N/A

$475,000

MLS#: 794497

Awesome builder rate plus FREE window blinds! Restrictions apply. 

The COMSTOCK III G in Bird Song at Hammock Bay community offers a 4BR/2BA, open and split design. Upgrades added (list attached). Features: double vanity, garden tub, separate custom tiled shower, and walk-in closet in master bath, double vanity in 2nd bath, walk-in closet in beds 2 and 3, kitchen island, walk-in pantry, covered porches, undermount sinks, custom kitchen backsplash, crown molding, LED lighting, smart connect WIFI thermostat, framed mirrors in all baths, landscaping package, architectural 30-year shingles, flood lights, and more! Energy Efficient Features: water heater, electric kitchen appliance package, vinyl low E windows, and more! Energy Star Partner.
#1010459

Freeport

71 E Tweet Street

4 Beds

2 Baths

2,314 Sq.Ft.

$509,317

MLS#: 1010459

$10,000 FLEX CASH NOW AVAILABLE... and buyer can spend it anyway they see fit (INTEREST RATE BUYDOWN/CLOSING COST/UPGRADES). This RARE WHITWORTH PLAN boasts 2 LIVING ROOMS, 2 DINING AREAS, 2 PANTRIES, 3 SEPARATE WINGS... and EVERY BEDROOM HAS A WALK-IN CLOSET! Did I mention WORKSHOP? #KeepReading

Step inside Whitworth's Palmyra II-- a spacious 4 BR/3 BATH 2600-PLUS sq ft BRICK FORTRESS designed for LARGE HOUSEHOLDS!

The home features multiple upgrades like etched decorative glass front door entry, 18'' porcelain tile flooring (with mosaic embellishments), upgraded moldings/trim package, BRAND NEW CARPET, gutters, driveway expansion... and that's the short list!

Zone 1 - Features Living Room #1 and Dining Room #1... with exterior door leading to the lanai. More on the outdoor amenities a little later. Zone 2 - Features Living Room #2 and Dining Area #2... with another exterior door leading to the lanai. It also features the chef's kitchen!

The Kitchen offers staggered maple cabinetry with custom POT DRAWERS, gorgeous granite counters and 2 PANTRIES! There's also upgraded UNDER CABINET LIGHTING and a 2-TIER KITCHEN ISLAND with countertop seating. 

No need to feel separated from folks hanging out in the other zone! The builder added a CASED INTERIOR PASS-THROUGH WINDOW (with plantation shutters)... keeping Zone 1 and Zone 2 connected.

Let's explore the wings... (Continued). The MASTER WING (wing #1) is large and secluded... with brand new carpet in the bedroom, designated lounge area, and 2 walk-in closets. Bonus: Private exterior door leads to the lanai.

The Master Bath offers marble jacuzzi soaker with garden window and marble walk-in shower big enough for 2! Expansive marble vanity features 2 sinks and the coveted dedicated makeup alcove!

The GUEST WING (wing #2) features 2 spacious bedrooms, with brand-new carpet and walk-in closets, plus a full bathroom with marble vanity and marble tub/shower surround. Bonus: a separate exterior bathroom door provides convenient access should you decide to install a pool. Thoughtful planning by the builder!

The INLAW WING (wing #3) plays host to the largest guest bedroom (new carpet and walk-in closet included), the 3rd full bathroom (which also features marble vanity and marble tub/shower surround) and the laundry room.

Laundry room leads to spacious 2-Car Garage and DRIVEWAY EXPANSION that will accommodate multiple vehicles.

The home's exterior is impressive... showcasing decorative brick banding, stately columns, mature landscaping, gutter system and a fully privacy-fenced backyard with 2 gates (single and double).

Step through the gates and you'll find 2 buildings (storage shed and powered workshop), a firepit area, dedicated stargazing area with telescope, gardening area, backyard lanai, and new septic drain field offering peace of mind protection for years to come.

Other notable mentions: 2 minutes from the middle school, 3 minutes from the high school, quick commute to the base (via brand new bypass) and COUNTY TAXES!

This floorplan is rare for our area... so you better hurry! This home is priced to move!
#1010508

Crestview

5925 Wind Trace Road

4 Beds

3 Baths

2,638 Sq.Ft.

$390,865

MLS#: 1010508

SELLER SAYS NO HURRICANE DAMAGE NO FLOOD ZONE! Up on HIGHER GROUND! READY FOR IMMEDIATE OCCUPANCY! Did your home get destroyed by the Hurricane? THIS BRICK 4 bedrooms and 3 full baths is SURE TO BE YOUR DREAM HOME! Step inside to discover the beautiful porcelain wood plank tiles throughout the home, modern lighting fixtures, ceiling fans and welcoming open atmosphere. Seller upgrades to home since purchasing include a HURRICANE RATED GARAGE DOOR, NEW ELECTRIC FIREPLACE, WITH MANTLE, BIG SCREEN ENTERTAINMENT CENTER IN LIVING ROOM, PLUS ENCLOSED THE BACK PATIO into a MAGNIFICENT SUNROOM for your relaxation and enjoyment! Seller also added an ADDITIONAL PARKING PAD next to the home for car, boat or RV parking. New roof in 2023. The open kitchen has a new 1300.00 microwave, and added island features. Custom white cabinets are complemented by dove grey islands, creating a serene ambiance. Stainless steel appliances promise delicious meals, and a handy pull-out pantry adds convenience. Kitchen views the BIG SCREEN TV and FIREPLACE! Retreat to the peaceful master suite, complete with a luxurious master bath, a separate shower, double vanity, garden tub. Yard has Sprinkler system Add to all these features the amazing amenity package at HOLLEY BY THE SEA, including neighborhood pools, beach access, playgrounds, boat ramp, tennis, pickleball courts, baseball field, fishing pier, gazebo on the water, waterfront clubhouse, & fitness center ! This west end home is quiet and inviting! AVAILABLE FOR IMMEDIATE SALE AND OCCUPANCY. Call TODAY and LET'S GET STARTED ON YOUR DREAM
#794473

Navarre

6539 Redfield Street

4 Beds

3 Baths

2,895 Sq.Ft.

$574,700

MLS#: 794473

Palmetto floor plan. Coastal front elevation. Under contract 1/22/2026.
#1010510

Panama City Beach

384 Breakwater Boulevard Lot 38

4 Beds

3 Baths

2,457 Sq.Ft.

$697,000

MLS#: 1010510

Set on 4.19 acres beside state forest on one side, this property offers something increasingly hard to find in South Walton: room to spread out, a natural setting, and easy access to the places that make this area so desirable. The adjacent state forest creates a beautiful wooded backdrop, while Choctawhatchee Bay is close by and Highway 98 is easily accessible. From here, you're minutes from area schools, Gulf beaches, the bay, shopping, and a wide range of dining and entertainment from 30A to Destin. Whether you're looking for more land, more privacy, or simply more breathing room without giving up convenience, this property delivers a rare balance of acreage and location. 4.19 acres, state forest next door, and the best of the Emerald Coast within easy reach. All information is deemed reliable and provided for informational purposes; buyers are encouraged to independently verify all details.
#1010491

Santa Rosa Beach

TBD Mussett Bayou Road

None Beds

None Baths

4.19 acres

$460,000

MLS#: 1010491

A Mid-Century Classic with Serious Potential in One of Fort Walton Beach's Most Desirable Locations

If you love homes with character and can recognize an opportunity when you see one, this classic mid-century split-level deserves your attention. Beautifully updated, filled with personality, and situated on a lovely lot beneath mature hardwoods, this is not another cookie-cutter house- and the price reflects an opportunity for a buyer willing and able to address known environmental and airflow concerns.

The welcoming main level features an open living, dining and kitchen area with abundant natural light. The beautifully remodeled kitchen keeps the design clean and timeless with white cabinetry and woodwork, gorgeous white quartz countertops, a deep farmhouse sink and stainless steel appliances. Updates include LVP flooring, interior doors and hardware, fully updated electrical wiring, and most recently, all-new modern, double-pane, hurricane-rated windows.

Upstairs you'll find three bedrooms with wonderful treetop views and two full bathrooms. Downstairs may be the coolest part of the house: a large, flexible bonus space that could become a fourth bedroom, home theater, game room, gym, office or combination of uses. The laundry area is also located on this level.

Outside, mature shade trees create the a wonderful backyard retreat with an open patio, separate porch and storage building.

The property does have a known biological growth/mold condition, including visible growth in multiple areas of the home. The sellers previously completed remediation following a downstairs water leak. More recently, the home has been evaluated by a general contractor, HVAC airflow specialist and mold remediation professional regarding current conditions. Observations include negative-pressure/airflow concerns on the upper level, inadequate upstairs return-air circulation, insufficient insulation and outside humid air entering through penetration points, contributing to condensation and biological growth.

The sellers have PCS'd and have elected to price the property to reflect its current condition rather than undertake additional remediation and building-envelope/HVAC improvements themselves.

For the buyer with the resources and ability to take on the needed work, this represents an unusual opportunity to own a truly distinctive Fort Walton Beach home at a price that recognizes the work ahead. The architecture is fantastic. The major cosmetic transformation has already been done. The electrical has been updated. The windows are new. What remains is an opportunity for the next owner to address the home's environmental and airflow issues properly and complete the transformation.

Bring your contractor, bring your vision, and take a serious look at the potential here. Property is being sold in its current condition with known biological growth/mold and related airflow/building-envelope concerns. Buyers are encouraged to perform all inspections and obtain independent professional evaluations appropriate to their needs.
#1010494

Fort Walton Beach

322 NW Leah Miller Drive

3 Beds

2 Baths

1,533 Sq.Ft.

$340,000

MLS#: 1010494

NOW SELLING PHASE 2! Discover modern coastal living at 30 North, a new townhome community in Santa Rosa Beach offering thoughtfully designed residences in a highly desirable location. Now selling Phase 2, these 3-story townhomes feature approximately 1,970 sq ft of well-appointed living space, with 4 bedrooms & 3.5 baths designed to provide both comfort & flexibility.

The thoughtfully designed floor plan offers a private 1-car garage & a first-floor bedroom with a full bath, creating an ideal space for guests, a home office, or multigenerational living. The second floor serves as the heart of the home, featuring an open-concept kitchen, dining area, and family room with a seamless flow that is perfect for everyday living & entertaining. A spacious balcony extends the living space outdoors, offering an inviting place to enjoy the natural surroundings.

Upstairs, the private primary suite features a walk-in closet & well-appointed primary bath, while 2 additional bedrooms & another full bath provide comfortable accommodations for family or guests. With living spaces thoughtfully distributed across three levels, the floor plan offers an ideal balance of gathering spaces & private retreats.

Interior finishes are designed with modern coastal living in mind, including quartz countertops, luxury vinyl plank & tile flooring, and beautifully tiled showers. A 1-car garage provides convenient parking & additional storage, while the HOA includes exterior maintenance & wind insurance, offering added convenience and peace of mind.

Ideally located in Santa Rosa Beach with convenient access to 30A, Freeport, local beaches, dining, shopping, and entertainment, 30 North provides an excellent opportunity to enjoy the Emerald Coast lifestyle from a brand-new home. Ask about available preferred lender credits and schedule your private tour today.
#1010450

Santa Rosa Beach

16 Blue Cay Court Lot 2

4 Beds

3 Baths

1,979 Sq.Ft.

$449,900

MLS#: 1010450

Great opportunities for your new home! Spacious lot!  Also, Seller has an adjoining lot for sale, too, should you desire additional land. 
Located in ''Triple Lakes Estates s/d'', (just west of ''The Pines s/d''); No HOA. Relax away from the city's hustle & bustle, yet convenient to the town of Crestview, Niceville, Eglin AFB, Duke Field.  Survey & additional details are available upon request.
#1010512

Crestview

4710 Bobolink Way

None Beds

None Baths

0.25 acres

$38,900

MLS#: 1010512

Jetty East is a gated, six-story Gulf-front midrise on Destin's sugar-white sand beach, with covered parking beneath the building. Located on Holiday Isle along Gulf Shore Drive, the property sits near Destin Harbor and offers an excellent setting for biking, walking, snorkeling, and fishing from the East Pass jetties. Jetty East is one of the few condo communities in the area with covered parking. The required Milestone Study and Structural Reserve Study were completed in mid-summer. An assessment was issued on August 1, 2024, for skylight replacement, and the work has been completed. Unit 204B is on the jetty side, offering balcony views of summer fireworks and sunsets. The unit features tile flooring throughout, with carpet in the bedrooms, and the bathroom includes a double vanity. Soft beige, blue, and green accents create a light, bright feel. The unit is currently occupied by a long-term tenant who has been in place for the past two years at a monthly rate of $2,500. A net sheet is available in the documents. Enjoy spectacular morning views, evening sunsets, and seasonal fireworks from the beach. The location is convenient to shopping, grocery stores, including the new Publix, and restaurants. Jetty East amenities include 900 feet of beach frontage, a 2,400-square-foot pool with sun deck, hot tub, beachside pavilion with charcoal grills, tennis courts, pickleball, fitness room, children's activities, live music entertainment, shuffleboard, covered parking, 24-hour security, and a lovely owner's room with a recently remodeled full kitchen for meetings or parties. Financing note: Short-term rental condos are considered non-warrantable or condotel properties and are not eligible for conventional government-backed Fannie Mae or Freddie Mac financing.
#1010487

Destin

500 Gulf Shore Drive UNIT 204B

2 Beds

1 Baths

1,036 Sq.Ft.

$469,000

MLS#: 1010487
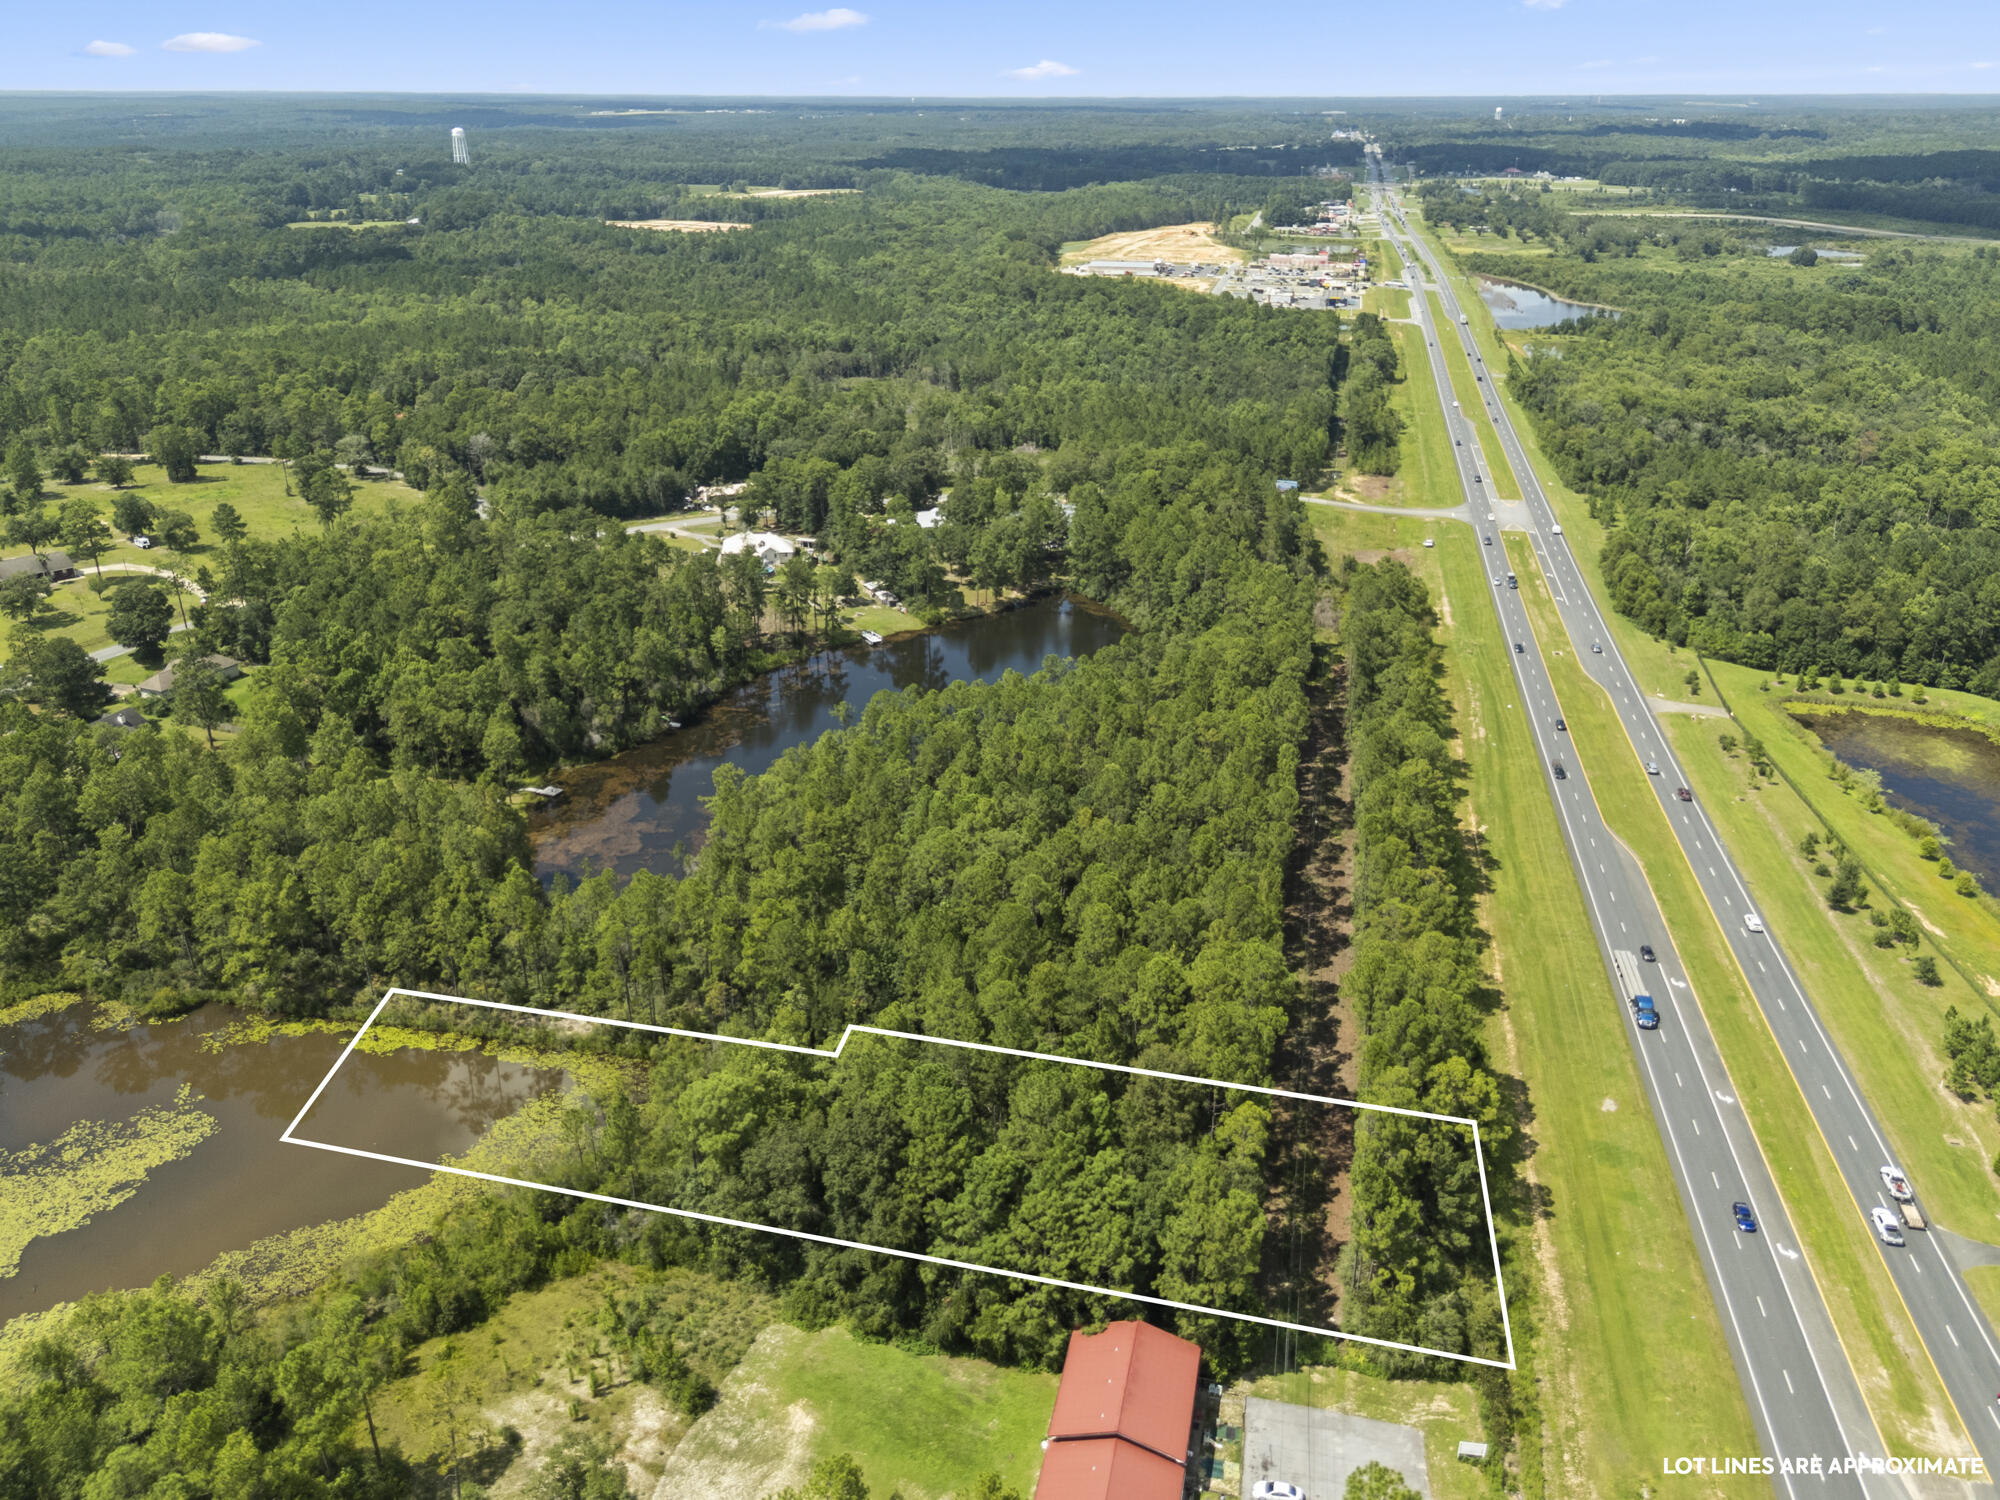
This 1.02 acre lakefront lot has 175 feet of US Hwy 331 frontage! Zoned/future use shows Estate Residential. Easy access to I-10 -just over 1 mile! Less than 2 miles to Lowes & Starbucks, approx 4 miles to downtown DeFuniak Springs, 13 miles to Publix in Freeport, and 25 miles to the beautiful white sandy beaches of the Emerald Coast! Enjoy the 225 feet of lakefront on this wooded lot that allows for privacy while still close to shopping, dining, and major highways and the interstate! This property also has great potential for future commercial development if annexed and amended to C-1!
#983464

DeFuniak Springs

Lot 27 S US Highway 331

None Beds

None Baths

1.02 acres

$215,000

MLS#: 983464

Backing to a natural wooded setting, the Annalise is designed to make its outdoor environment part of the everyday experience. The 75' x 150' homesite positions the screened porch, heated pool and primary suite along the rear of the residence, with views extending toward the surrounding woods and natural habitat. Offering 4,276 square feet, four bedrooms, four full baths, one half bath and a two car garage this two-story home pairs a private setting with an architectural presence distinctive to Lafayette Park.

Passing through the arched entry, the foyer opens to an expansive central dining area, creating a dramatic sightline through the home to the screened porch, pool and wooded backdrop beyond. Large sets of sliding doors frame the rear view and bring the outdoor setting directly into the arrival experience. The living room sits just off this central gathering space, anchored by a wood-burning fireplace with gas logs, Venetian plaster chimney and stone surround. More than 12-foot ceilings, engineered wood flooring, refined millwork and a tongue-and-V-groove ceiling with European white oak-stained beams add warmth, volume and architectural definition to the main living areas.

Rather than placing the kitchen within one continuous open room, the Annalise gives it a distinct space of its own just beyond the dining area. Generously scaled and centered around a substantial island, the kitchen features stained white oak inset cabinetry, stacked upper cabinets, quartz countertops and a Venetian plaster range hood. An adjoining scullery with its own sink extends the workspace and provides additional preparation and storage away from the main kitchen. The appliance package includes a 36-inch dual-fuel range, panel-ready refrigerator and dishwasher, microwave drawer and wine cooler.

The dining area opens through large sets of sliding doors to the screened porch, creating a natural progression from the center of the home to the pool and wooded setting beyond. Rather than functioning as a separate destination, the rear porch becomes an extension of the interior gathering spaces, with prewired speakers and a gas grill connection supporting everyday outdoor living.

Privately positioned at the rear of the first floor, the primary suite is separated from the main living room by a hallway and features its own gas fireplace and two walk-in closets. The primary bath includes a freestanding tub, separate walk-in shower and water closet, along with a French door providing another connection to the outdoor living area and pool. A first-floor flex room adds versatility for an office or study.

Upstairs, three guest suites each have a private ensuite bath. The generously proportioned Bedroom 1 offers space for a sitting area, an expansive closet and a bath with dual vanities and a separate water closet. A den at the top of the stairs provides a second gathering area, while a dedicated upstairs laundry complements the first-floor laundry room for added convenience.

Additional features include a two-car garage with epoxy flooring, EV plug and dedicated refrigerator outlet, along with substantial unfinished walk-in storage accessed by an interior conditioned stairwell above the garage.

Located in Lafayette Park within Origins West at Watersound Origins®, residents enjoy access to the Origins Golf Course , Village Commons, community pool, fitness center, tennis and pickleball courts, sports courts, walking and biking trails, and nearby shopping, dining and services at Watersound® Town Center.
#1010437

Watersound

TBD Suwannee Drive Lot 6

4 Beds

4 Baths

4,276 Sq.Ft.

$3,325,000

MLS#: 1010437

Approximately 10 lightly wooded acres between DeFuniak and Mossy Head just off Hwy 90. Property is level and has tons of potential. Private setting with only a couple other homes on the road. Zoned General Agriculture, bring your horses and mini farm.
#1010448

DeFuniak Springs

10 Ac Nowling Road

None Beds

None Baths

10.0 acres

$150,000

MLS#: 1010448

1 ... 516 517 518 519 520 ... 666
* Listings identified with the FMLS IDX logo come from FMLS and are held by brokerage firms other than the owner of this website. The listing brokerage is identified in any listing details. Information is deemed reliable but is not guaranteed. If you believe any FMLS listing contains material that infringes your copyrighted work please review our DMCA policy and learn how to submit a takedown request. © 2024. First Multiple Listing Service, Inc.

Send a message

Message successfully sent.

Your message

What is 3 + 4 ?

Reason for contacting?

I agree to receive email communication and understand I can unsubscribe at any time.

I agree to be contacted by Gulf Life Real Estate via call, email, and text for real estate services. To opt out, you can reply 'stop' at any time or reply 'help' for assistance. You can also click the unsubscribe link in the emails. Message and data rates may apply. Message frequency may vary. Privacy Policy

Sign Out

Virtual Assistant

Would you like to take the next step with this property? We can help you schedule a showing or virtual tour, or send you more details.

Yes, I would like more information.

Thank You for Your Reply, One of Our Agents will contact you as soon as possible

No, maybe later.

Thank you, you can always contact me via email, phone number or through the contact form.

Realhub AI

Lucy - Your AI-Powered Realtor

Update Your Temporary Password

Personalize your search

Enter your email and we'll notify you immediately when new listings match what you're looking for.

or enter email address

Already have an account ? Login here

Continue your home search

I agree to receive communications and understand I can unsubscribe at any time.

I agree to be contacted by Gulf Life Real Estate via call, email, and text for real estate services. To opt out, you can reply 'stop' at any time or reply 'help' for assistance. You can also click the unsubscribe link in the emails. Message and data rates may apply. Message frequency may vary. Privacy Policy

Already have an account ? Login here

We use cookies

We use cookies primarily for analytics to enhance your experience. By accepting, you agree to our use of these cookies. You can manage your preferences or learn more about our cookies policy.