Properties

Browse or get in touch to schedule a walkthrough.

  • Nearby me
Price range

Popular Features

Community Features

Association

Property Features

Waterfront

View

Exterior Features

Interior Features

Style

10000 properties match your criteria

Updated 1 minute ago

E-Alert name

New on site 2 days ago
Open house
The Wagner floor plan showcases a smart single-story design tailored for today's lifestyle. Two comfortable bedrooms are thoughtfully situated at the front of the home, offering flexibility for family, guests, or even a dedicated workspace. As you move toward the heart of the layout, an open and airy living space brings the kitchen, dining area, and family room together, creating a warm, connected environment for daily living or entertaining. The kitchen is highlighted by quartz countertops, stainless steel appliances, and 42' cabinetry, combining modern style with everyday practicality. The owner's suite is privately set at the back of the home, featuring a well-appointed bathroom and a spacious walk-in closet for a relaxing, retreat-like feel. Ideally positioned just minutes from I10.
#1014394

DeFuniak Springs

278 Bay Springs Boulevard HS 19A

3 Beds

2 Baths

1,413 Sq.Ft.

$237,490

MLS#: 1014394

New on site 2 days ago
Welcome to 49 Eagle Haven Drive!
From the moment you step inside you'll feel right at home. The bright, open-concept living space is perfect for entertaining and everyday comfort. This home is truly move-in ready with fresh interior and exterior paint alongside many updates throughout.
A few highlights include a wall-to-wall retractable patio door offering a beautiful view of the pine trees while bringing in natural indirect light to the kitchen/dining area. This space opens directly to the screened-in porch where you can enjoy your morning coffee or watch the sun settling into the woods. The focal point of the kitchen is the new frosted glass bi-fold door that opens to a beautifully organized walk-in pantry. New ceiling fans have been installed throughout for optimal comfort and the primary bedroom has a walk-in closet equipped with a custom organizational system, maximizing hanging and storage space. Efficiency continues into the updated laundry room complete with cabinetry, clothes hanging rack and custom-built folding surface, while the garage features added shelving and overhead ceiling racks. As you step into the backyard, you'll discover a peaceful retreat, featuring a new concrete patio for al fresco dining, beautifully maintained lawn, a perennial garden and private hot tub.
Nestled within the quiet residential community of Eagle Bay Landing this property offers exceptional privacy in a natural protected forest setting. The residents of this neighborhood enjoy the sidewalk lined streets for a morning run, evening stroll or bike ride and community pool is located just down the street from this home. Although this community feels like a secluded retreat you are just 5 minutes from the scenic Highway 30A public beach access. the Choctawhatchee Bay, Sacred Heart Hospital and the shopping, dining & entertainment options of Grand Boulevard and Baytowne Wharf. 
This home won't be on the market for long so come see YOUR NEW HOME!
#1014378

Santa Rosa Beach

49 Eagle Haven Drive

4 Beds

2 Baths

1,747 Sq.Ft.

$530,000

MLS#: 1014378

New on site 2 days ago
Nice, Spacious townhome close to everything! Located right next to FWB Golf Course. Minutes away from Eglin and Hurlbert. Open floor plan kitchen, dining, living space. Large Primary Bedroom with Walk-in Closet. Come check out this home today!
#1014376

Fort Walton Beach

760 Shady Street

3 Beds

2 Baths

1,692 Sq.Ft.

$260,000

MLS#: 1014376

New on site 2 days ago
None
#1014374

Inlet Beach

10343 E Co Highway 30A B193 B193

None Beds

None Baths

318 Sq.Ft.

$1,025

MLS#: 1014374

New on site 2 days ago
Discover the perfect blend of comfort, style, and peaceful waterfront living at this inviting ground-floor condo in the desirable Bluewater Bay community. Boasting beautiful lake views and a spacious screened-in porch overlooking the water, this charming home offers the ideal setting to enjoy your morning coffee, relax with an evening breeze, or simply take in the tranquil surroundings.

Step inside to a bright and spacious living area filled with natural light, creating a warm and welcoming atmosphere perfect for relaxing or entertaining family and friends. The well-appointed kitchen offers ample cabinetry, a convenient breakfast bar with additional seating, and plenty of space to make everyday living a breeze. A separate laundry area with a stackable washer and dryer adds extra convenience.

Enjoy modern touches throughout, including updated cabinetry and granite countertops in both the kitchen and bathrooms. The spacious primary bedroom features sliding glass doors with access to the backyard, along with a private en-suite bathroom complete with a double vanity and a walk-in wardrobe. Tile flooring throughout the condo provides a clean, stylish look and easy, low-maintenance living.

Whether you're enjoying the peaceful lake views from your screened porch or unwinding in the comfort of your own home, this lovely condo offers a relaxing lifestyle in a sought-after community.

Property Highlights: Beautiful lakefront views
Spacious screened-in porch
Bright and airy living room
Kitchen with ample cabinetry, granite countertops, and breakfast bar seating
Updated bathroom cabinetry and granite countertops
Primary suite with backyard access, en-suite bathroom, double vanity, and walk-in wardrobe
Convenient separate laundry area with stackable washer and dryer
Tile flooring throughout -- no carpet!
Located in the desirable Bluewater Bay community
Pets considered with application.

Contact us today to schedule your private showing and discover all that this wonderful condo has to offer.
#1014356

Niceville

303 Southlake Court

2 Beds

2 Baths

1,235 Sq.Ft.

$2,200

MLS#: 1014356

New on site 2 days ago
Vacant Commercial Land perfect for outside storage. Building in front is not usable - no bathroom on site.
#1014389

Fort Walton Beach

528 NE Eglin Parkway

None Beds

None Baths

N/A

$1,250

MLS#: 1014389

New on site 2 days ago
Charming single-story home featuring light, bright neutral finishes throughout! This functional open floorplan is designed for comfortable everyday living allowing for easy mingling between the living and dining spaces. The spacious primary bedroom offers a private en-suite bathroom complete with dual sinks, a relaxing garden tub, and a separate shower. Situated on a low-traffic street in a convenient central location, this move-in-ready home is a wonderful opportunity for buyers seeking comfort, functionality, and accessibility to nearby amenities. Schedule your showing today!
#1014381

Panama City

7300 Charlotte Circle

3 Beds

2 Baths

1,532 Sq.Ft.

$246,000

MLS#: 1014381
New on site 2 days ago
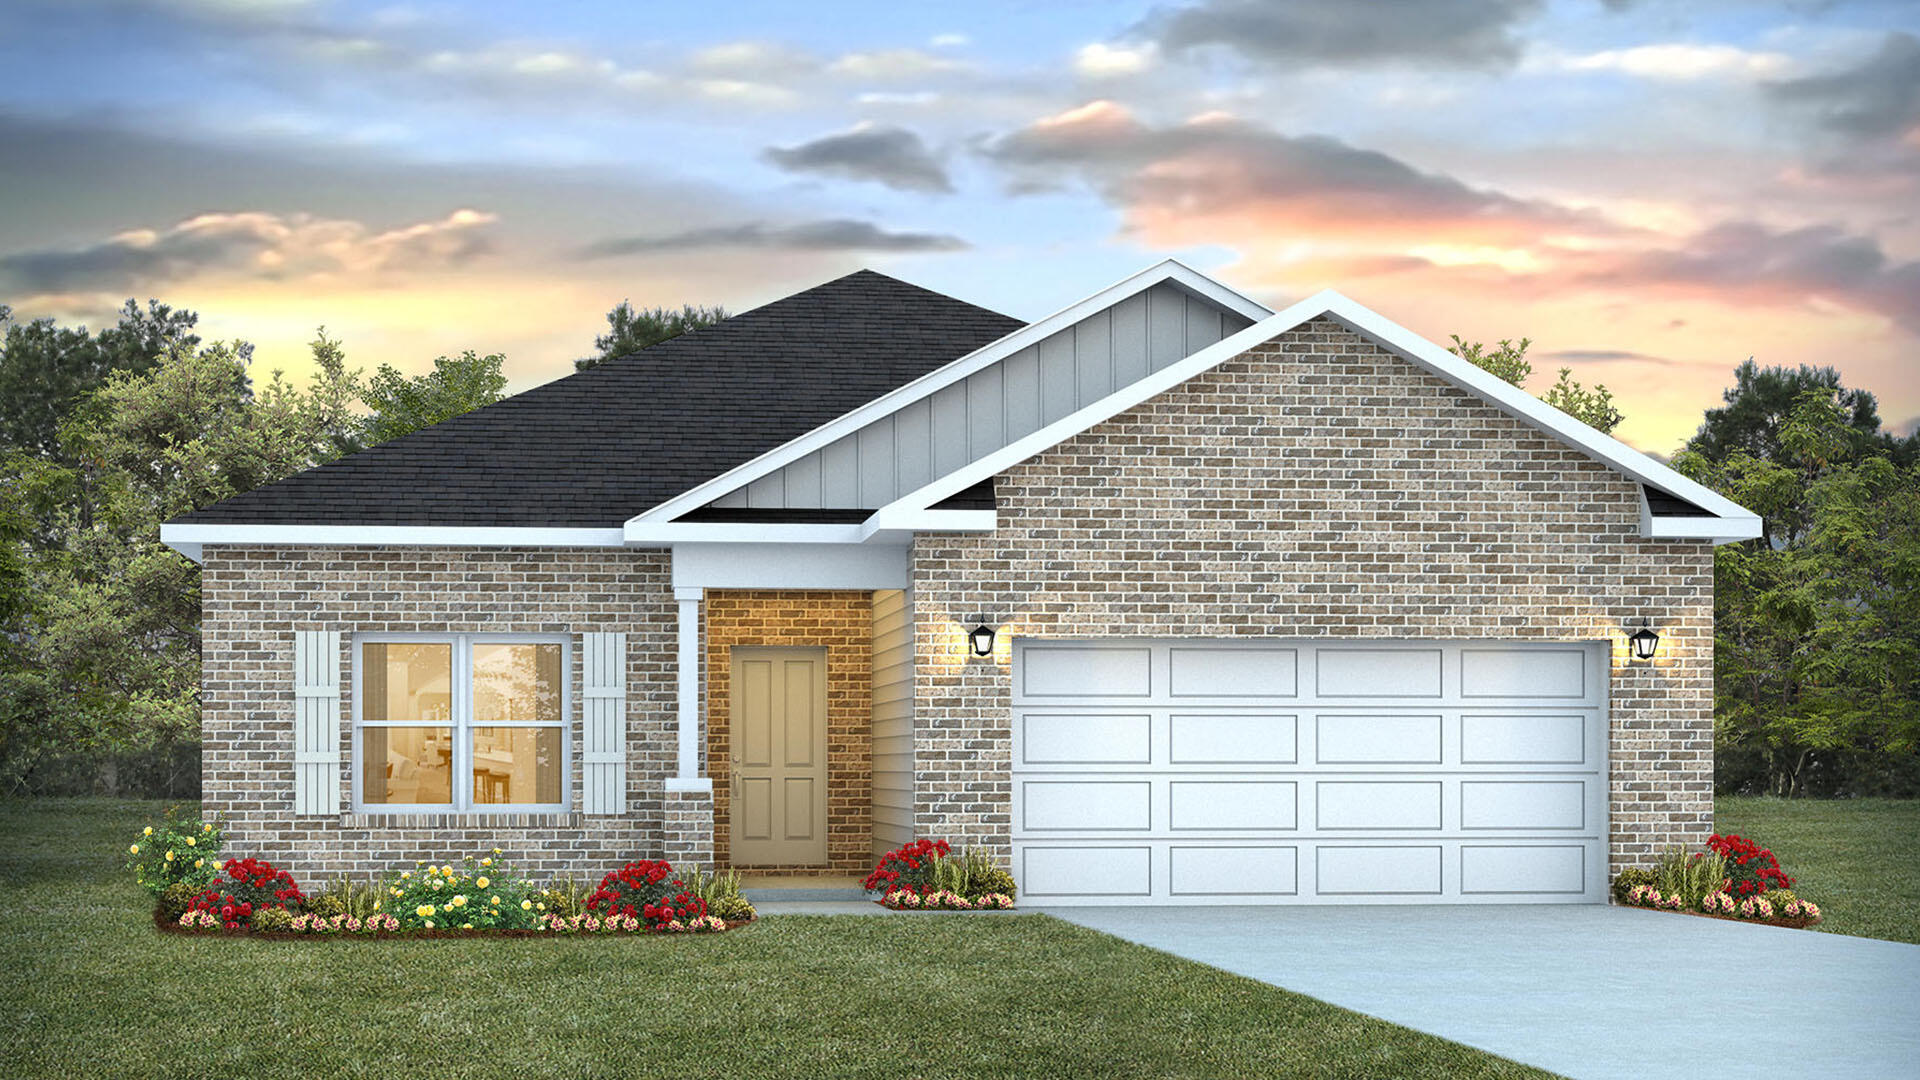
Welcome to 87 Foxtrail Run, a new home under construction at Ashton Park Phase III in Freeport, Florida. The Beau floor plan has 4 bedrooms, 2 bathrooms with approximately 1,799 square feet. As you enter this home you will find three bedrooms off the entry hall and a full bathroom.  Continuing through the hall you will enter the open concept living area that has a kitchen, dining area and living room. 

The kitchen has upper and lower cabinetry as well as a corner pantry allowing for maximum storage space. A center island in the kitchen allows for convenience and functionality and meal service and cleanup are made easy as it has lower cabinetry, a sink and dishwasher. A full suite of stainless-steel appliances including a stove, microwave and dishwasher along with a generous island bar for additional seating, make this kitchen stand out. 

The primary bedroom includes an adjoining bathroom that showcases a dual sink vanity, a spacious shower, soak tub, and a walk-in closet. Bedrooms two and three are situated at the front of the home, each featuring walk-in closets and sharing a well-appointed full guest bathroom in the hallway. Bedroom four, which also includes a walk-in closet, is conveniently located near the laundry room, and could serve as an excellent office space.
#1007620

Freeport

87 Foxtrail Run

4 Beds

2 Baths

1,856 Sq.Ft.

$329,386

MLS#: 1007620

New on site 2 days ago
This two-story end unit townhome is under construction and has 3 bedrooms, 2.5 bathrooms and is an end unit.  As you enter this home you will find EVP flooring in the foyer leading to the expansive open-concept kitchen, living, and dining area, designed for entertaining and everyday living. The kitchen is open and spacious with a center island. The kitchen features quartz countertops and premium stainless appliances including a smooth top stove, microwave and dishwasher. The living area is well illuminated with exterior windows and a glass door leading to the back patio.
#1008771

Santa Rosa Beach

20 S Leviathan Court

3 Beds

2 Baths

1,470 Sq.Ft.

$323,886

MLS#: 1008771

New on site 2 days ago
This is the larger floor plan with the bedroom opening onto the balcony.  Beautiful professionally decorated and rental or move-in ready. Granite countertops and stainless steel appliances with an island make up a beautiful kitchen. Primary bedroom has separate reading lights for reading while partner sleeps. The floor plan has been slightly changed to make a larger primary bathroom. Crown molding in entire unit. Amenities include 2 outdoor pools (1 to be enclosed) hot tub, sauna and steam room, fitness center, conference center, meeting rooms, On site restaurant, tiki hut and 24/7 front desk for guest convenience. HOA dues of $1108 per month include electricity. See documents for improvements made with the 28 million dollar assessment. Sundestin is a great investment property with some of the higher rental incomes in the area. Don't miss this opportunity to own your bit of paradise.
#1014379

Destin

1040 E HWY 98 1214

1 Beds

1 Baths

765 Sq.Ft.

$469,000

MLS#: 1014379

New on site 2 days ago
Centrally located in Graceville, this 2006 manufactured home sits on a quiet, fully fenced 0.36-acre lot. A major highlight of the property is the newer detached metal workshop (approx. 20x20 with 16' center ceiling height) built on a concrete slab and equipped with both 120V and 200V power--ideal for a garage, shop, or hobby space. Additional outdoor features include a second 14x11 powered storage shed/chicken coop, a large covered front porch, an attached pool deck, and an above-ground pool that can easily be brought back to life.
Inside, the home offers a spacious 3-bedroom, 2-bathroom split floor plan with open-concept living, dining, and kitchen areas. The primary suite features a generous bedroom, a large walk-in closet, and an expansive primary bath complete with a double vanity and custom rock-and-tile walk-in shower. For maximum everyday efficiency, the primary bath connects directly through to the laundry room and into the kitchen. On the opposite side of the home, both guest bedrooms include walk-in closets and share the second full bath.
Serviced by city water and sewer, this home is priced to sell AS-IS (all kitchen appliances convey; washer and dryer excluded). Dual access lot from Mill Creek Rd or Faith Ave. An incredible opportunity to bring your vision, add your personal touches, and enjoy peaceful small-town living with workshop potential! Seller credit up to $6,000 as allowed by lender with acceptable offer.
#1014337

Graceville

5462 Mill Creek Road

3 Beds

2 Baths

1,568 Sq.Ft.

$148,000

MLS#: 1014337

New on site 2 days ago
This stunning 6-month-old Romair-built Darien residence in Powell Landing East features 12' 1st-floor ceilings, engineered white oak flooring, substantial crown molding, custom lighting, and a living room with Venetian plaster fireplace surround and 16' sliding glass doors overlooking the pool and wooded preserve.

The chef's kitchen features custom white oak cabinetry, a 12' waterfall quartzite island and backsplash, 48-inch Wolf range, paneled Sub-Zero refrigerator, Cove dishwasher, Sharp microwave drawer, and 2 pantries. A wet bar with Sub-Zero beverage refrigerator connects to the dining room featuring Venetian plaster walls and ceiling.

The first-floor primary suite includes custom drapery and a luxurious bath with dual vanities, soaking tub, upgraded walk-in shower, Restoration Hardware mirrors, and built-in storage. Upstairs are 3 en-suite bedrooms with custom closets, including a second primary suite, plus a spacious loft and half bath.

The 5th bedroom is located in the carriage house, accessible directly from inside the home without exterior stairs, and includes a kitchenette, full bath, walk-in closet, and additional storage. Currently used as a fitness room, this flexible space offers numerous possibilities.

An expansive screened porch with summer kitchen, 36-inch Artisan grill, and U-Line beverage refrigerator overlooks the private pool, generous paver decking, and cabana with fireplace. Beyond the pool, expansive common green space and wooded preserve provide beautiful views.

Additional features include Premier custom audio, plantation shutters, custom window treatments, gutters, abundant storage, and a side-entry two-car garage. Just six months old, with several bedrooms and bathrooms never used, this meticulously maintained home shows like a model and offers extensive upgrades without the wait for new construction.
#1014164

Inlet Beach

250 E Pollard Cove

5 Beds

5 Baths

4,660 Sq.Ft.

$3,149,800

MLS#: 1014164

New on site 2 days ago
10 Acres with Planted Pines. Beautiful property in a quiet country setting. Level and ready to build with approximately 4 acres cleared for your homestead. Bring your horses! Bring your goats and chickens. If you have dogs they will love this property!

A wonderful rural location this tract features well-maintained planted pine timber, offering future harvest value and a serene backdrop for outdoor living or recreation. Sunsets to the rear and surrounded by other large tracts and farms for privacy.

 With mature shade trees, and potential access to utilities, it provides a great spot for building your dream home, hunting cabin, or weekend retreat.

Whether you're looking to invest in timber, develop a private getaway, or enjoy the peace and quiet of nature, this land offers endless possibilities. Trails, wildlife, and open spaces make it ideal for hunting, hiking, or four-wheeling.
#1014349

Laurel Hill

10 Acres County Line Road Road

None Beds

None Baths

10.0 acres

$139,000

MLS#: 1014349

New on site 2 days ago
Welcome to life on Destin Harbor, where mornings begin with soft sunlight dancing across the water and evenings settle into the glow of fire pits reflecting off the pool. Nestled on a rare 73-foot harbor frontage lot in Holiday Isle, this brand-new coastal sanctuary is more than a home -- it's a daily invitation to slow down, breathe deeply, and savor the beauty of waterfront living. Every custom detail inside has been thoughtfully crafted to elevate comfort and connection. Shell stone flooring carries you through warm, light filled spaces, while designer lighting sets the tone for both lively gatherings and quiet moments. The heart of the home is a stunning chef's kitchen with two islands, Venetian plaster ceiling detail, motorized cabinetry, and a wraparound pantry -- a space designed for cooking, hosting, and lingering with friends. Wet bars on both levels make entertaining effortless, whether you're serving morning coffee or sunset cocktails. The second-floor primary suite feels like a private retreat, complete with a spa inspired bath featuring custom acrylic cabinetry, double vanities, a soaking tub, and a walk-in shower with four shower heads. Additional ensuite guest rooms and a spacious bunk room ensure everyone has a place to unwind. A dedicated office and multi-functional bonus room offer flexibility for work, creativity, or play. Step outside and the lifestyle expands. Two generous harbor front terraces overlook boats gliding by, dolphins passing through, and the sparkling lights of Destin's waterfront. The large private pool -- framed by fire features and a calming water element -- becomes the centerpiece for unforgettable days and nights spent outdoors. With an elevator, climate-controlled garage spaces, whole house generator, impact rated windows and doors, and smart home technology throughout, this residence blends luxury with peace of mind. Concrete block construction and a metal roof add strength and longevity, while thoughtful touches like surround sound, keyless entry, and smart water leak detection enhance everyday ease. Beyond the dock and harbor views, the best of Destin is right at your doorstep. Just a short walk or bike ride away from the most beautiful beaches in Florida, making spontaneous mornings on the sugar-white sand and emerald waters part of everyday life. For boating enthusiasts, waterfront dining, entertainment, and adventure are only moments away. Cruise by private boat or hop aboard a water taxi to waterfront restaurants, Harborwalk attractions, and the famous Crab Island for a day on the water. Anglers will appreciate that this location is truly a fisherman's paradise, with world-class deep-sea fishing opportunities just minutes from the Destin Pass and the convenience of casting a line right from your own private dock. Whether you're heading offshore for a day of fishing, boating to dinner at sunset, relaxing at Crab Island, or enjoying a quick ride to the beach, this exceptional location offers the rare opportunity to experience the very best of both harbor-front and beachside living. 501 Osceola Drive is a home built for gathering, relaxing, and celebrating life on the water -- a rare opportunity to live beautifully on the Destin Harbor.
#1014399

Destin

501 Osceola Drive

4 Beds

4 Baths

5,795 Sq.Ft.

$9,900,000

MLS#: 1014399

New on site 2 days ago
Open house
This property combines lakefront views, timeless charm, and everyday conveniences inside one of Niceville's most desirable gated communities, Parkwood Estates. Positioned along a cul-de-sac with a beautiful view of the expansive community lake, this five-bedroom home offers a spacious, fenced backyard, mature landscaping, and room to enjoy the Florida lifestyle both indoors and out. Escape the every day hustle with your family and friends with a warm welcome of children playing in the streets, people riding bikes, strolling along the sidewalks, and enjoying the simple life of community. 

Inside, a charming formal living room and separate dining room create inviting spaces for gathering and entertaining, while an additional living area opens to the kitchen for a more relaxed, connected feel. The kitchen features custom cabinetry, stainless steel appliances, a convenient center island, and an abundance of natural light pouring through the bay windows. With five bedrooms and two and a half bathrooms, the home offers flexibility for guests, a growing household, or dedicated spaces for working and unwinding at home.

Beyond the neighborhood gates, enjoy convenient access to Bluewater Elementary, a highly regarded local school, as well as the shopping, dining, and recreation of Niceville and the surrounding Emerald Coast. Beautiful Destin beaches are just a short drive away, making it easy to enjoy the best of coastal living while coming home to a peaceful setting. With its scenic lake views, generous outdoor space, and inviting layout, this Parkwood Estates home is ready to welcome its next chapter.
#1014364

Niceville

1702 Dellmont Cove

5 Beds

2 Baths

2,532 Sq.Ft.

$620,000

MLS#: 1014364

1 ... 39 40 41 42 43 ... 666
* Listings identified with the FMLS IDX logo come from FMLS and are held by brokerage firms other than the owner of this website. The listing brokerage is identified in any listing details. Information is deemed reliable but is not guaranteed. If you believe any FMLS listing contains material that infringes your copyrighted work please review our DMCA policy and learn how to submit a takedown request. © 2024. First Multiple Listing Service, Inc.

Send a message

Message successfully sent.

Your message

What is 3 + 4 ?

Reason for contacting?

I agree to receive email communication and understand I can unsubscribe at any time.

I agree to be contacted by Gulf Life Real Estate via call, email, and text for real estate services. To opt out, you can reply 'stop' at any time or reply 'help' for assistance. You can also click the unsubscribe link in the emails. Message and data rates may apply. Message frequency may vary. Privacy Policy

Sign Out

Virtual Assistant

Would you like to take the next step with this property? We can help you schedule a showing or virtual tour, or send you more details.

Yes, I would like more information.

Thank You for Your Reply, One of Our Agents will contact you as soon as possible

No, maybe later.

Thank you, you can always contact me via email, phone number or through the contact form.

Realhub AI

Lucy - Your AI-Powered Realtor

Update Your Temporary Password

Personalize your search

Enter your email and we'll notify you immediately when new listings match what you're looking for.

or enter email address

Already have an account ? Login here

Continue your home search

I agree to receive communications and understand I can unsubscribe at any time.

I agree to be contacted by Gulf Life Real Estate via call, email, and text for real estate services. To opt out, you can reply 'stop' at any time or reply 'help' for assistance. You can also click the unsubscribe link in the emails. Message and data rates may apply. Message frequency may vary. Privacy Policy

Already have an account ? Login here

We use cookies

We use cookies primarily for analytics to enhance your experience. By accepting, you agree to our use of these cookies. You can manage your preferences or learn more about our cookies policy.