Properties

Browse or get in touch to schedule a walkthrough.

  • Nearby me
Price range

Popular Features

Community Features

Association

Property Features

Waterfront

View

Exterior Features

Interior Features

Style

257639 properties match your criteria

Updated 1 minute ago

E-Alert name

Move in ready! 
Well maintained 2 bed 1 bath, just minutes from Schools, restaurants, Northwest Florida State College, and Eglin AFB. Open living/dining combo. The kitchen also features plenty of cabinet space as well as a 6x6 walk in pantry! The bathroom has been recently updated. This property also contains an 11 x 16 enclosed sun room that makes its way outside to a large deck inside the fully fenced back yard. The backyard also contains a 16x16 workshop! 
Come check out this property today!
#971266

Niceville

210 Cottonwood Court

2 Beds

1 Baths

934 Sq.Ft.

$275,000

MLS#: 971266

Fannie Mae warranted loans at Topsail Village. TopSail Village is conveniently located on the West end of 30-A and has the bike path running in front of the development. There are 5 beach accesses within 1 mile. Interior features include: granite counter tops, wood cabinets, and a patio. ALL OF TOPSAIL VILLAGE IS NOT IN A FLOOD ZONE.
#747266

Santa Rosa Beach

11 S WILDFLOWER 322

2 Beds

2 Baths

956 Sq.Ft.

$168,500

MLS#: 747266

3 bedroom town home close to both bases! Large rooms, privacy fenced back yard with decking. Pets will be allowed with approval and a $500 non-refundable pet fee.
#977999

Fort Walton Beach

1801 Pointed Leaf Lane

3 Beds

2 Baths

1,512 Sq.Ft.

$1,750

MLS#: 977999

Conveniently located, 2 Bedroom 1.5 bath end unit townhouse in New Walton Village available for rent. Fresh paint HUD approved.
#948411

Fort Walton Beach

206 SE Fourth Street UNIT C1

2 Beds

2 Baths

1,188 Sq.Ft.

$1,250

MLS#: 948411

ELEVATED DESIGN. VERSATILE LIVING. EXCEPTIONAL LOCATION. Discover the distinctive features of these thoughtfully designed three-story townhomes in the Villages of Santa Rosa. Each residence offers an enclosed rear patio and private balconies on the second and third levels, complete with durable composite decking and privacy walls. Convenient laundry areas are located on both the first and third floors.

Designed with flexibility and comfort in mind, the first-floor suite offers the potential for a private guest retreat or lockout-style living space, featuring an en-suite bathroom with a smart toilet and dual vanities, a kitchenette, and a closet with wood shelving. Additional interior highlights include a cathedral ceiling in the guest bedroom, a tray ceiling in the primary bedroom, and an inviting primary bath with a freestanding soaking tub and separate tiled walk-in shower. Generously sized windows invite abundant natural light throughout the home.

Each residence is equipped with a Rinnai tankless gas water heater and stainless steel Frigidaire gas appliances, adding both convenience and modern appeal.

Enjoy a prime location just approximately 5 minutes from the beach, with the option to reach popular local destinations by golf cart or on foot, including North Beach Social, Farm & Fire, and The Bay. JD Miller Dog Park is also conveniently located nearby.

COMMUNITY POOL COMING SOON! **Prices, floor plans, features, options, and availability are subject to change without notice. Additional restrictions may apply. Square footage is approximate. Home information, including features and available options, is subject to change without notice. Artist renderings, photographs, colors, features, and dimensions are for illustrative purposes only and may vary from completed homes. Elevations, exterior and interior colors, standard features, upgrades, and available options may vary. Certain features, elevations, and upgrades may require additional charges.**
#1014219

Santa Rosa Beach

50 Ava Lane

3 Beds

3 Baths

2,250 Sq.Ft.

$499,900

MLS#: 1014219
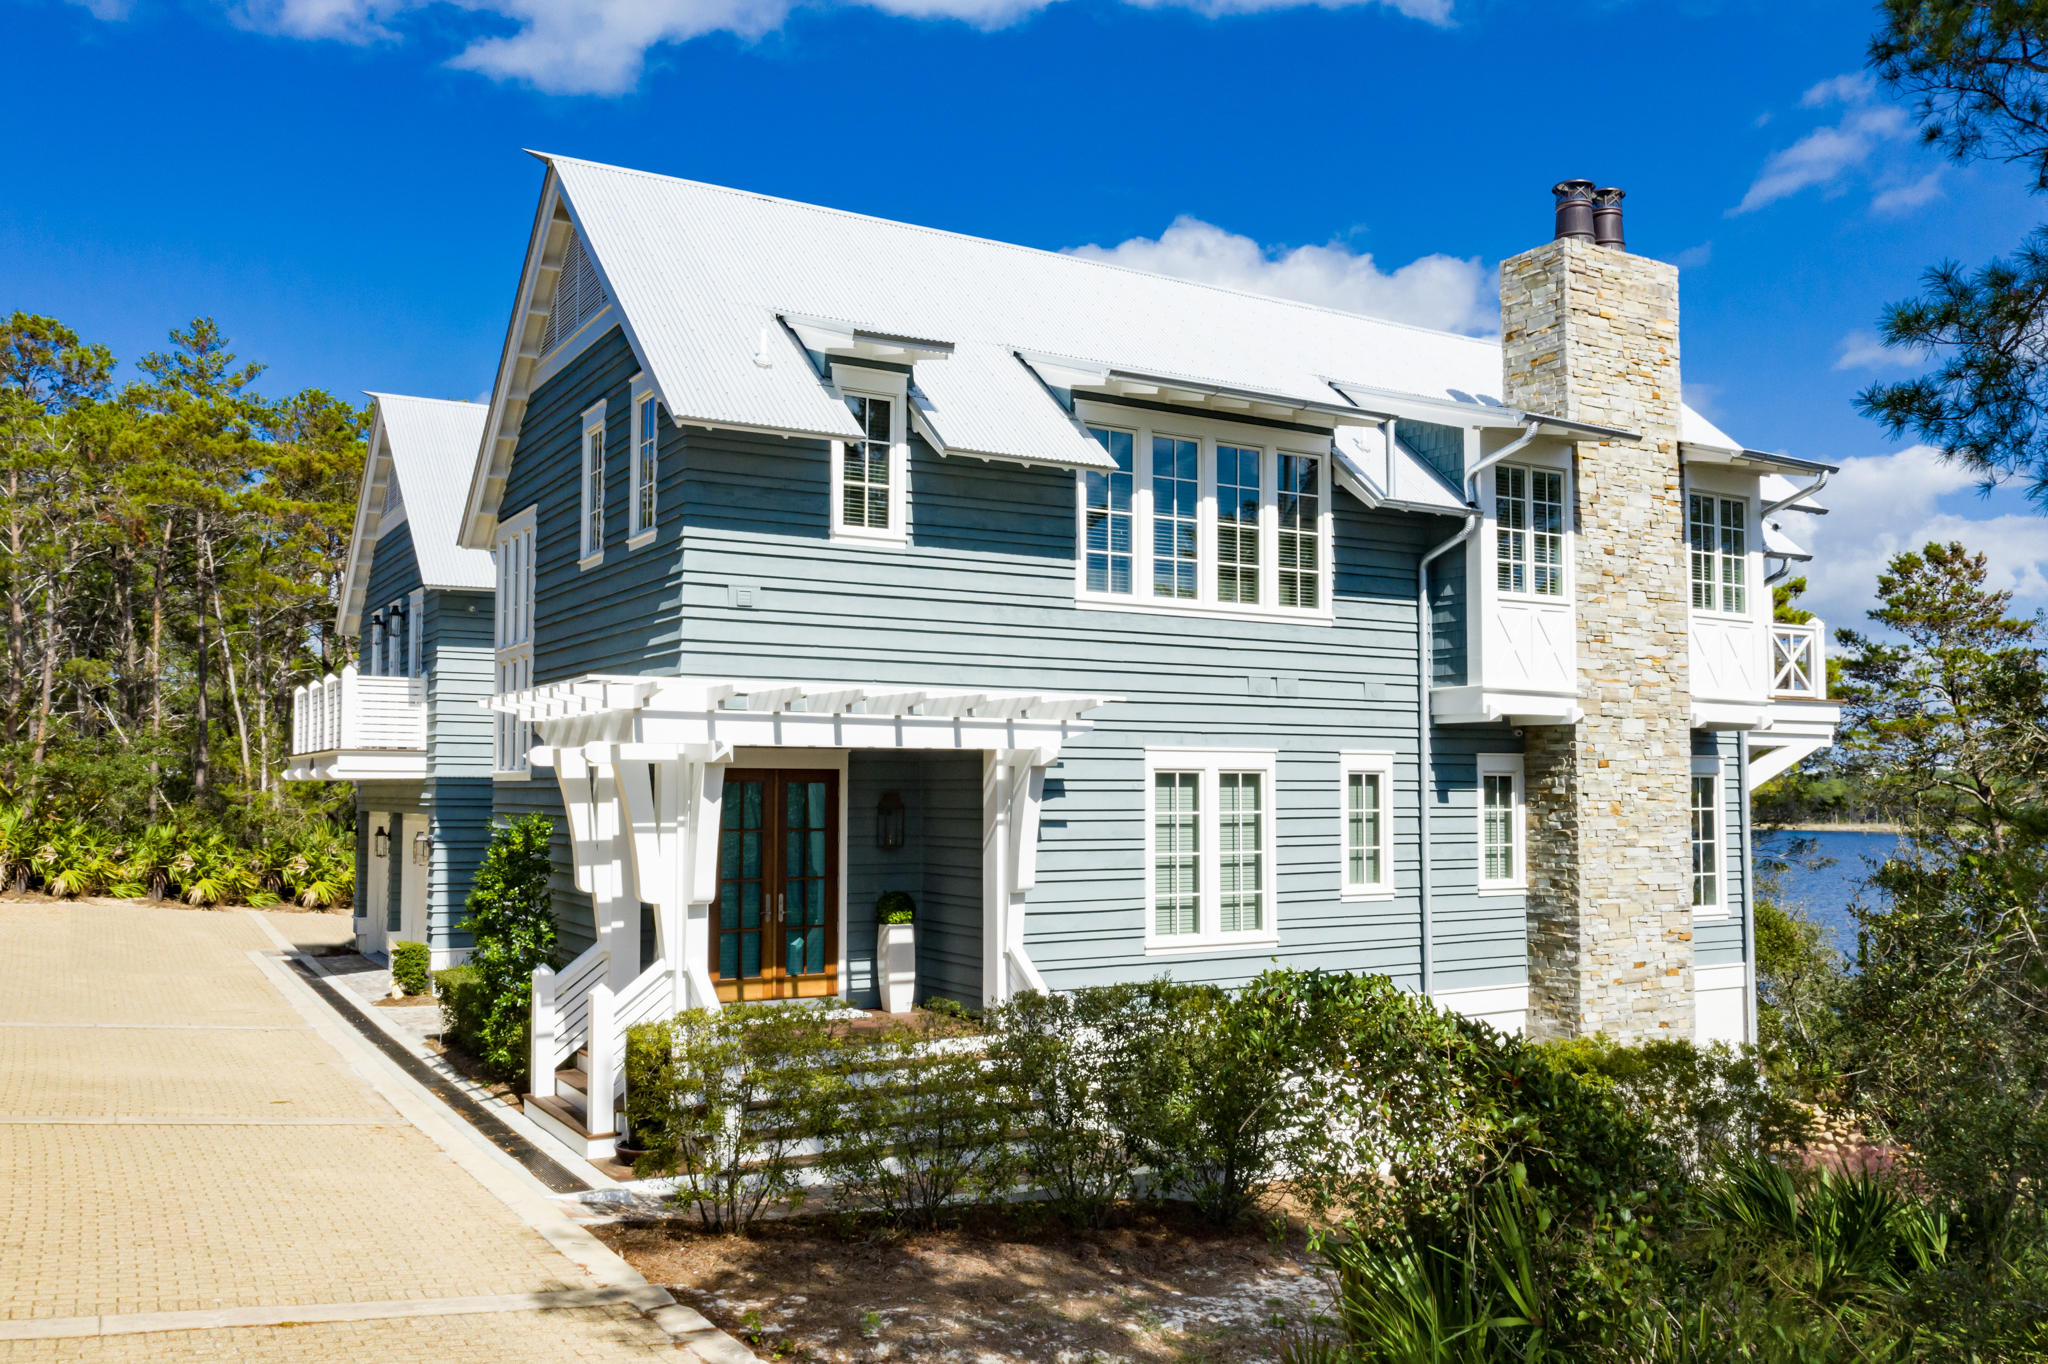
Located within the gated Draper Lake Coastal Village, this refined lakefront home offers the highest-quality construction and modern designer finishes with stunning views of Draper Lake and the Gulf of Mexico.
Designed by town architect, Geoff Chick & Associates, 29 Sinclair Lane is a custom home distinctly unique to the site. Featuring vaulted ceilings, an expansive exposed ridge beam, oak flooring throughout, pecky cypress coffered ceilings, tongue & groove walls, dog grooming station, elegant wet bars, a culinary kitchen with Wolf & Sub-Zero appliances and a custom ventilation hood.
Upon entering this stunning 5-bedroom/5-bathroom residence, the downstairs offers a secondary master, a flexible room used as a gym with gulf and lake views & an additional guest room with a shared en-suite bath. Ascending upstairs is the spacious and elegant living space, culinary kitchen and laundry. Also located on the main living floor is a primary suite with his and her closets and backlit vanity. Dual 8-foot balconies capture the beauty of Draper Lake, one of Florida's rare Coastal Dune Lakes, & the shimmering Emerald Waters of the Gulf Coast. The ground level features a relaxing media room with accordion doors, inviting the outside in. An indoor/outdoor summer kitchen overlooks the lake and winding pedestrian paths. Above the two-car garage is a separate guest apartment with vaulted ceilings, queen loft beds, washer/dryer and a full kitchen.
Sophistically designed to highlight the beautiful views while considering the topography and natural surrounding beauty, 29 Sinclair was an intimate collaboration between, architect and owner. Merging established vernacular & coastal aesthetics, this home pays homage to the historic great camps of the Adirondacks while respecting the natural Floridan environment.
#856765

Santa Rosa Beach

29 Sinclair Lane

5 Beds

5 Baths

4,638 Sq.Ft.

$3,597,000

MLS#: 856765

ALMOST COMPLETE!!  NEW construction in the NEW Silver Lake Village Community. The highly desirable Open Design Cali model with 4 beds, 2 baths, covered back patio, 2-car garage & a Smart Home Connect System with several convenient devices. A well-designed kitchen offers relaxed living impressive QUARTZ countertops, lg. island bar, quite dishwasher, beautiful stainless appliances, pantry, & spacious dining area.  Bedroom 1 & the adjoining bath feature a large walk-in closet, extra storage closet, double sinks, QUARTZ countertops & a large shower. Striking (EVP) wood-look flooring & PLUSH carpet in the bedrooms. Durable Hardie exterior adds to the GREAT curb appeal located in a fast-growing area. Easy drive to the airport, military base, Ft. Walton/Destin area beaches & minutes to golfing.
#941183

Crestview

2802 Tallgrass Court

4 Beds

2 Baths

1,787 Sq.Ft.

$311,900

MLS#: 941183

Attention Investors: Older mobile home in 1/2 acre parcel. Currently occupied by a tenant.
#836293

Navarre

8149 Toledo Street

2 Beds

1 Baths

564 Sq.Ft.

$51,000

MLS#: 836293

Shopping for a long term rental in Fort Walton Beach? Check out this incredible 3BR/3BA townhome on Garnier Bayou. Unfurnished and rental ready, this great space offers mesmerizing bay views and even comes with a dock and boat slip. The floor plan is spacious and open with high ceilings that help to create an airy feeling. Convenient to both Eglin and Hurlburt Air Force Base. We are sorry, this rental is not pet-friendly.
#820888

Fort Walton Beach

2397 Placid Drive

3 Beds

3 Baths

2,132 Sq.Ft.

$1,800

MLS#: 820888

This 1 bedroom 1 bath patio apartment is located within an easy commute to Eglin or Hurlburt Air Force bases, downtown Fort Walton Beach and beaches. No washer/dryer hookup.  But coin operated laundry facility in complex. Community pool and an assigned parking space. Partial sound view from enclosed back room. This is a second story unit, no elevator. All ready for move in! Rent includes pest control, water, sewer, garbage, and yard maintenance.  One year lease, no pets, no smoking, clean credit (minimum 640 FICO credit score required in addition to meeting applicant rental criteria) good and verifiable rental and employment history. Text for more info today!
#965591

Fort Walton Beach

300 SW Miracle Strip Parkway UNIT 4H

1 Beds

1 Baths

500 Sq.Ft.

$1,050

MLS#: 965591

**Rates as low as 4.5%, terms and conditions apply.** Welcome to The Shoal, a brand-new neighborhood where tranquility meets convenience. Nestled on the fringes of the expansive Point Washington State Park, this community boasts 30 thoughtfully designed homesites, each strategically laid out to provide residents with a sense of privacy and a connection to nature. The Shoal is conveniently located a short drive to Seaside, Grayton Beach and 30a. These spacious homes are designed to harmonize with the unique esthetics of the area boasting earthy tones, a community pond, and half of the lots backing up to state park. The Trenton floor plan offers 5 bedrooms and 4.5 baths with an open living concept downstairs and a spacious loft area upstairs. This home comes with amazing standard features such as a metal roof, impact windows/doors, quartz countertops, LVP floors throughout all of the common areas/bedrooms, 8 ft doors, and a gas range and vented hood in the kitchen just to name a few! Homeowners have the ability to choose their finishes and upgrades at their design appointment. Other notable upgrade options would be a free-standing tub in the master bath and a sunroom option downstairs. **Prices may vary based on upgrades and lot selection. This listing shows the base price of this home with the lot premium included. Photos are not of this exact home. Renderings show potential exterior paint color options**
#964979

Santa Rosa Beach

TBD Channel Shoal Drive Lot 3

5 Beds

4 Baths

2,963 Sq.Ft.

$861,050

MLS#: 964979

2-10 builder warranty! Open concept. Foyer has 10' ceiling for grand entrance. 5 bedrooms plus an office, 2 1/2 bathrooms, kitchen with 10'x4' center island is open to the living room and dining room is the floor plan you've been looking for. Office or nursery adjoins the master bedroom and the living room and in the living room it is separated by a natural wood barn style sliding door. White quartz counters in kitchen, subway tile backsplash for a clean sleek finish. The tile throughout the home enjoys a stylish wood look. All bedrooms are carpeted. Master Bathroom enjoys a tiled shower, separate tub, his & her vanities, and large walk-in closet. All bathroom counters are granite. Interior laundry room, Covered lanai overlooks your large back yard. Two driveway entrances.
#740202

Fort Walton Beach

604 Mooney Road

5 Beds

2 Baths

2,520 Sq.Ft.

$369,000

MLS#: 740202

Motivated Seller! Built in 2013, this beautiful, four bedroom, three bath house is located in the southernmost part of Crestview. Easy access to 7th Group (15 mins), Duke, Eglin AFB (20 mins), shopping and beaches! Kaitlyn's Preserve is a wonderful, small, family friendly neighborhood with many military families and children. Home includes a large fenced yard with screened in patio, tile in all downstairs living areas and carpeting in bedrooms. Downstairs includes Master suite with large shower and walk in closet, guest room/office, and full guest bathroom. Upstairs are two bedrooms with large closets, a full bath, an extra living space, plus lots of storage! Walking distance to park and Shoal River, as well as walking/running trail on old golf course near the river
#789767

Crestview

4536 Annabelle Lane

4 Beds

3 Baths

2,328 Sq.Ft.

$258,000

MLS#: 789767

Outlined by the serene beauty of Crestview, 303 Merlin Ct is a stunning 4-bedroom sanctuary that seamlessly blends elegance and comfort. As you step inside this 2471 sq ft haven, the warm glow of hardwood floors welcomes you into a space meticulously crafted for both relaxation and entertainment. The heart of the home is its gourmet kitchen, featuring exquisite granite countertops that promise countless delightful cooking adventures. Ample living areas bathed in natural light create an inviting atmosphere perfect for gatherings with family and friends. The spacious bedrooms provide a restful escape, ensuring peace and tranquility for every member of the household. Nestled in a quiet cul-de-sac, this home boasts both privacy and convenience, making it an ideal retreat from the hustle and bustle of everyday life. With an approved pet application, owner will allow up to two pets cats or dogs (up to 75 lbs) with a $350 non-refundable pet fee and $10 per month for each pet. All Coastal Realty Services residents are enrolled in the Resident Benefits Package (RBP) which includes renters insurance, HVAC air filter delivery (for applicable properties) and our best-in-class resident rewards program, and much more! More details upon application.
#990118

Crestview

303 Merlin Court

4 Beds

3 Baths

2,471 Sq.Ft.

$2,495

MLS#: 990118

Vacant land just waiting to be developed. Coming in at just under 2 acres this land provides ample room to build. This property is across from the Bob Sikes Airport and backs to a wooded area.
The land use is for single family residence, however, the parcel zoned for Airport Industrial District (see attached documents).
Please note that the address 5739 Fairchild Road is not on official records at this point, however it is searchable for purpose of accessing driving directions.
#833576

Crestview

5739 Fairchild Road

None Beds

None Baths

1.98 acres

$30,000

MLS#: 833576

1 ... 309 310 311 312 313 ... 666
* Listings identified with the FMLS IDX logo come from FMLS and are held by brokerage firms other than the owner of this website. The listing brokerage is identified in any listing details. Information is deemed reliable but is not guaranteed. If you believe any FMLS listing contains material that infringes your copyrighted work please review our DMCA policy and learn how to submit a takedown request. © 2024. First Multiple Listing Service, Inc.

Send a message

Message successfully sent.

Your message

What is 3 + 4 ?

Reason for contacting?

I agree to receive email communication and understand I can unsubscribe at any time.

I agree to be contacted by Gulf Life Real Estate via call, email, and text for real estate services. To opt out, you can reply 'stop' at any time or reply 'help' for assistance. You can also click the unsubscribe link in the emails. Message and data rates may apply. Message frequency may vary. Privacy Policy

Sign Out

Virtual Assistant

Would you like to take the next step with this property? We can help you schedule a showing or virtual tour, or send you more details.

Yes, I would like more information.

Thank You for Your Reply, One of Our Agents will contact you as soon as possible

No, maybe later.

Thank you, you can always contact me via email, phone number or through the contact form.

Realhub AI

Lucy - Your AI-Powered Realtor

Update Your Temporary Password

Personalize your search

Enter your email and we'll notify you immediately when new listings match what you're looking for.

or enter email address

Already have an account ? Login here

Continue your home search

I agree to receive communications and understand I can unsubscribe at any time.

I agree to be contacted by Gulf Life Real Estate via call, email, and text for real estate services. To opt out, you can reply 'stop' at any time or reply 'help' for assistance. You can also click the unsubscribe link in the emails. Message and data rates may apply. Message frequency may vary. Privacy Policy

Already have an account ? Login here

We use cookies

We use cookies primarily for analytics to enhance your experience. By accepting, you agree to our use of these cookies. You can manage your preferences or learn more about our cookies policy.