Properties

Browse or get in touch to schedule a walkthrough.

  • Nearby me
Price range

Popular Features

Community Features

Association

Property Features

Waterfront

View

Exterior Features

Interior Features

Style

257559 properties match your criteria

Updated 1 minute ago

E-Alert name

Beautifully maintained home in Scenic Heights Subdivision - Completely rebuilt in 2001, this Ranch home embodies both modern updates with classic appeal. The exterior is striking with black and white paint. New roof installed in 2021 along with HVAC. Comprehensive copper wiring  with electrical updates was completed then also. Nestled in a tranquil neighborhood, you're just minutes away by car from malls, hospitals, the airport, and dining options. Step inside to find durable, scratch and water-resistant luxury vinyl plank flooring throughout the living spaces and bedrooms, complemented by tasteful tile in the bathrooms. The well thought out floor plan includes a dining room, a cozy front living room and a separate den with a stunning brick, wood burning fireplace, perfect for gatherings. The kitchen boasts elegant solid wood cabinets with glass displays, an island with a built-in range and breakfast bar, and modern hardware and appliances. Inside, a fresh coat of paint and updated lighting elevate the home's aesthetic. The generously sized primary bedroom easily accommodate king-sized furniture. The master suite is a true retreat with an ensuite bathroom featuring dual showerheads , a custom vanity backsplash and vanity.  Outside, enjoy a newly poured concrete patio and walkway, alongside a functional shed providing ample storage or workshop space. This home perfectly blends contemporary comforts with the warmth of traditional design.
#972950

Pensacola

5735 Leesway Boulevard

3 Beds

2 Baths

1,570 Sq.Ft.

$329,900

MLS#: 972950

Discover coastal living and turnkey rental potential at The Retreat at Blakeside, a beautifully appointed end-unit townhome in the heart of Seagrove Beach along Scenic Highway 30A. Located in the desirable 30A Townhomes community, this spacious 3-bedroom, 2.5-bath residence with built-in bunks offers an exceptional combination of location, thoughtful upgrades, and established short-term rental use.

Situated just steps from the community pool, the property is less than half a mile from multiple public beach access points and conveniently located near Eastern Lake, Point Washington State Forest trails, Greenway Station shopping and dining, and many of the restaurants and attractions found throughout the 30A corridor.

Inside, the home features hardwood flooring, marble kitchen countertops, subway tile backsplash, upgraded fixtures and furnishings, and coastal-inspired décor throughout. The open-concept second-floor living area offers comfortable gathering space, a Smart TV, and a custom built-in wet bar with cabinetry, shelving, and beverage refrigerator.

The kitchen is equipped with stainless steel appliances, generous prep space, and breakfast bar seating for six. The living area opens to a covered balcony overlooking the community pool with additional outdoor seating and dining space. The thoughtfully designed floor plan provides flexible accommodations for owners and vacation rental guests. The second-floor primary suite features a king bed and private ensuite bathroom with walk-in shower. The first floor includes a second king bedroom with private patio access, an additional bedroom furnished with a queen and XL twin bed, and a built-in twin-over-twin bunk nook with a barn door for privacy. A full guest bathroom, laundry area, and covered first-floor patio complete the layout.

The property is offered fully furnished with the exception of select owner closet items, providing an opportunity for a buyer seeking a furnished second home, primary residence, or established vacation rental. An attached one-car garage and driveway provide additional parking and storage.

The property is currently operated as a short-term rental and has completed applicable STR inspections. The fire sprinkler system has been serviced and the property has passed its required short-term rental inspections. Documentation is available for verification.

After approximately three months under its current property management program, the property has approximately $50,000 in gross rental bookings for the current year as of the listing date. Rental history and current reservation information are available upon request. Existing and future reservations, revenue, occupancy, and rental performance are subject to change and are not guaranteed.

With its Seagrove Beach location, end-unit positioning, community pool, proximity to multiple beach accesses, upgraded interiors, furnishings, established rental history, and completed STR inspections, The Retreat at Blakeside offers a compelling opportunity to own a turnkey property along 30A.
#1010852

Santa Rosa Beach

4923 E County HWY 30A F101

3 Beds

2 Baths

1,624 Sq.Ft.

$775,000

MLS#: 1010852

Charming 3/2 townhome in the heart of Destin! New tile/carpet/appliances and other updates in 2018. All appliances convey. Freshly painted! This is a great starter or investment that will rent for $1750 per month. Call today before its too late!! **Interior photos coming soon!**
#826485

Destin

1014 Airport Road 195

3 Beds

2 Baths

1,375 Sq.Ft.

$215,000

MLS#: 826485

Now at a NEW PRICE** If you have been dreaming of living on the BAY in your own private resort-style retreat...This may be YOUR NEW HOUSE! Nestled on .66/acre you will have expansive & unobstructed views of Escambia AND Pensacola Bay! This Gorgeous & Upgraded Waterfront home features a dock with a sun deck, boat house, & lift that fits about a 22-footer. You can fish from your dock, take a dip in the bay, paddle-board, kayak, go boating or jet skiing or just simply take in the stunning views! One of my favorite features about this house is ALL the windows overlook the water and the great room opens to a glorious 21' x 11' screened porch complete with ceiling fans to keep a nice breeze going on those hot summer days! This home was built 2x6 superior construction & Hardee Plank exterior, standing seam metal roof, Trex decking, & aluminum railings making the maintenance super easy for a waterfront home. The floor plan is open & inviting w/ 10-ft ceilings & tons of light. Great entertaining space w/ a huge great room that opens to the screened porch &  flows into the kitchen & dining area. Great room has custom built fireplace w/ heater & cabinets. Gorgeous cooks kitchen features quartz counters, tile backsplash, Pot filler, upgraded cabinets with lighting, built-in pantry, & a large breakfast bar ** You won't believe the Master Suite!! Extra-large bedroom w/ attached sitting room/office that overlooks the water ** On the ground level there is plenty of covered room to invite your friends & have a fish fry - even has a FULL Bath & workshop/storage area AND don't forget the 1000 lb cargo elevator!!  Look at all the NEW: Freshly painted inside and out (2021), sewer grinder pump (2019), Dock rebuilt (2021), boat lift motor (2021), gutters (2022), Hurrican shutters (2021), sprinkler system on well - motor replaced 2021, Electrical Main service panel w/ 30 amp transfer switch (2021), Termite contract, washer/dryer, dishwasher, microhood (2021) and the list goes on...request the info sheet today!
#901991

Milton

817 Dolphin Road

3 Beds

3 Baths

2,371 Sq.Ft.

$870,000

MLS#: 901991

Beautiful Barton built home in the heart of Niceville. Open Floor plan with vaulted ceilings, master bedroom downstairs, indoor laundry, large fenced backyard with in ground pool and big storage shed. Owner pays pool service, owner will consider pets up to 45#, fixed and fully house trained with $255 non refundable pet fee.Home available 8-13-2016 at $1700 per month.
#755190

Niceville

107 POPLAR Place

3 Beds

2 Baths

1,770 Sq.Ft.

$1,700

MLS#: 755190
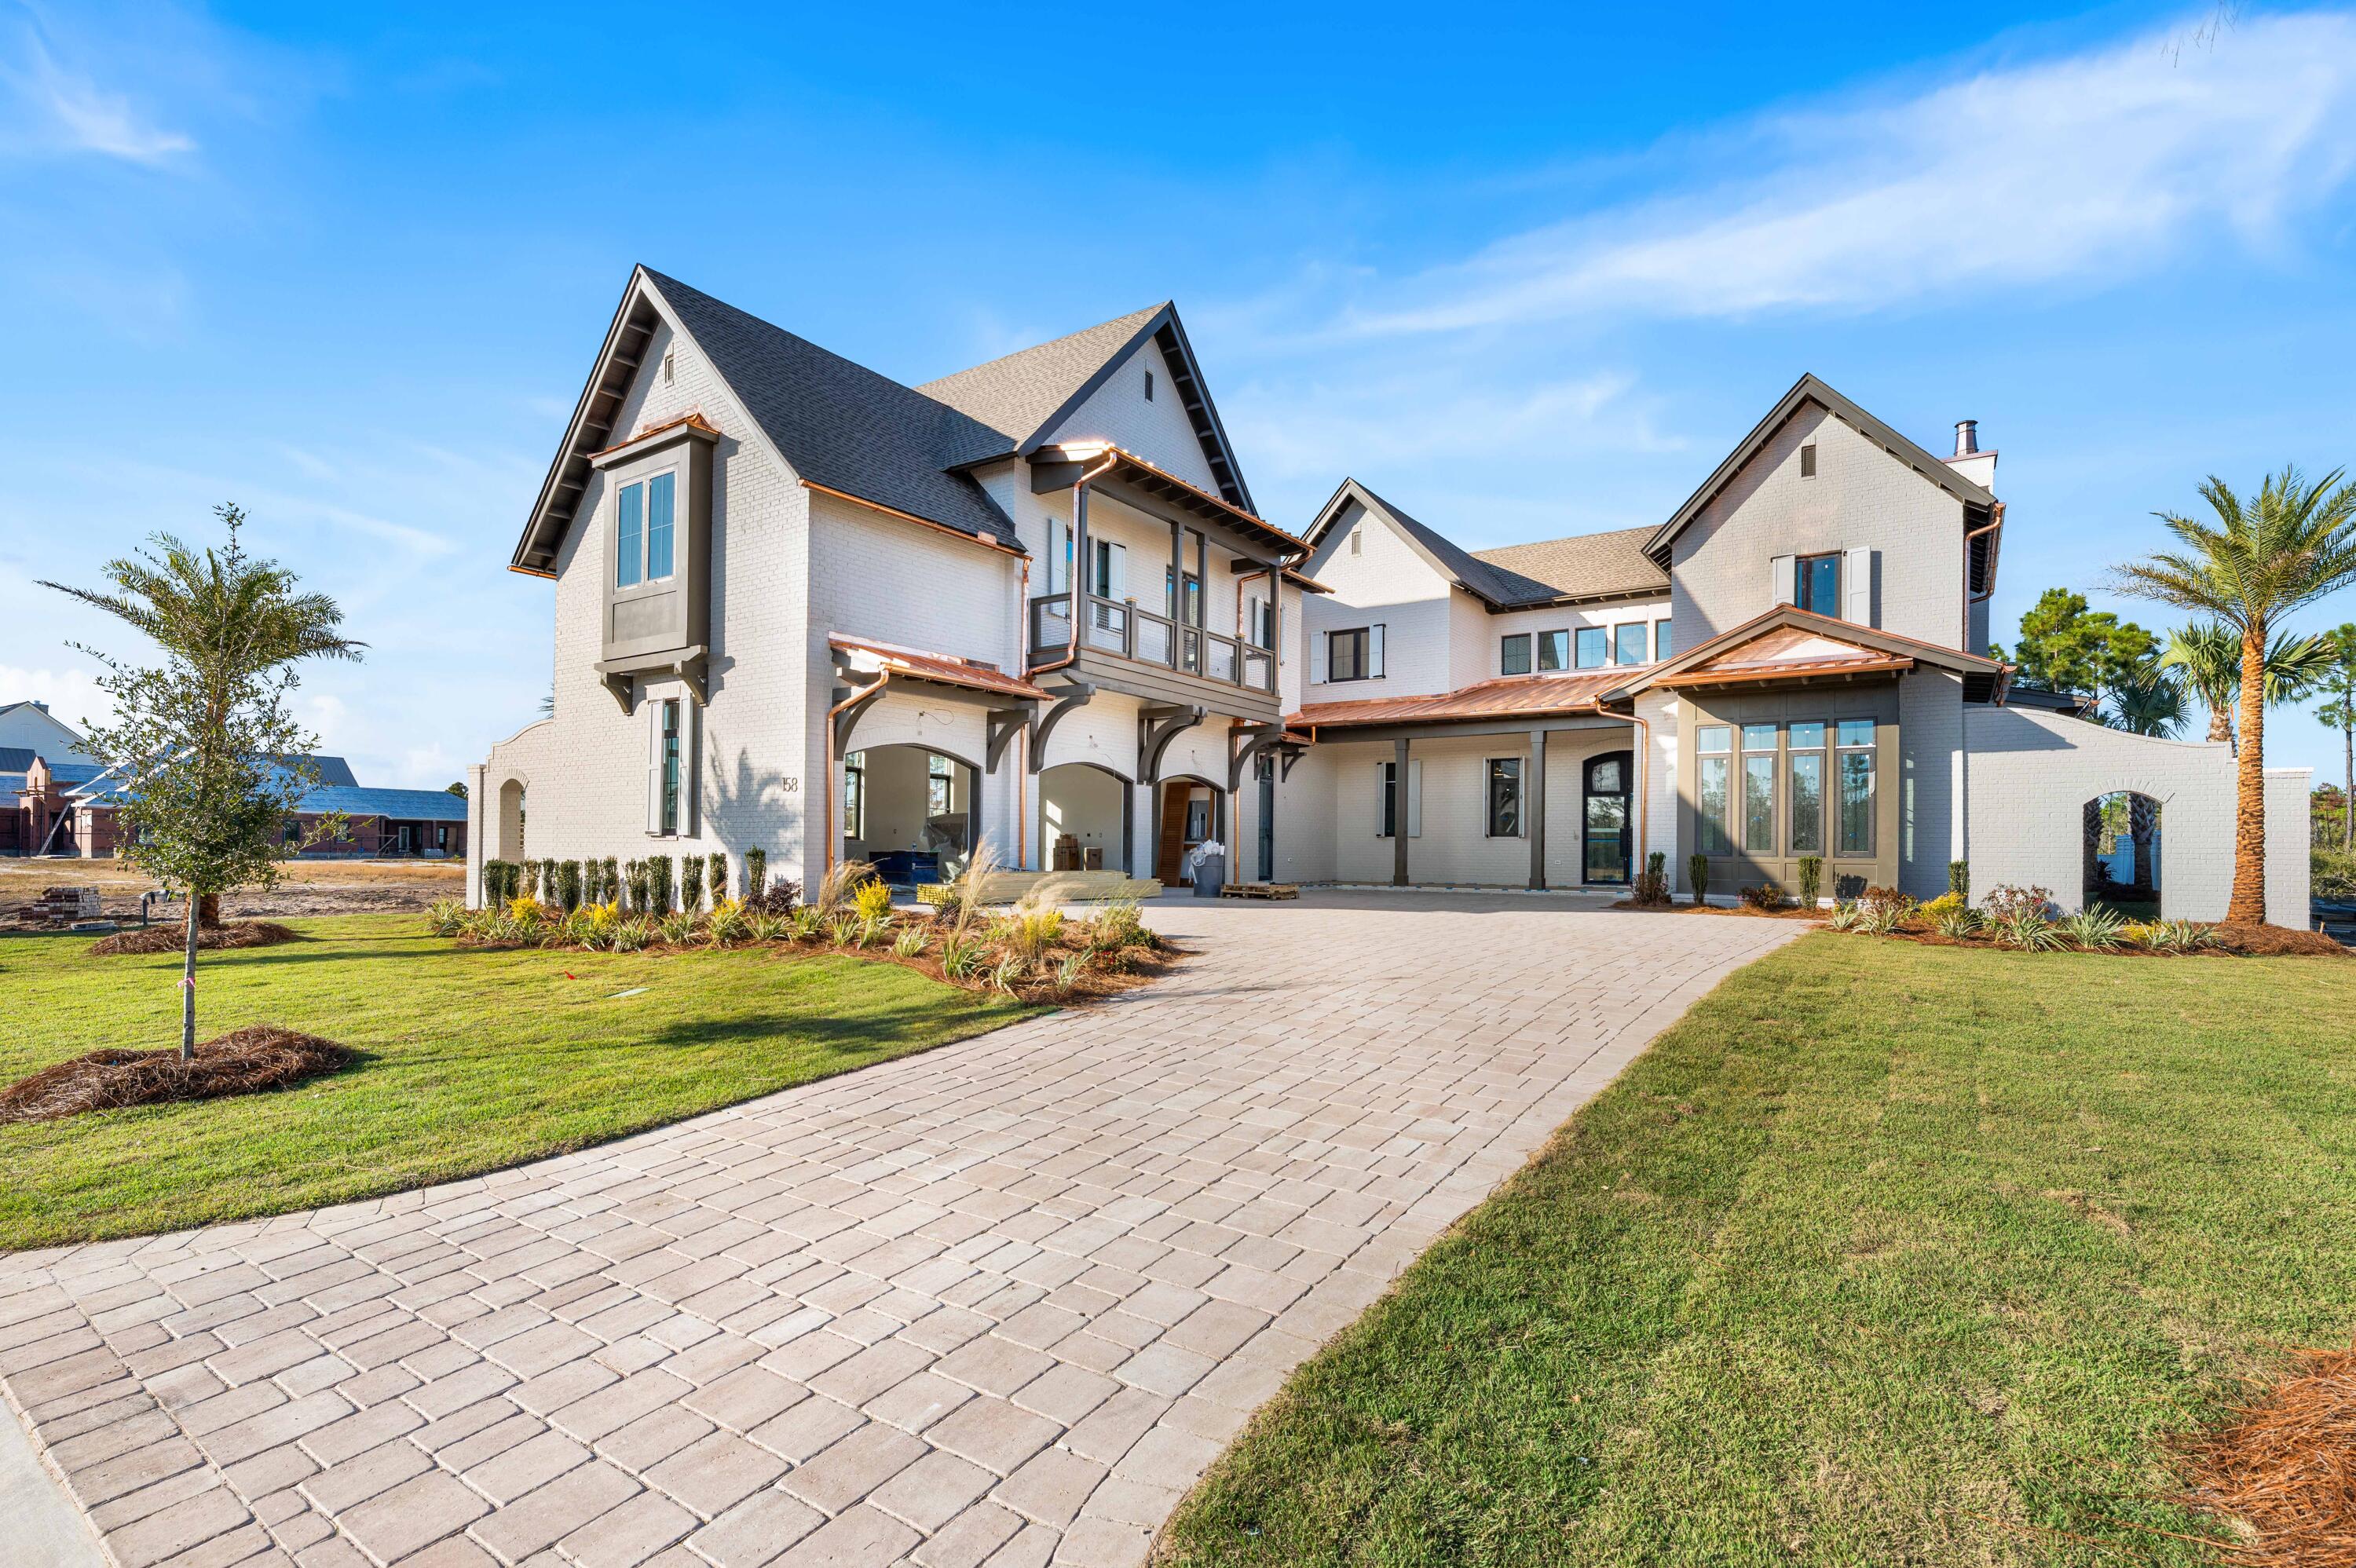
Experience the pinnacle of coastal elegance with this exceptional new construction home on Sandcord Drive. Currently in the finishing stages, this thoughtfully designed 5-bedroom, 5-bathroom, 2-half-bathroom residence showcases exquisite craftsmanship and sophisticated details throughout.

The first floor features soaring coffered ceilings and seamless flow to outdoor living areas, while the second floor provides private retreats with a covered balcony overlooking the backyard oasis. A detached carriage house offers flexible guest quarters or additional living space. Expansive covered porches, including screened areas with tongue-and-groove ceilings, extend the living space outdoors. This exceptional home features two primary suites offering unparalleled comfort and privacy, along with three additional generously-sized bedrooms. With five full bathrooms and two powder rooms, the home provides exceptional convenience for family and guests alike.

The stunning white painted brick exterior features custom copper gutters and downspouts complemented by dramatic black-framed windows and an arched entryway. Inside, coffered ceilings with crown molding grace the main living areas, while statement lighting including cascading beaded chandeliers adds elegance throughout. An elegant curved staircase with wood treads and metal railings connects the floors. The chef's kitchen showcases an expansive island, premium quartz countertops, and designer tile backsplash.

The backyard oasis centers around a custom pool with integrated spa featuring modern tile detailing. Multiple covered porches include an outdoor fireplace perfect for year-round entertaining, while a dedicated pool bath adds convenience. A private putting green caters to golf enthusiasts. Professional landscaping with palms and native plantings frames paver driveway and walkways throughout the property.

Located in the highly sought-after Watersound Camp Creek community, this home represents the perfect marriage of timeless design and modern coastal living. With completion anticipated soon, this is a rare opportunity to own a brand-new luxury residence in one of 30A's most desirable neighborhoods.
#990479

Inlet Beach

158 Sandcord Drive

5 Beds

5 Baths

5,138 Sq.Ft.

$4,990,000

MLS#: 990479

A WORK OF ART ......STUNNING 4058 sf Custom waterfront home on almost an acre - - 136 feet on the water with amazing views overlooking Choctawhatchee bay - - - short boat ride to BWB, Crab Island and the Gulf. - Niceville High School District
Wonderful appointments and striking architectural features - - 10-12-14 foot heights throughout tray, barrel and coffered ceilings, 8-foot doors, triple-crown molding, archways and transom windows. Absolutely breathtaking views as you walk through the front door! Expansive, open split floor plan with the family room flowing through stacking, sliding glass doors onto patio, pool, summer kitchen and outdoor dining. Sparkling salt-water pool with spa, fountain and unique walking pads between patios. Open concept - gourmet kitchen with granite counters and Viking appliances adjacent to a wonderful entertaining area with separate bar, serving station with ice-maker and wine cooler 

Charming office with unique wrought-iron decor wall... 
Amazing home theatre with new HD 3-D Epson Projector 

Exquisite master suite with amazing water views.....
Master bath has his & hers vanities, whirlpool tub, large shower with multiple heads and wide seat. Separate room for toilet and bidet. 
Between bedroom and bath is a large walk-in California closet, full-length 3-way mirror, coffee bar w/ wine cooler

ENERGY EFFICIENT HOME with 30 new solar panels (7.65 kw), new Lennox 4- zone HVAC with a SEER of 22+, tank-less, circulating water heater with instant and limitless hot water, LED house and landscape lighting. 

SMART WIRING - -security system, cameras, thermostats, ovens and some lights - controllable from your smart phone

Situated on a beautifully tree-lined, quiet cul-de-sac 

Flowing u-shaped paver driveway leading up to home and oversize 3-car garage 

Home completed in 2006
No HOA (home owners association)
#741334

Niceville

14 Lanman Road

3 Beds

4 Baths

4,058 Sq.Ft.

$1,375,000

MLS#: 741334
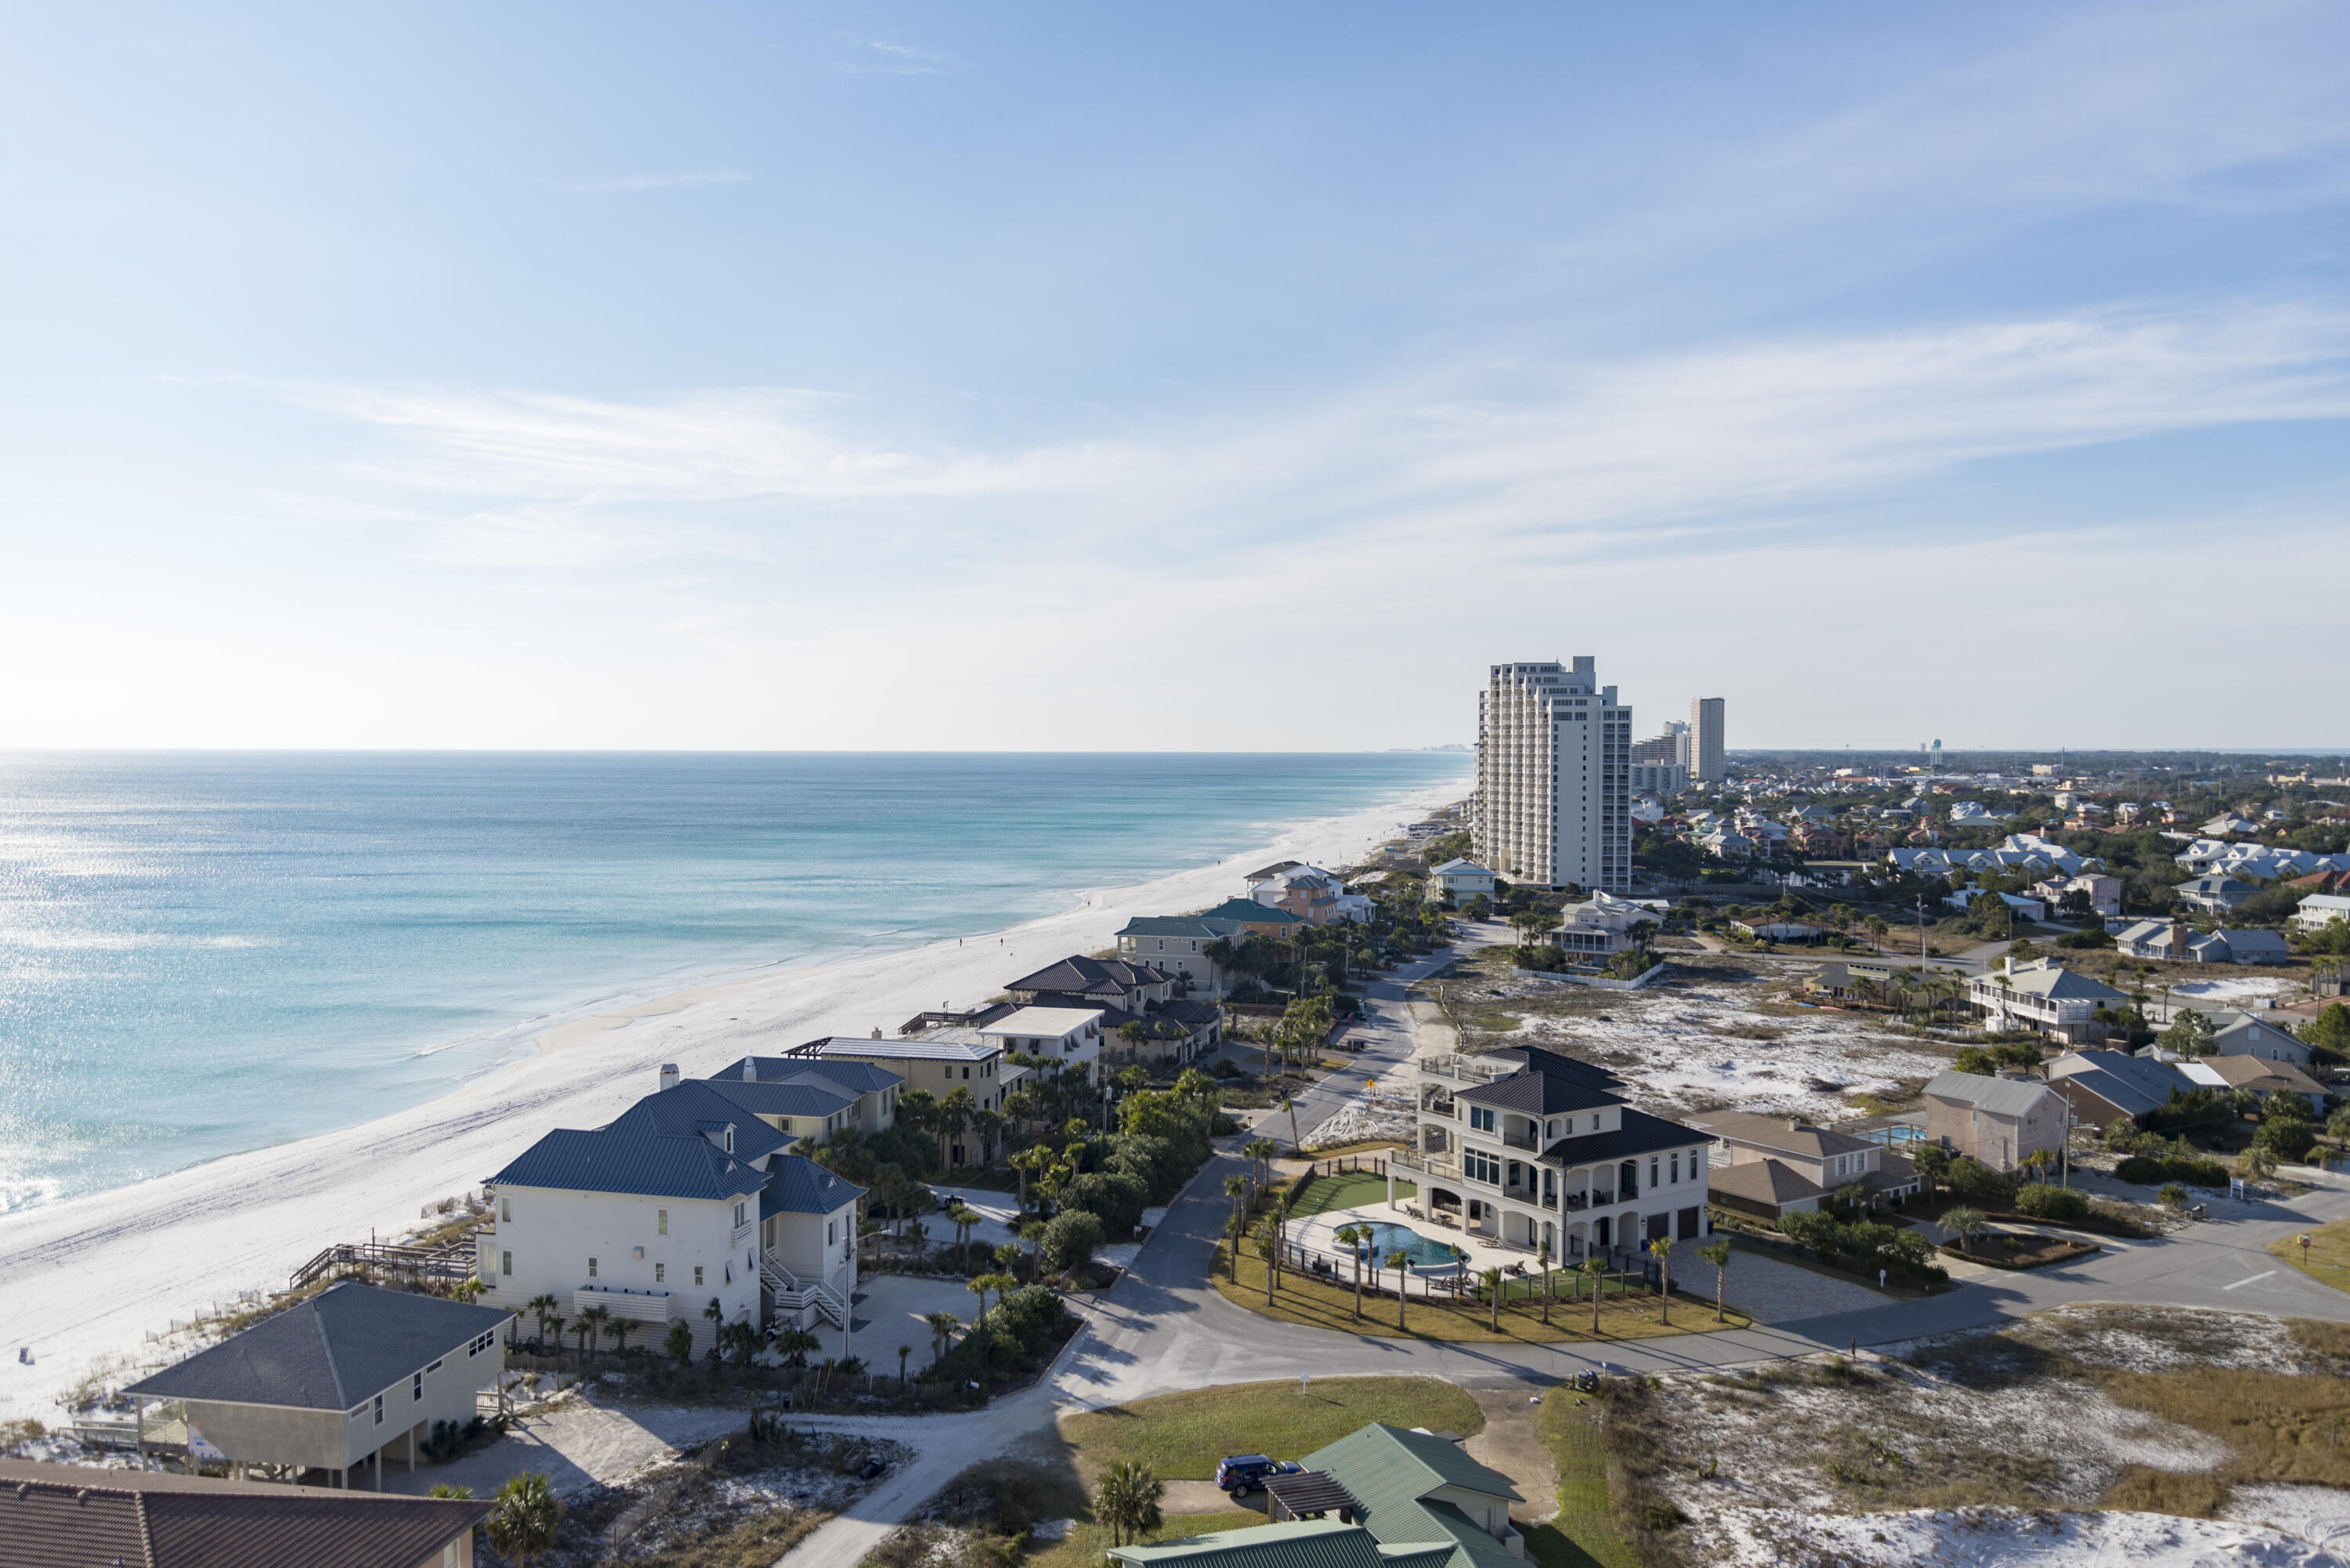
If you are looking for your new ''Happy Place'', look no further!  Welcome to your Westwinds gulf front 3 bdrm, 3 bath home w breathtaking, unobstructed gulf views with most gorgeous sunsets.   This condo is rental ready with recurrent snowbirds already booked for January & February 2024. All bdrms and living area have one of the best westerly gulf views Sandestin has to offer.  This unit has been completely renovated with plank tile flooring, custom built cabinets, Brazilian quartzite countertops, solid wood doors and trim. Front and back masters with ensuite include walk-in showers with built-in bench and niche and new soaking tub/shower combo w tile surround and niche in guest bath. Included built-in cabinet pantry in the kitchen with Kitchen Aide appliances. The custom built bunk beds in the children's room can sleep 5.  There is an owner's closet in the back master bath and one that is hidden in the kitchen under the counter. All windows equipped with blackout roller shades and blackout drapes for the living area sliding glass door.  The HVAC was replaced in 2016 and completely repainted in 2022.  Westwinds has a chainlink storage in the basement right by the garage building entrance.  Westwinds offers great amenities with a heated year round large outdoor pool, hot tub, kiddie pool, seasonal tiki bar, onsite fitness center, outdoor gas grills and gated beach access. Sandestin Resort offers four championship golf courses, tennis courts, full service marina, walking paths and playground for the kids.  Great full-time, 2nd resident or investment!   SOA dues are $137.08 monthly and Westwinds HOA dues are $4564.50 quarterly. There is a .5% new buyer fee pd to Sandestin Owners Association.
Buyer(s) are responsible to personally verify all details for property and dimensions. Any information contained in this listing is believed to be accurate but is not guaranteed.
#932509

Miramar Beach

4810 Westwinds Drive # 4810

3 Beds

3 Baths

1,525 Sq.Ft.

$1,999,999

MLS#: 932509

Very nice 4 bedroom rental property in excellent south Crestview location. This home features beautiful wood laminate flooring, gorgeous granite in kitchens and bathrooms, formal dining and formal living room or study, split bedroom floor plan and more.
#727583

Crestview

1243 NORTHVIEW Drive

4 Beds

2 Baths

2,082 Sq.Ft.

$1,350

MLS#: 727583

*LIMITED TIME OFFER! LEASING SPECIAL! Act now & receive 2 months free (applied to the 2nd full month's rent & the month of December 2024) on a 14-month lease. This offer is only valid if you move in by 7/15/2024
APPLY TODAY! 
4/3 split floor plan, 2 full baths w/sitting area in master bedroom suite, 1 full bath w/shower & 1 full bath with Garden tub. Bonus room, large living room and kitchen with eating bar heading, large15x38 glass Florida room can fit a Pool Table with A/C. Home is freshly painted.
Schedule at:
https://app.tenantturner.com/qualify/1332-buttonwillow-trl
Or Call 833-774-6323
Applicants must apply & pay online at www.Homeriver.com. Upload D.L. with picture, pay stubs, or bank statements. The app fee is $75 per person 18 or older. Pets case-by-case, w/ a $300 pet fee
#954810

Pensacola

1332 Buttonwillow Trail

4 Beds

3 Baths

2,357 Sq.Ft.

$2,050

MLS#: 954810

Very nice home in a very nice neighborhood with sparkling In-ground pool! This attractive home has a very functional, split bedroom floor plan with good use of space. The large living room is the central focal point and it features a corner fireplace, great view of the backyard area & cathedral ceilings. The kitchen was up-graded with granite counter-tops and stainless steel stove, dishwasher and brand new refrigerator. A new subway tile backsplash and new light fixtures complete the look and make the kitchen a favorite space!  It has great cabinet and counter space, pantry, breakfast bar and attached breakfast nook.  You can dine in the breakfast nook or in the more formal dining area. The whole has was just painted and the vinyl plank floors have been added to the whole house for  that perfect flow. The master bath has a separate shower, whirlpool tub, & cultured marble, double vanities. The large walk-in closet is in the master bedroom. The roof is about a year old, the pool was re-surfaced this year, the sprinkler system is being up-dated and the septic was just pumped. The backyard is a beautiful oasis for fun and relaxation! This is a must-see home and won't be around for long, so make your appointment to view it ASAP!
#883501

Crestview

5845 Calumet Drive

3 Beds

2 Baths

2,004 Sq.Ft.

$299,900

MLS#: 883501
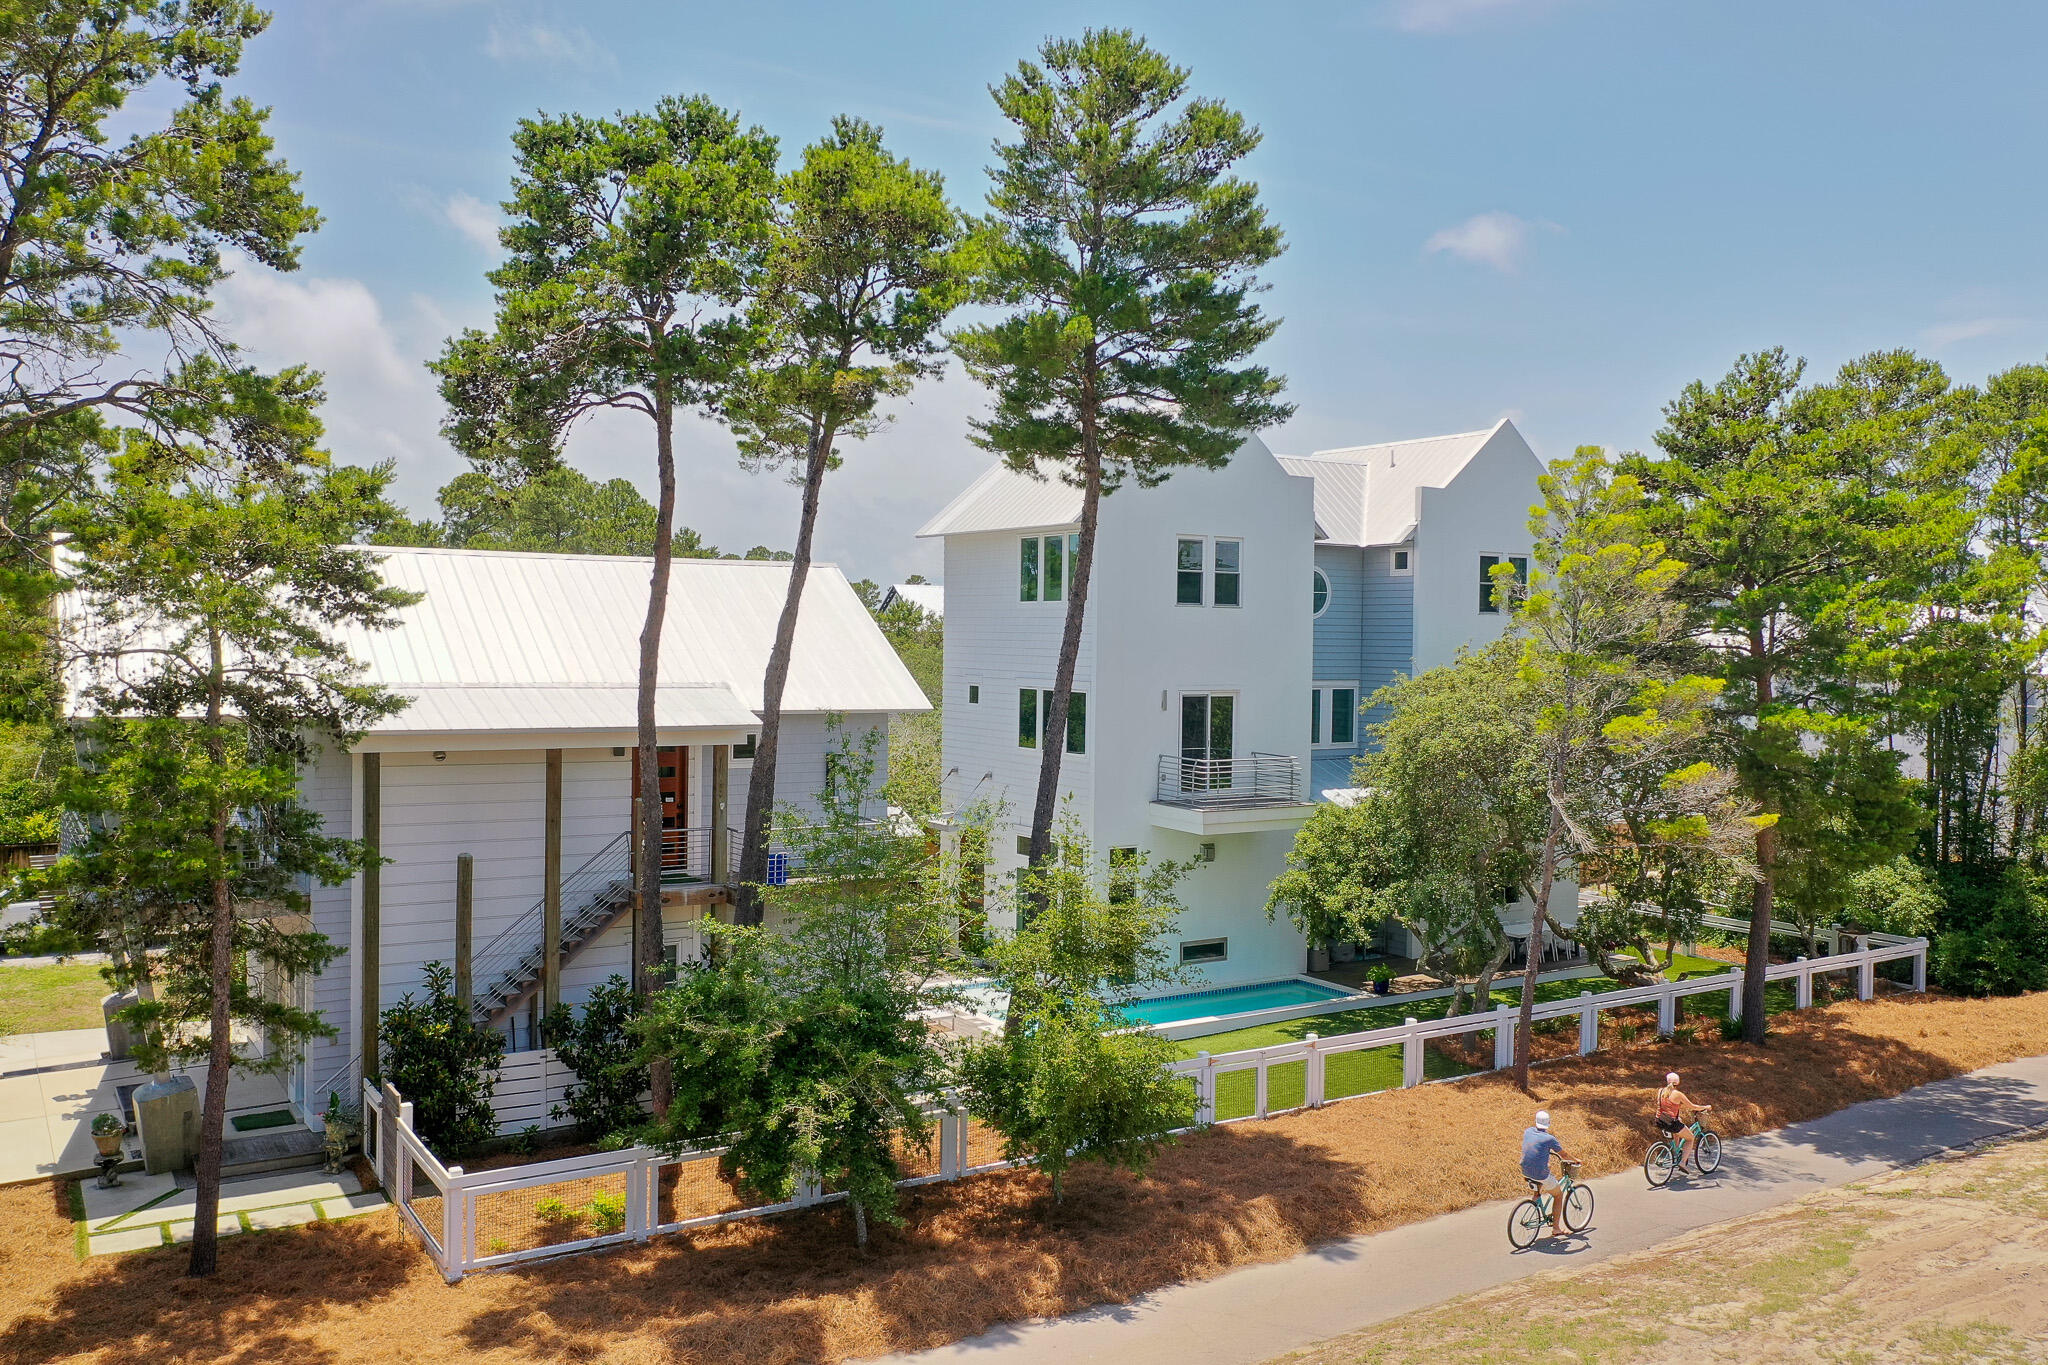
Welcome to 16 S Lake Drive—Where Elevated Design Meets Everyday Ease.

Tucked just moments from the coast, this thoughtfully designed retreat blends custom craftsmanship with everyday comfort in a way few properties can. Designed and built by Minchew, every detail of this home tells a story—from the rich blend of red oak, white oak, and hickory flooring to the rough-sawn oak ceilings that warm the main living spaces with understated elegance. The main home spans approximately 3,350 square feet and offers four bedrooms, a flex gym room, and a third-floor primary suite that feels like a private penthouse escape. Wake up to a morning bar just outside your door, enjoy the convenience of an in-suite washer and dryer, and unwind by the dual-sided fireplace that connects the indoors with the serene poolside setting outside. A dedicated dog wash station, reverse osmosis water filtration at both bar sinks, and GE Café appliances reflect a level of thoughtful living rarely found.

The separate carriage house offers an additional 796 square feet of guest-ready luxury, complete with a full kitchen, two bathrooms, island seating, and its own oversized porchperfect for soaking in the breeze or welcoming extended guests. 

Artful touches and purposeful design continue throughout: vaulted ceilings, built-in desk workspace, custom tile and lighting selections, and a garage that has been reimagined as an office space, complete with its own mini-split AC and bath. With landscape lighting, turf grass, and a driveway large enough for six or more cars, the home is ideal for gatheringand zoned to support it.

This is more than a house. This is a backdrop for your next chapter.
#976957

Santa Rosa Beach

16 S Lake Drive

5 Beds

6 Baths

4,146 Sq.Ft.

$2,495,000

MLS#: 976957

Entered for Comp Purposes Only.This new Begonia plan with a separate study has 3 bedrooms, 3 bathrooms, and 2-car garage. This home features 10' ceilings , Stainless steel appliances + vent hood and Sharp Microwave drawer, and luxury vinyl floors and solid core doors throughout the home. The Watersound Origins community is a wonderful neighborhood full of amenities including the Village Commons pool & fitness center, miles of nature trails, unlimited golf and much more! Complimentary use of kayaks and canoes and a floating dock providing access to Lake Powell, a public navigable body of water that's perfect for exploring or fishing. Also, ask the on-site sales team about the Joe Club offerings exclusive to new Watersound Origins owners.
#841955

Watersound

169 Sidecamp Road Lot 53

3 Beds

3 Baths

2,190 Sq.Ft.

$587,479

MLS#: 841955

This property is located at Plantation at Santa Rosa and is loaded with many great features such as designer 18'' ceramic tile flooring, stainless steel appliances accent the spacious kitchen. Two bedrooms and two full baths upstairs along with a loft area that would be great for a small office or sitting room. Brushed nickel lighting fixtures, 9' ceilings on the 1st floor create volume and much more. This Florida Cottage style home is conveniently located 10 minutes from the beaches of South Walton. Close to the trendy shops and restaurants of Grand Boulevard and 30A. Within minutes of all levels of South Walton School District and emergency services. Community pool is now open!!
#791179

Santa Rosa Beach

63 Hackberry Way

3 Beds

3 Baths

1,667 Sq.Ft.

$1,750

MLS#: 791179

Lovely home sitting on 2.7 acre corner lot, wooded road frontage provides a private country setting. The home has a metal roof and features split bedroom plan, cathedral ceiling, two living areas, kitchen with center island, pantry and breakfast bar. Dining area is open to the living room with corner fireplace and sliders to the 13x32 deck (covered and open). Beyond the deck is a green house, large fenced garden area, several small raised garden beds, fire pit, dog run, and to top it all off there is a 2 bedroom 1 bath guest house with open living area and kitchen. Guest house setup in 2008 has it's own mailing address, septic, and utilities, perfect setup for extended family or a rental. This property is a little slice of paradise that is a must see.
#858433

Crestview

3441 Melissa Lane

3 Beds

2 Baths

1,792 Sq.Ft.

$190,000

MLS#: 858433

1 ... 298 299 300 301 302 ... 666
* Listings identified with the FMLS IDX logo come from FMLS and are held by brokerage firms other than the owner of this website. The listing brokerage is identified in any listing details. Information is deemed reliable but is not guaranteed. If you believe any FMLS listing contains material that infringes your copyrighted work please review our DMCA policy and learn how to submit a takedown request. © 2024. First Multiple Listing Service, Inc.

Send a message

Message successfully sent.

Your message

What is 3 + 4 ?

Reason for contacting?

I agree to receive email communication and understand I can unsubscribe at any time.

I agree to be contacted by Gulf Life Real Estate via call, email, and text for real estate services. To opt out, you can reply 'stop' at any time or reply 'help' for assistance. You can also click the unsubscribe link in the emails. Message and data rates may apply. Message frequency may vary. Privacy Policy

Sign Out

Virtual Assistant

Would you like to take the next step with this property? We can help you schedule a showing or virtual tour, or send you more details.

Yes, I would like more information.

Thank You for Your Reply, One of Our Agents will contact you as soon as possible

No, maybe later.

Thank you, you can always contact me via email, phone number or through the contact form.

Realhub AI

Lucy - Your AI-Powered Realtor

Update Your Temporary Password

Personalize your search

Enter your email and we'll notify you immediately when new listings match what you're looking for.

or enter email address

Already have an account ? Login here

Continue your home search

I agree to receive communications and understand I can unsubscribe at any time.

I agree to be contacted by Gulf Life Real Estate via call, email, and text for real estate services. To opt out, you can reply 'stop' at any time or reply 'help' for assistance. You can also click the unsubscribe link in the emails. Message and data rates may apply. Message frequency may vary. Privacy Policy

Already have an account ? Login here

We use cookies

We use cookies primarily for analytics to enhance your experience. By accepting, you agree to our use of these cookies. You can manage your preferences or learn more about our cookies policy.