Properties

Browse or get in touch to schedule a walkthrough.

  • Nearby me
Price range

Popular Features

Community Features

Association

Property Features

Waterfront

View

Exterior Features

Interior Features

Style

10000 properties match your criteria

Updated 1 minute ago

E-Alert name
New on site 1 day ago
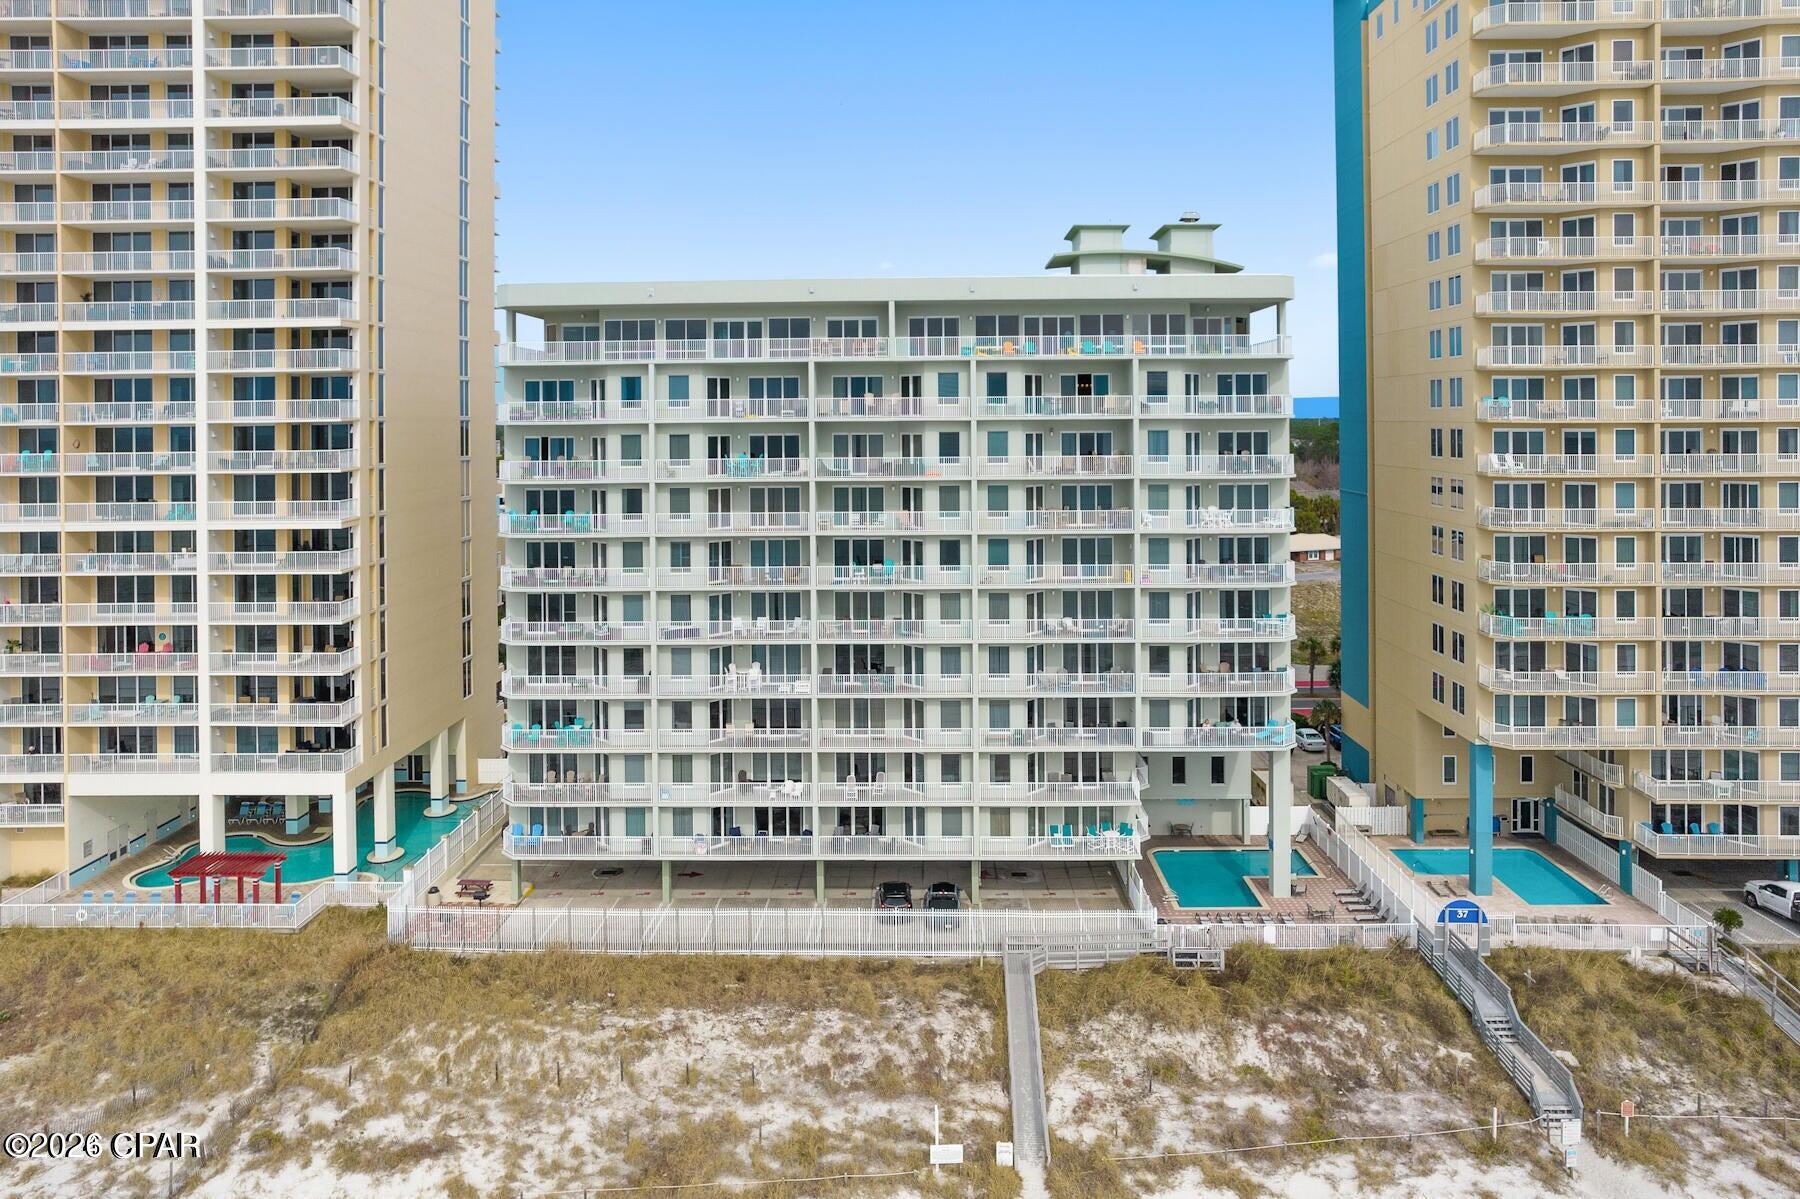
This is an first floor apartment located off Mary Esther Cutoff in Fort Walton Beach. Each bedroom has its own full bathroom. Bright and sunny over-sized laundry room. The sliding glass door leads to the patio out back. Sorry, pets are not negotiable at this complex.
#1011696

Fort Walton Beach

1851 Norwood Court 1

2 Beds

2 Baths

960 Sq.Ft.

$1,350

MLS#: 1011696

New on site 1 day ago
OPPORTUNITY KNOCKS IN HEART OF NICEVILLE! Bring your vision and make this solid all-brick home your own. With nearly 1,800sq ft. this 3 bdr/2ba home has great potential and a floor plan with plenty of room to work with. Spacious eat-in kitchen has generous space for gathering, while the enclosed garage has been thoughtfully finished to blend with the rest of the home, creating an additional Great Room. A unique double-sided fireplace connects the Great Rm and main living room, adding character and warmth to both spaces. There's also a laundry room and extra storage off the Great RM, plus the roof was replaced in 2019. The home does need some TLC, but it is an ideal opportunity for a new owner to renovate, personalize and build equity immediately. Best of all the location being right in the heart of Niceville giving convenient access to schools, Eglin AFB and Duke Field, shopping, dining, recreation and everything the Niceville area has to offer. With solid bones, generous living space, and a fantastic location, this home is ready for someone with the vision to transform it into their own special slice of paradise. Make an appointment to see it ASAP.
#1011694

Niceville

303 Pontevedra Lane

3 Beds

2 Baths

1,799 Sq.Ft.

$335,000

MLS#: 1011694

New on site 1 day ago
Experience the best of the 30A lifestyle in this beautifully furnished end-unit townhome located in Seagrove Beach along Scenic Highway 30A, just half a mile from the beach. Offering a combination of coastal style, privacy, and an outstanding location, this turnkey property is ready to enjoy from day one.
Surrounded by mature trees and greenery, the desirable end-unit location provides an added sense of privacy. Step inside to a bright, thoughtfully designed interior featuring shiplap accents in the entry and upstairs kitchen/living area, white woven wood shades throughout, and warm wood flooring.
The open-concept kitchen features crisp white cabinetry, stainless steel appliances, a spacious island with seating, and pendant lighting, creating an inviting space for entertaining and relaxing after a day at the beach. The adjoining living area showcases custom floating shelves and a custom entertainment console, while French doors open to the covered balcony for easy indoor-outdoor living.

Even better, the townhome is being offered fully furnished inside and outside, making it an excellent turnkey option for a beach retreat, vacation rental or full-time residence.
Residents can also enjoy the community swimming pool, covered outdoor spaces, and the laid-back coastal atmosphere that makes Seagrove Beach and 30A so special.

Fully furnished, private end-unit living, custom interior touches, community pool, and just half a mile from the beach. Close to shopping and restaurants.
#1011743

Santa Rosa Beach

4923 E County Highway 30A 101B

3 Beds

2 Baths

1,522 Sq.Ft.

$770,000

MLS#: 1011743

New on site 1 day ago
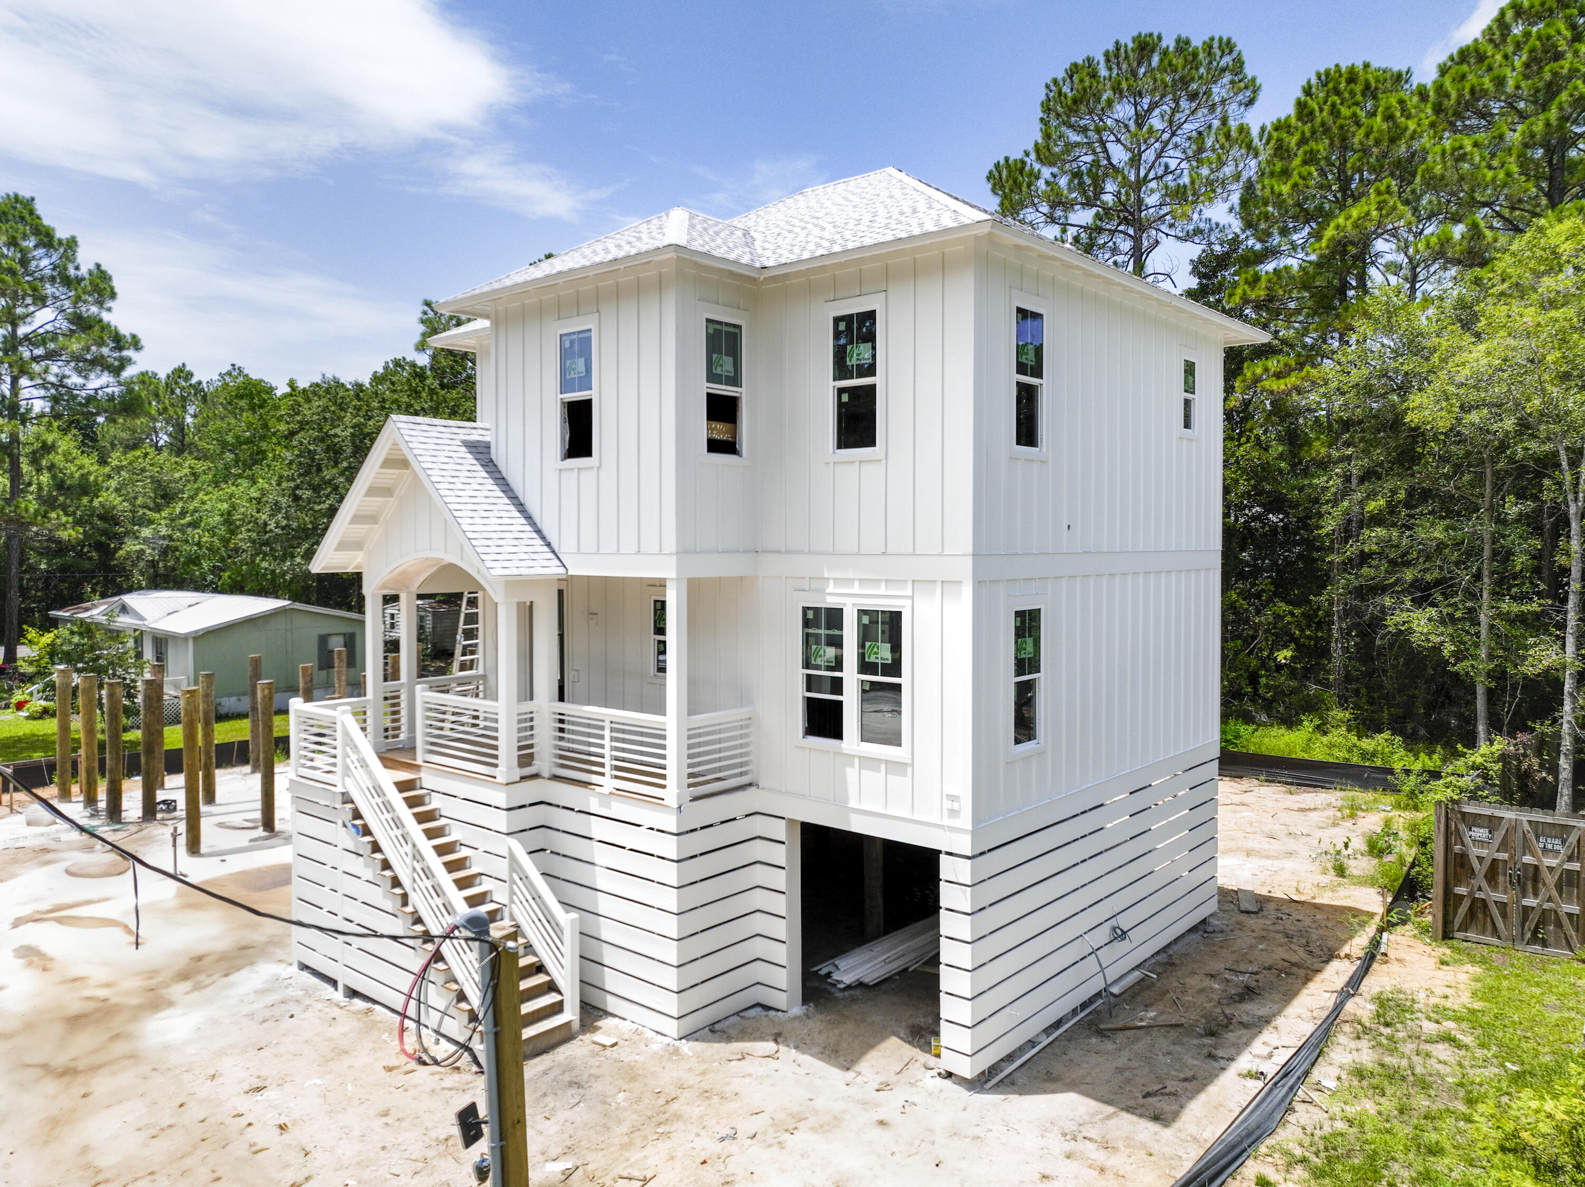
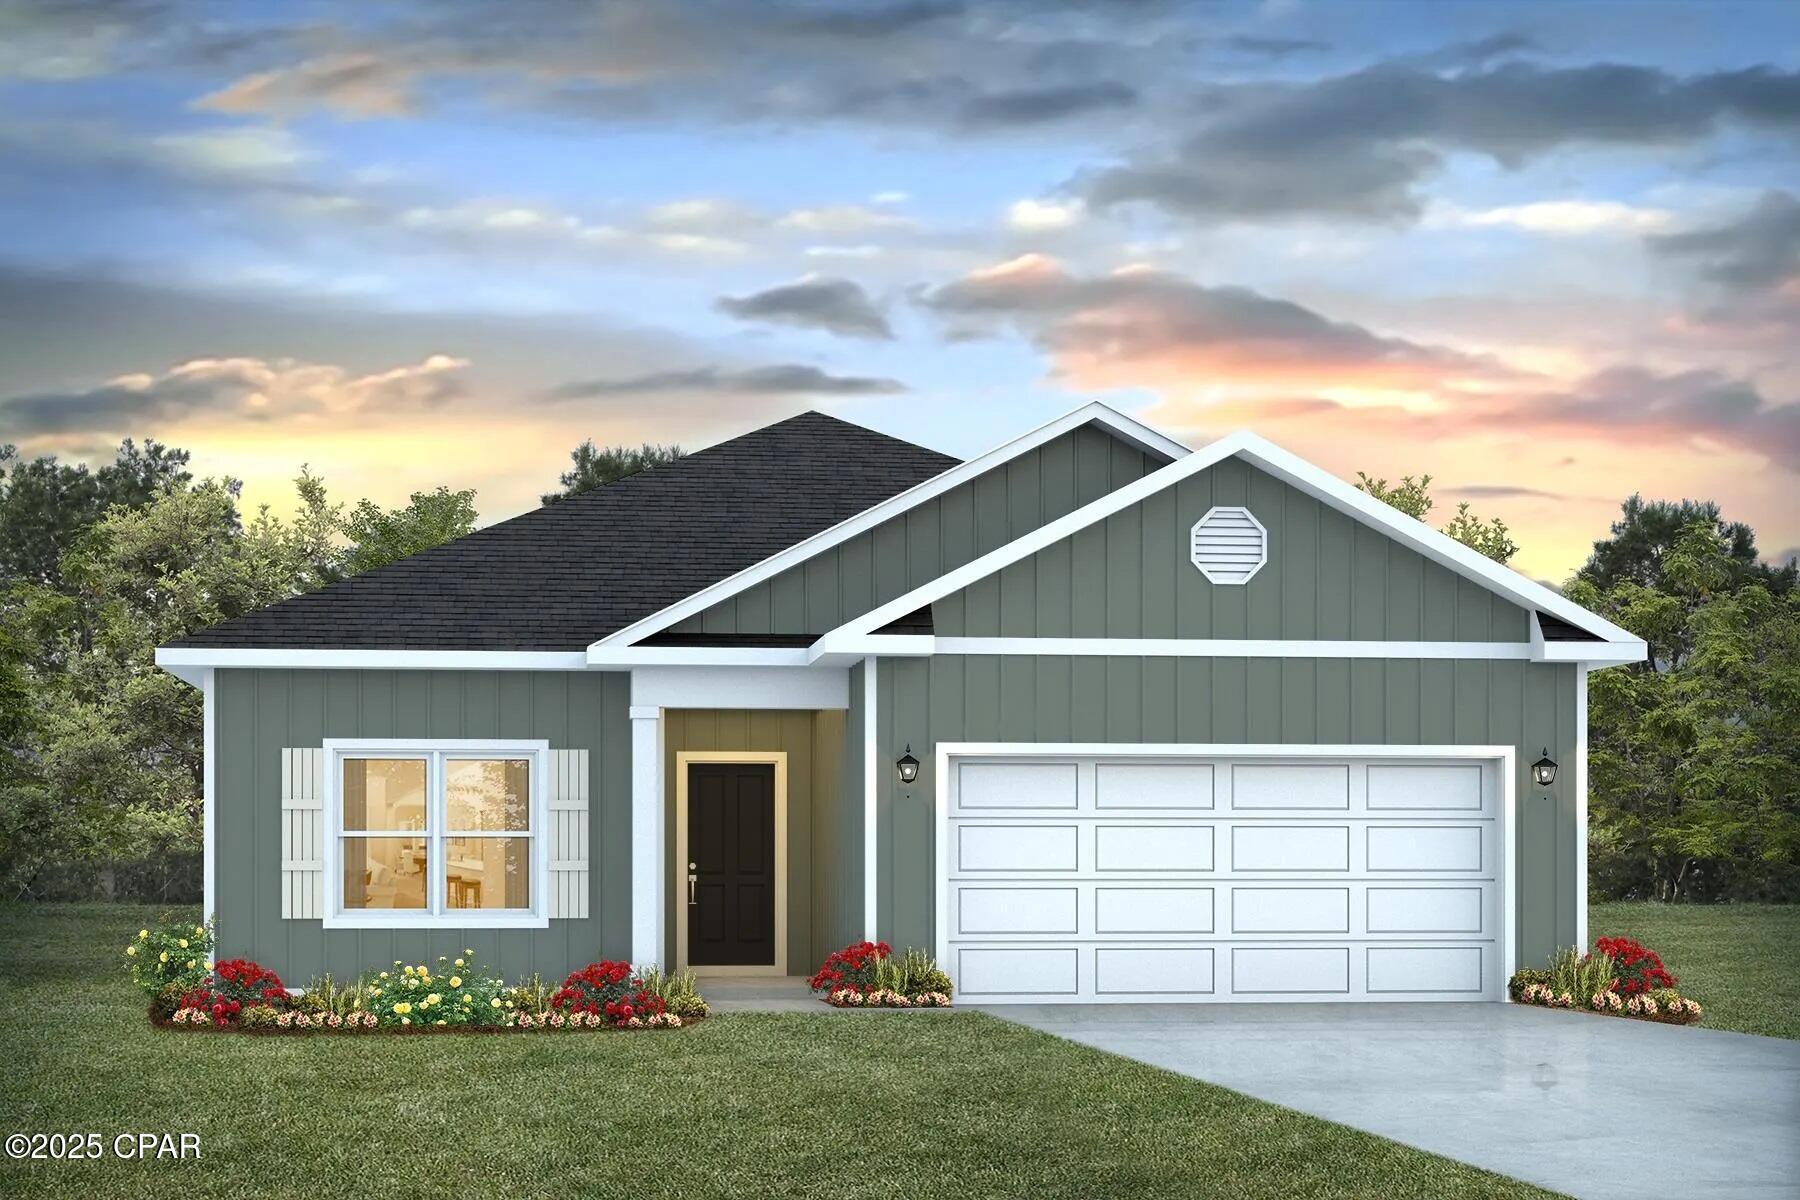
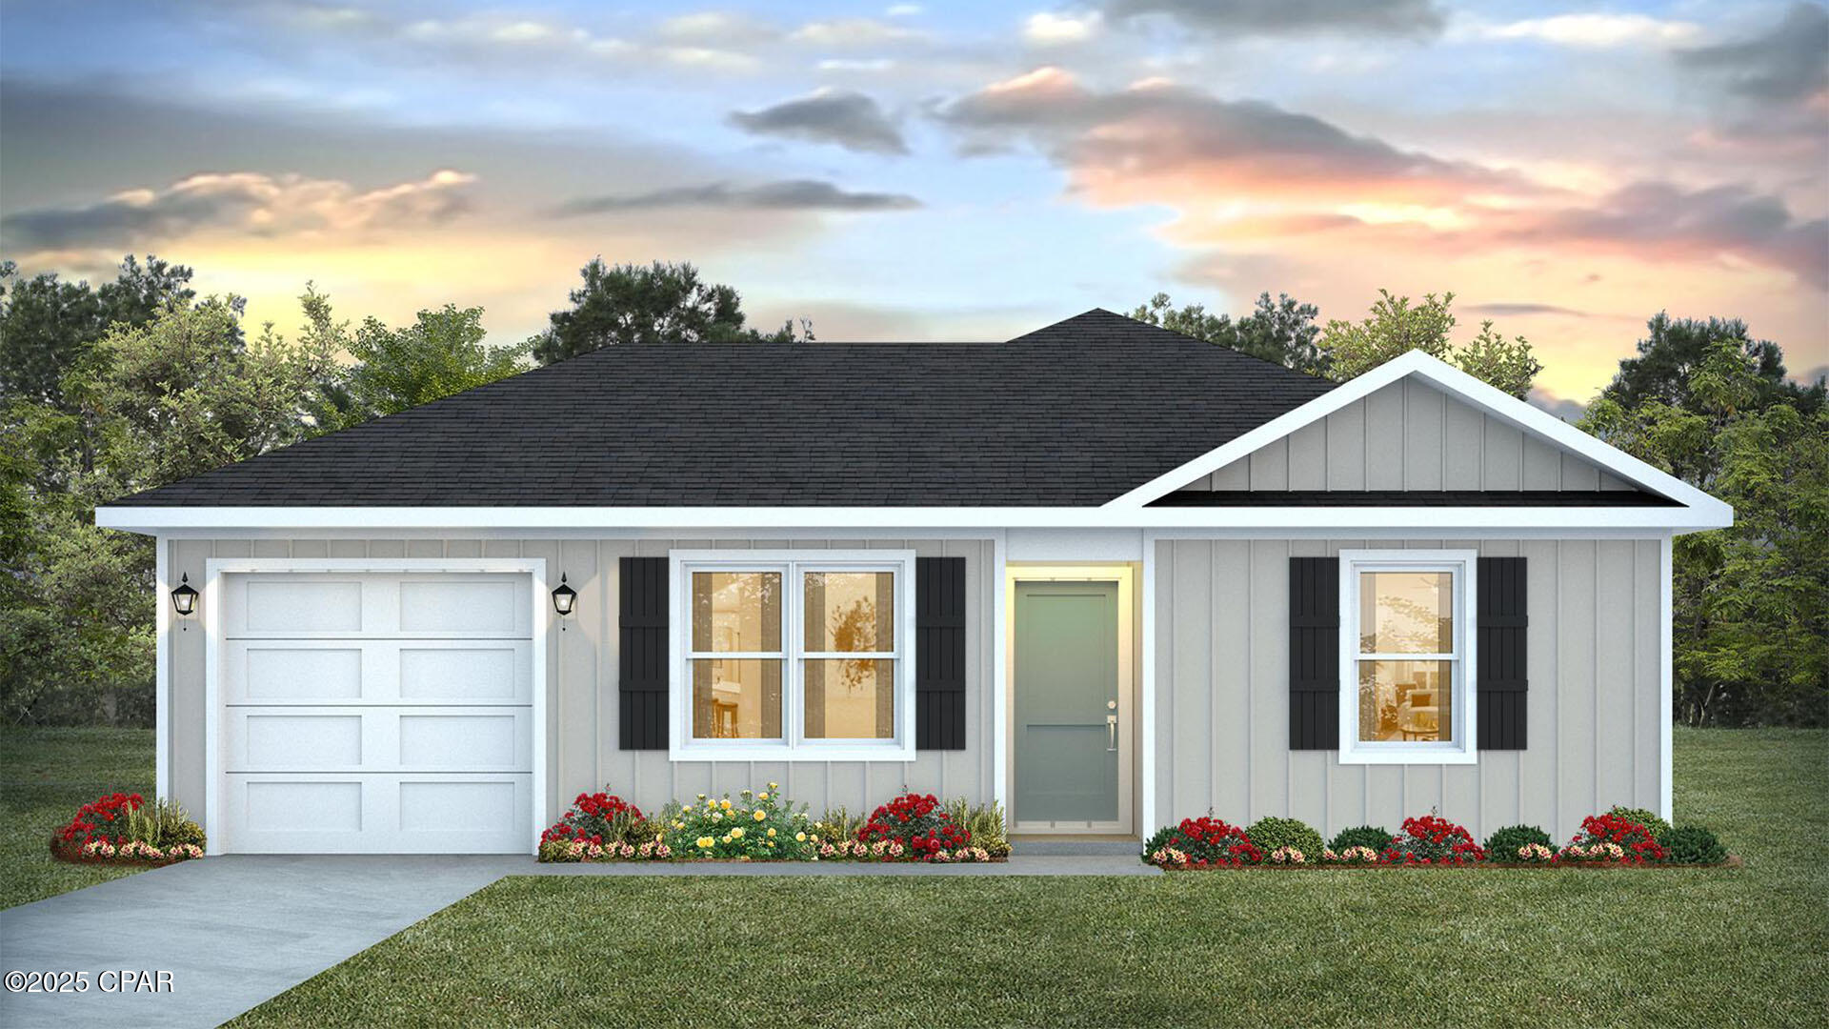
Welcome to your dream home in the Sunny Hills Classic Community! The Abernathy Plan offers a seamless open-concept design that integrates Living, Dining, and Kitchen areas--perfect for hosting guests or relaxing in comfort. Enjoy energy-efficient Low-E insulated windows throughout. The gourmet Kitchen boasts beautiful cabinetry, quartz countertops, and Stainless Steel Appliances. The serene primary suite offers a private bath with dual vanities and a walk-in closet. The home boasts two additional bedrooms. A 2-car garage adds convenience, while energy-efficient Low-E insulated dual-pane windows and a 1-year limited home warranty provide added peace of mind. 
Located just off Hwy. 77, 30 miles north of Panama City and 12 miles South of Interstate 10, Sunny Hills is the perfect place to call home! Sunny Hills is the largest platted subdivision in Northwest Florida and has nearly 4000 acres of green belts and natural preserves, multiple lakes with swimming and boat launch areas, and an 18 hole golf course.
Ask sales counselor about new enhanced kitchen cabinet features and updated farmhouse style trim package!
#1011680

Chipley

2235 Voltaire Drive

3 Beds

2 Baths

1,290 Sq.Ft.

$214,990

MLS#: 1011680

New on site 1 day ago
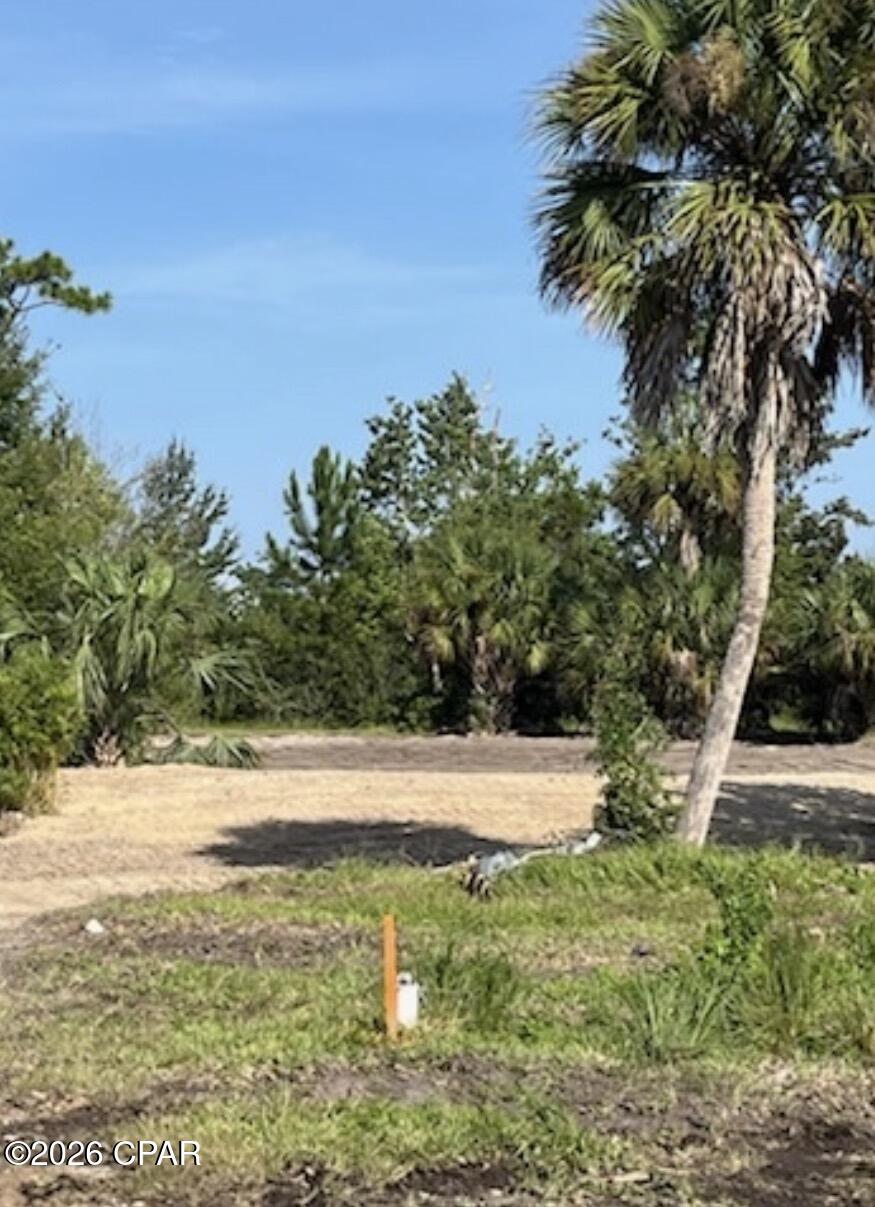
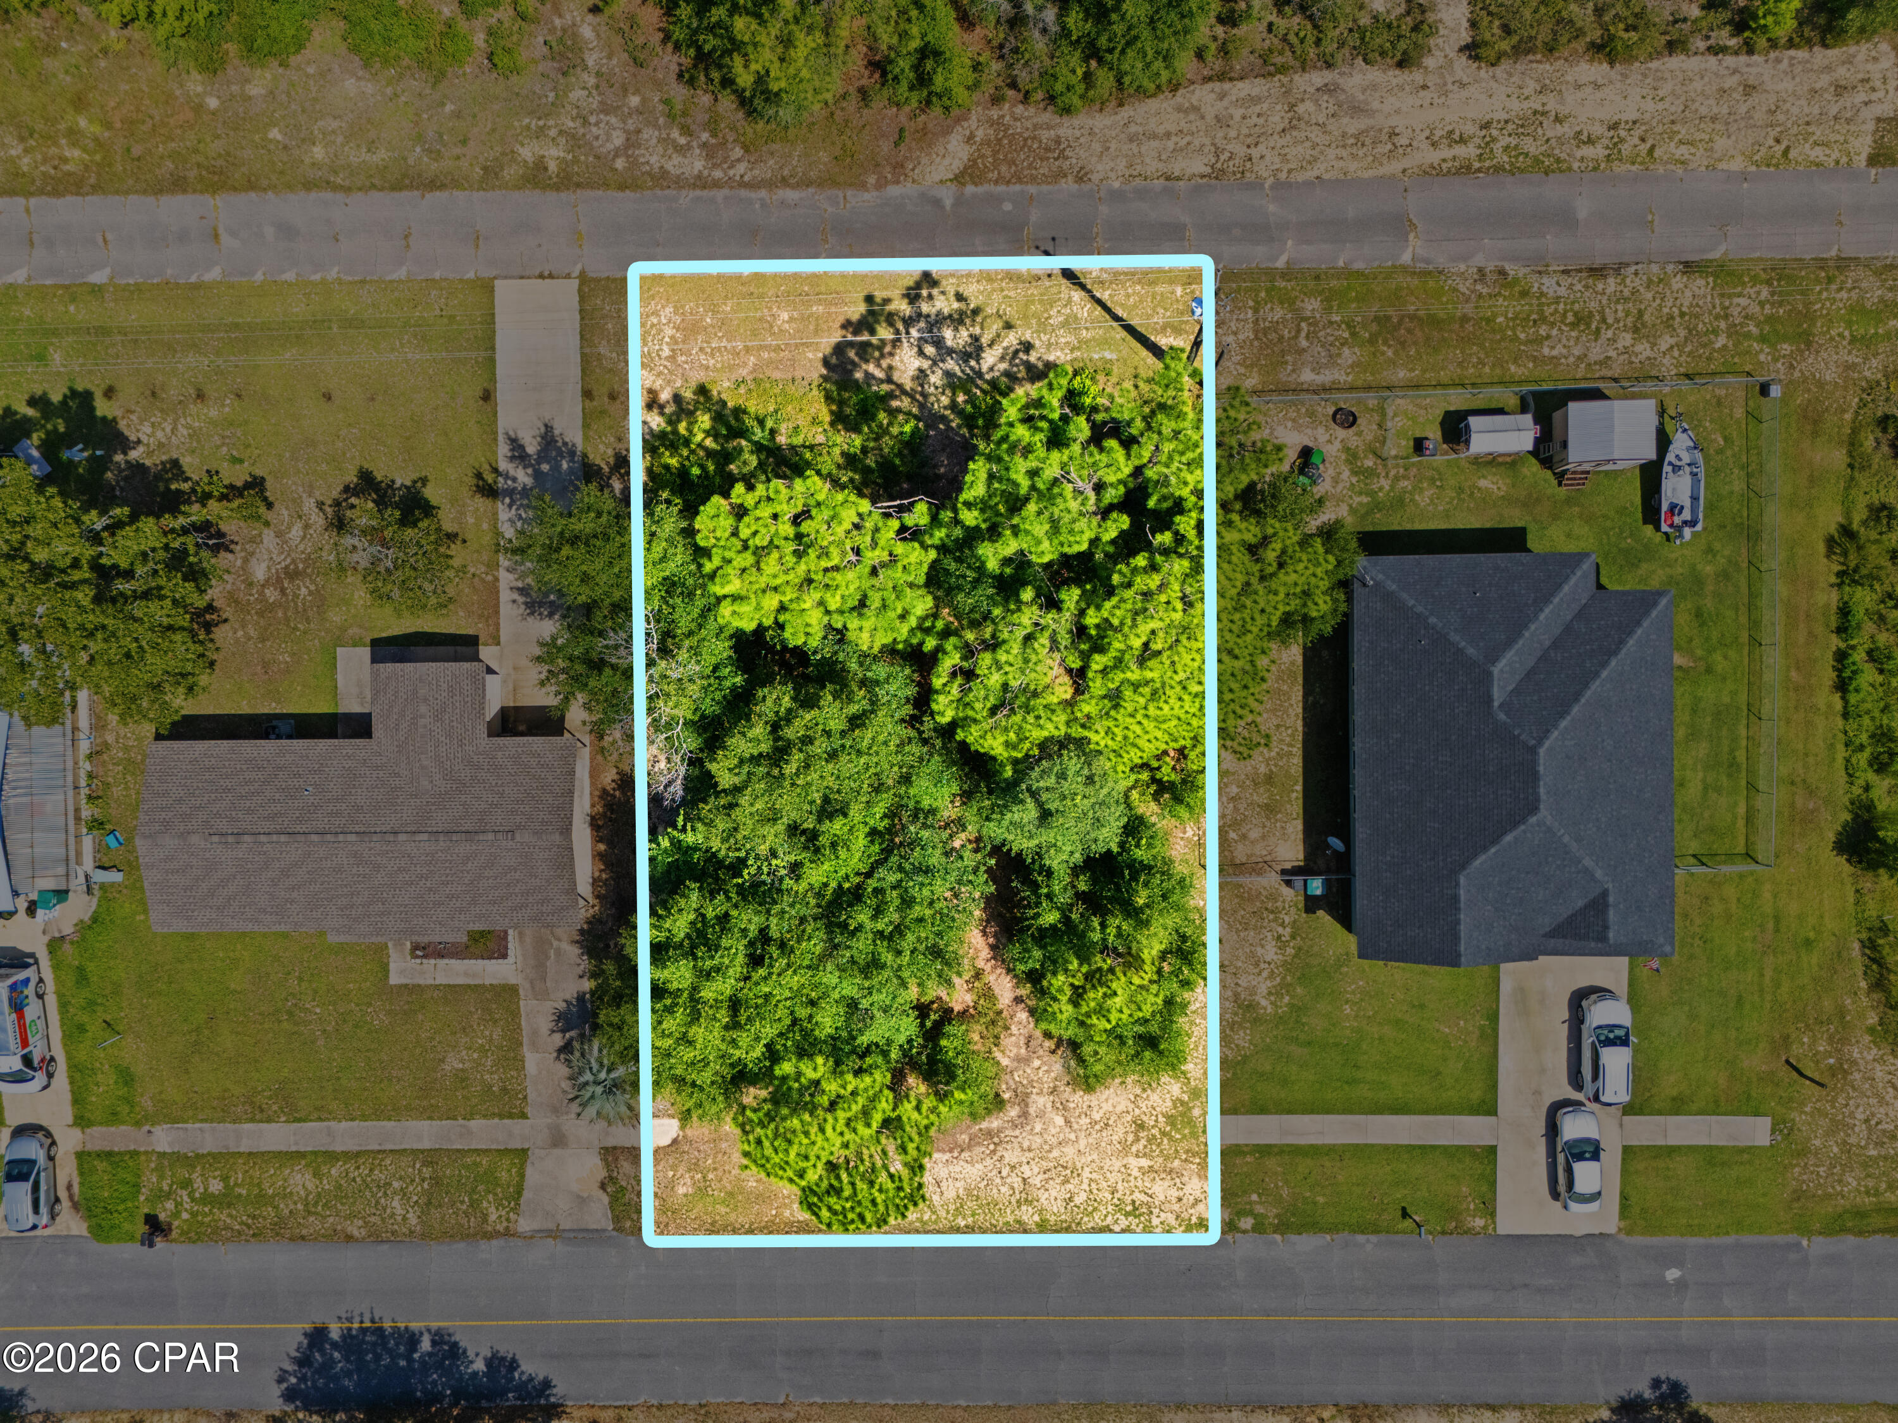
Here's your chance to own 2 lots in Holiday Shore Estates on a corner lot.
#1011757

Miramar Beach

xxx Shore Drive

None Beds

None Baths

0.65 acres

$500,000

MLS#: 1011757

New on site 1 day ago
Minutes from the Panama City waterfront, this turnkey 5,000± SF climate-controlled facility delivers industrial-grade power and ultimate flexibility for your growing business or portfolio. Quonset steel build with high-efficiency spray foam insulation (walls and roof). Equipped with 3-phase power and 20 ft height, perfect for boating, automotive, fabrication, woodworking, or commercial warehouse operations. Epoxy-coated concrete floors, upgraded LED lighting throughout, and a 14' front sliding door for seamless vehicle and equipment access. Includes a dedicated office, kitchen and extra storage room, with a concrete slab foundation suitable for commercial loads. An auxiliary 12' x 40' portable building is available for separate purchase if extra square footage is needed. Minimum 5 dedicated outside parking spaces on site. Adjacent land lot is available for potential separate purchase if additional parking or yard storage is needed. Less than a mile from Watson Bayou and the Millville boat launch, this is an ideal commercial business opportunity. Whether you need a marine-centric workshop, a high-clearance equipment facility, or a clean, climate-controlled warehouse in Panama City, this adaptable property is move-in ready
#795251

Panama City

2611 E 6th Street

None Beds

None Baths

5,000 Sq.Ft.

$599,000

MLS#: 795251

New on site 1 day ago
5 BEDROOMS • RV & BOAT PARKING • $2,745/MONTH!

Move-in ready and packed with upgrades! This spacious 5-bedroom, 3-bath home offers 2,616 square feet of living space on an oversized corner lot of more than a quarter acre in the desirable Andrews Park community.

One of the standout features is the exceptional parking. The home has one of the longest driveways in the neighborhood, plus an oversized lot offering the hard-to-find convenience of RV and boat parking.

Inside, you'll find a spacious and flexible floor plan with five bedrooms and three full baths--plenty of room for a large household, guests, home office, or additional living space.

This home also includes upgrades you won't typically find in a rental, including a professionally installed AquaPro water softener and whole-home filtration system, integrated smart-home technology, security system, and smart switches throughout.

Excellent location just minutes from Lynn Haven Plaza, Leslie Porter Park and Boat Ramp, shopping, restaurants, schools, and everyday conveniences.

ONLY $2,745 PER MONTH

If you're looking for a large, move-in-ready home with 5 bedrooms, an oversized corner lot, RV/boat parking, smart-home technology, and a great Lynn Haven-area location, this property deserves a look.

Available now--schedule your private showing today!
#795254

Lynn Haven

1254 Jack Jack Drive

5 Beds

3 Baths

2,616 Sq.Ft.

$2,745

MLS#: 795254

New on site 1 day ago
Luxury, character, and thoughtful custom craftsmanship come together in this exceptional former Arthur Rutenberg Homes model home, located in the highly desired gated community of Trieste. Originally showcased as a 2006 model, this beautifully appointed residence was designed with extensive upgrades and custom details throughout, creating a home that is equally impressive for entertaining and everyday living.

Situated along the 5th tee box of Holiday Golf Course, this residence offers a beautiful golf-course setting while providing a private, resort-style outdoor retreat of its own. The thoughtfully designed split-bedroom floor plan features 3 bedrooms, a dedicated office, 3 full bathrooms, a half bath, and a separate pool table/entertainment room.

From the moment you enter, the craftsmanship is evident. The main living area features custom limestone architectural details, limestone accents, a beautifully crafted fireplace and mantel, hand-curated plaster fresco ceiling details, and granite surfaces throughout. Dramatic stackable corner sliding doors open the living room completely to the pool and outdoor living area with outdoor kitchen and fireplace, creating an exceptional indoor-outdoor entertaining space.

The custom kitchen is designed for both serious cooking and entertaining, featuring Wolf appliances, a Wolf range with built-in griddle, Sub-Zero refrigerator, Cove dishwasher, granite countertops, two separate pantries, and a custom travertine backsplash.

The spacious primary suite offers a peaceful retreat, complete with automatic remote-operated blinds. The luxurious primary bath elevates the experience with a Kohler steam shower, built-in television integrated into the bathroom glass, jetted tub, and two towel-warming drawers.

The dedicated pool table room includes the pool table and furnishings, a built-in bar, and two built-in cooler drawers, creating an inviting space for hosting family and friends.

Outside, enjoy your own private resort with a heated saltwater swimming pool, heated jacuzzi, and fully enclosed lanai. The outdoor living area is furnished and flows directly from the main living room through the dramatic corner sliders. A separate irrigation well supplies the sprinkler system, helping reduce reliance on household water and potentially lowering irrigation water costs. Other perks include, two new air conditioners, new tankless hot water heaters, new we'll pump and irrigation system, and new salt system for the pool!

The home also offers an impressive collection of whole-house amenities, including impact-rated hurricane windows and sliding doors, available Kevlar hurricane fabric, tankless water heaters, central vacuum, whole-house intercom, and a whole-house sound system with the amplifier included. A Rid-A-Rust system is installed to help address exterior rust staining through the home's sprinkler system.

All HVAC systems were updated in March 2025, providing an important recent improvement for comfort and efficiency.

Additional improvements include new garage door motors, built-in garage shelving, and a 2021 commercial-grade Speed Queen washer and dryer, with the dryer operating on gas. The laundry room also features a Whirlpool sink with built-in jets for convenient washing of smaller or delicate items.

With its combination of custom architectural finishes, luxury Wolf and Sub-Zero appliances, extensive entertainment features, recent HVAC updates, hurricane protection, a separate irrigation well, and resort-style outdoor living, 105 Mirasol Way offers a rare opportunity to own a truly distinctive residence in the gated community of Trieste.

Every room reflects the care and attention that went into creating this former model home, resulting in a property where virtually every detail was thoughtfully designed and upgraded.

A one-of-a-kind Panama City Beach home offering exceptional craftsmanship, character, privacy, and lifestyle appeal
#795256

Panama City Beach

105 Mirasol Way

4 Beds

3 Baths

3,351 Sq.Ft.

$1,250,000

MLS#: 795256

New on site 1 day ago
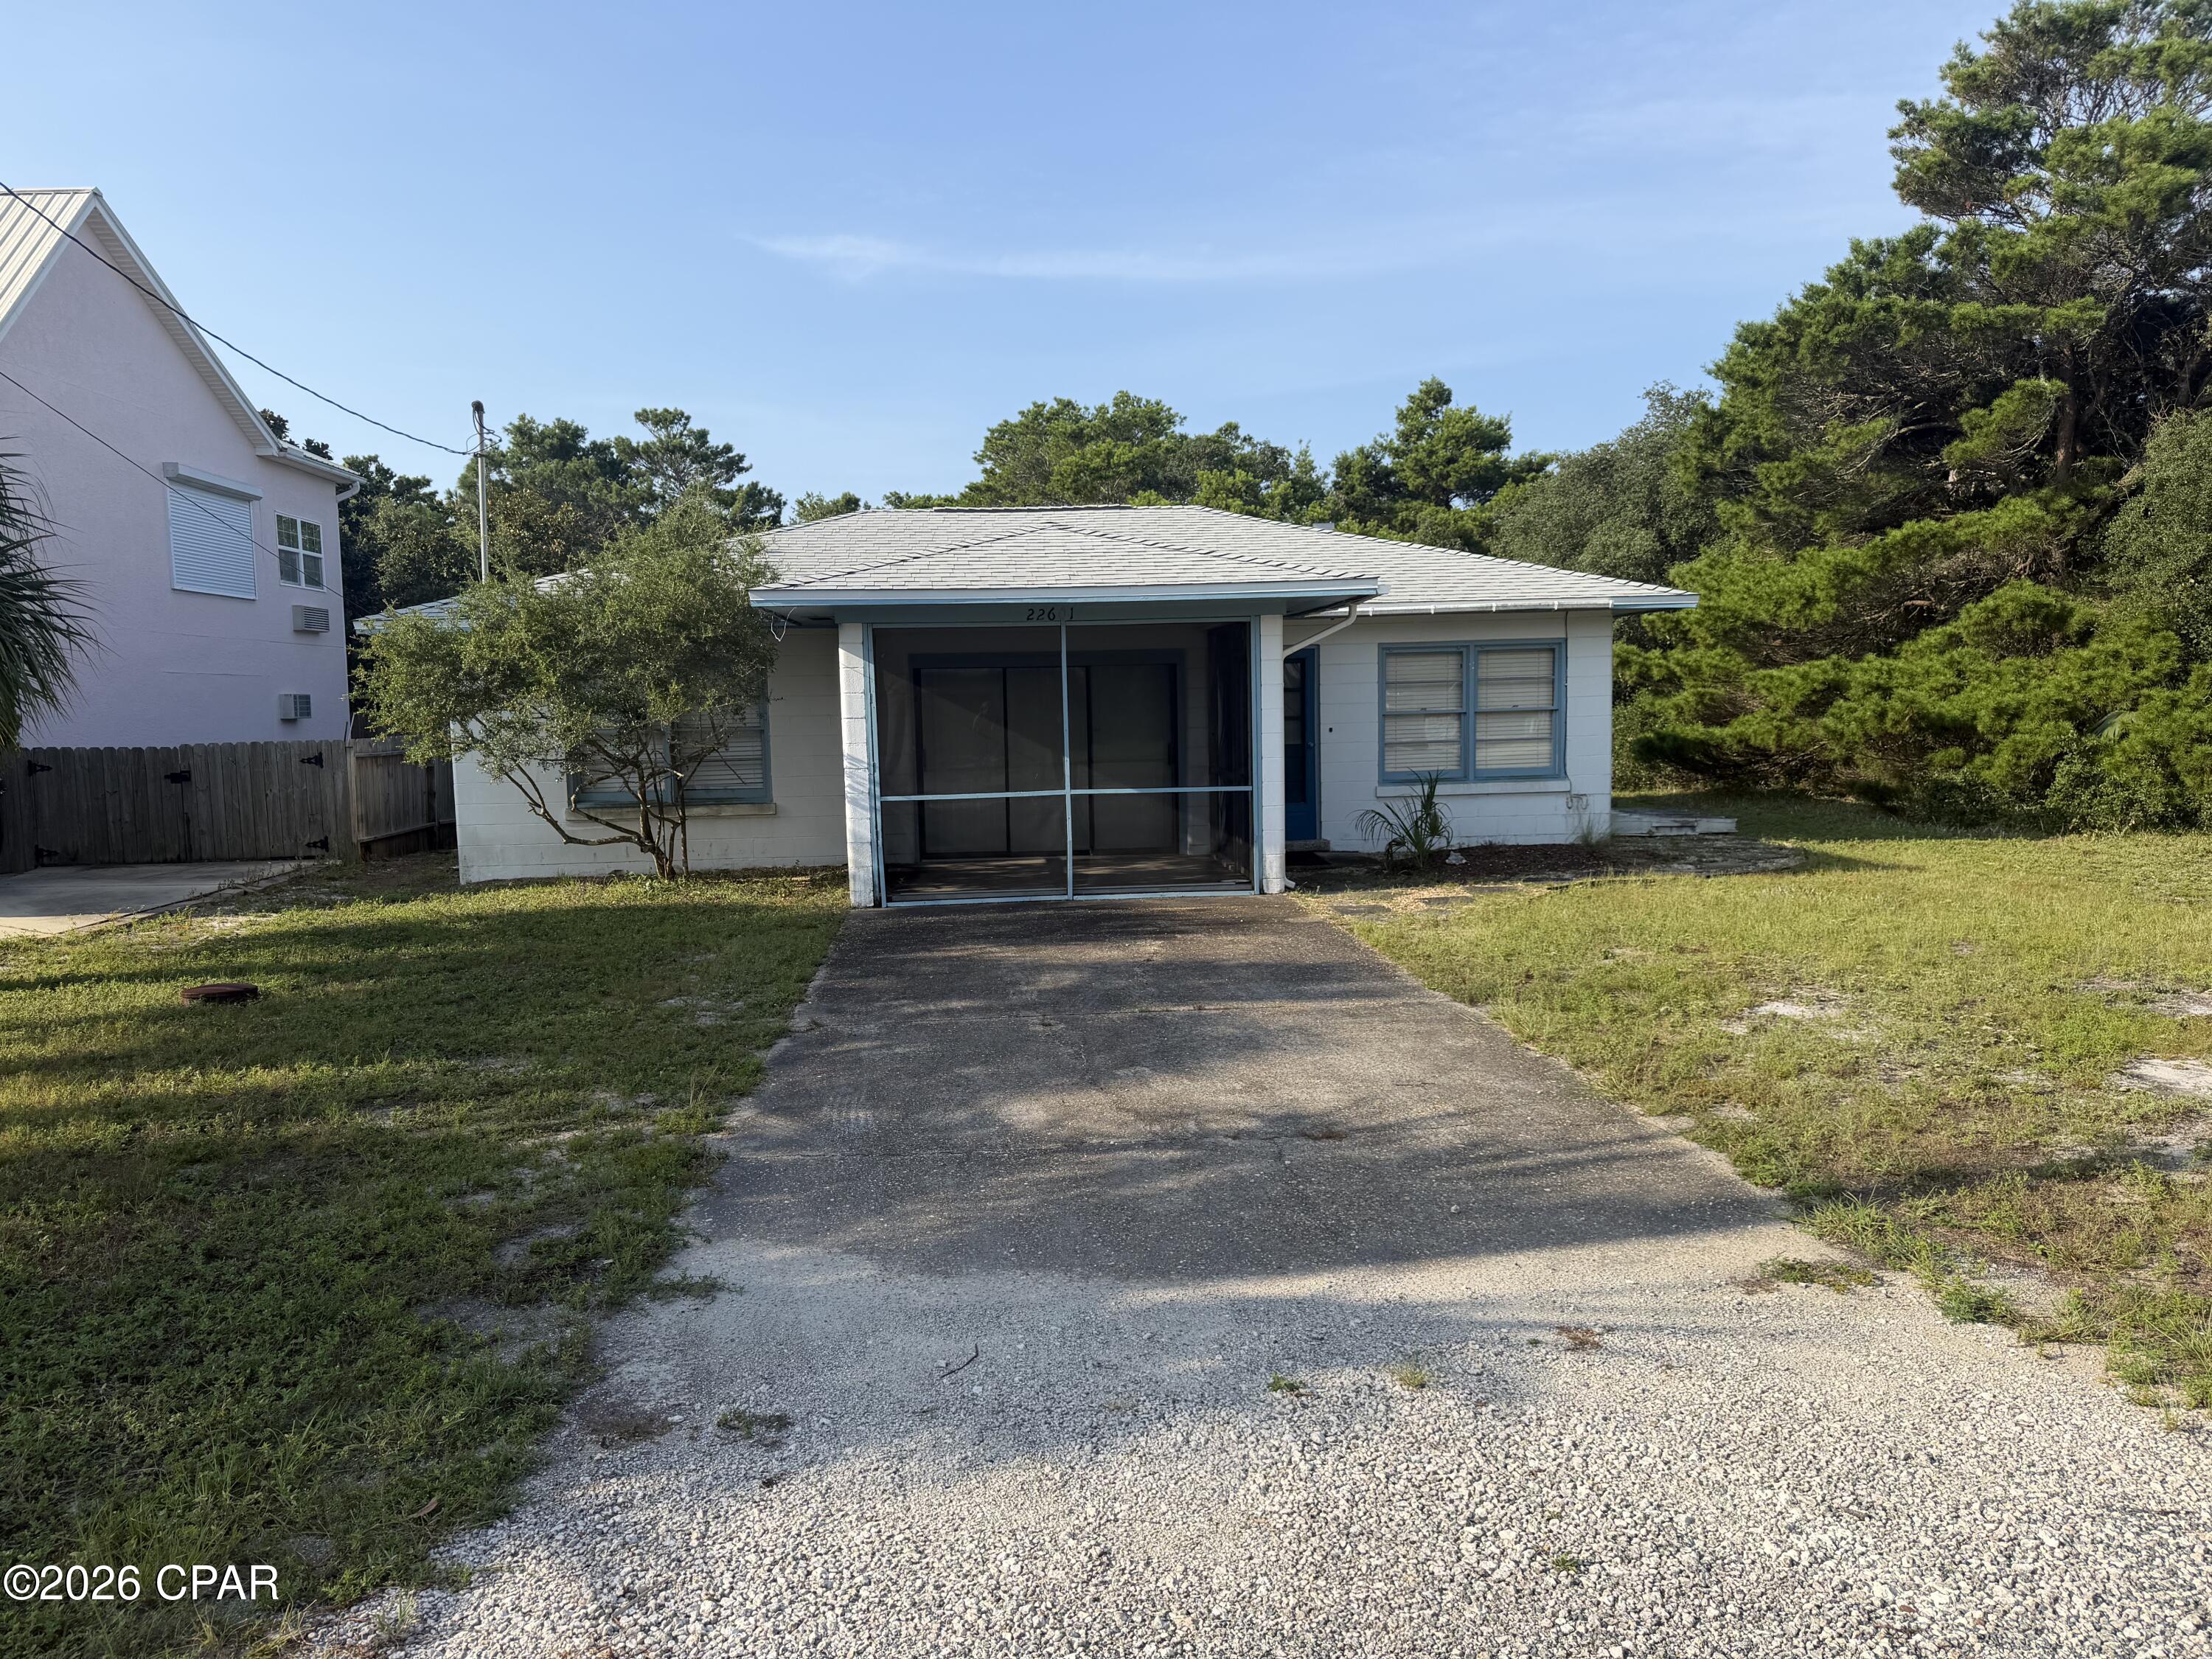
This delightful 2-bedroom home offers the perfect sanctuary for those seeking comfort and convenience in a serene environment. Imagine unwinding in a cozy living room that effortlessly flows into a well-appointed kitchen, perfect for creating culinary delights. The full bath is a haven of relaxation, providing a refreshing retreat at the end of your day. Each bedroom is a spacious canvas, ready to adapt to your unique lifestyle and tastes. Located west of Hurlburt Field, this home is your gateway to the vibrant local community and scenic coastal attractions. Sorry no pets. All Coastal Realty Services residents are enrolled in the Resident Benefits Package (RBP) which includes renters insurance, HVAC air filter delivery (for applicable properties) and our best-in-class resident rewards program, and much more!
#1011754

Mary Esther

330 Michael Circle

2 Beds

1 Baths

880 Sq.Ft.

$1,400

MLS#: 1011754

New on site 1 day ago
Set along Mallet Bayou in Freeport, this 0.68 acre waterfront property offers a peaceful natural setting with room to enjoy the water, watch dolphins, fish from the dock, and take in the surrounding trees and palms. The neighborhood is well suited for evening walks, bike rides, and a more relaxed coastal lifestyle, while still keeping everyday conveniences within reach.

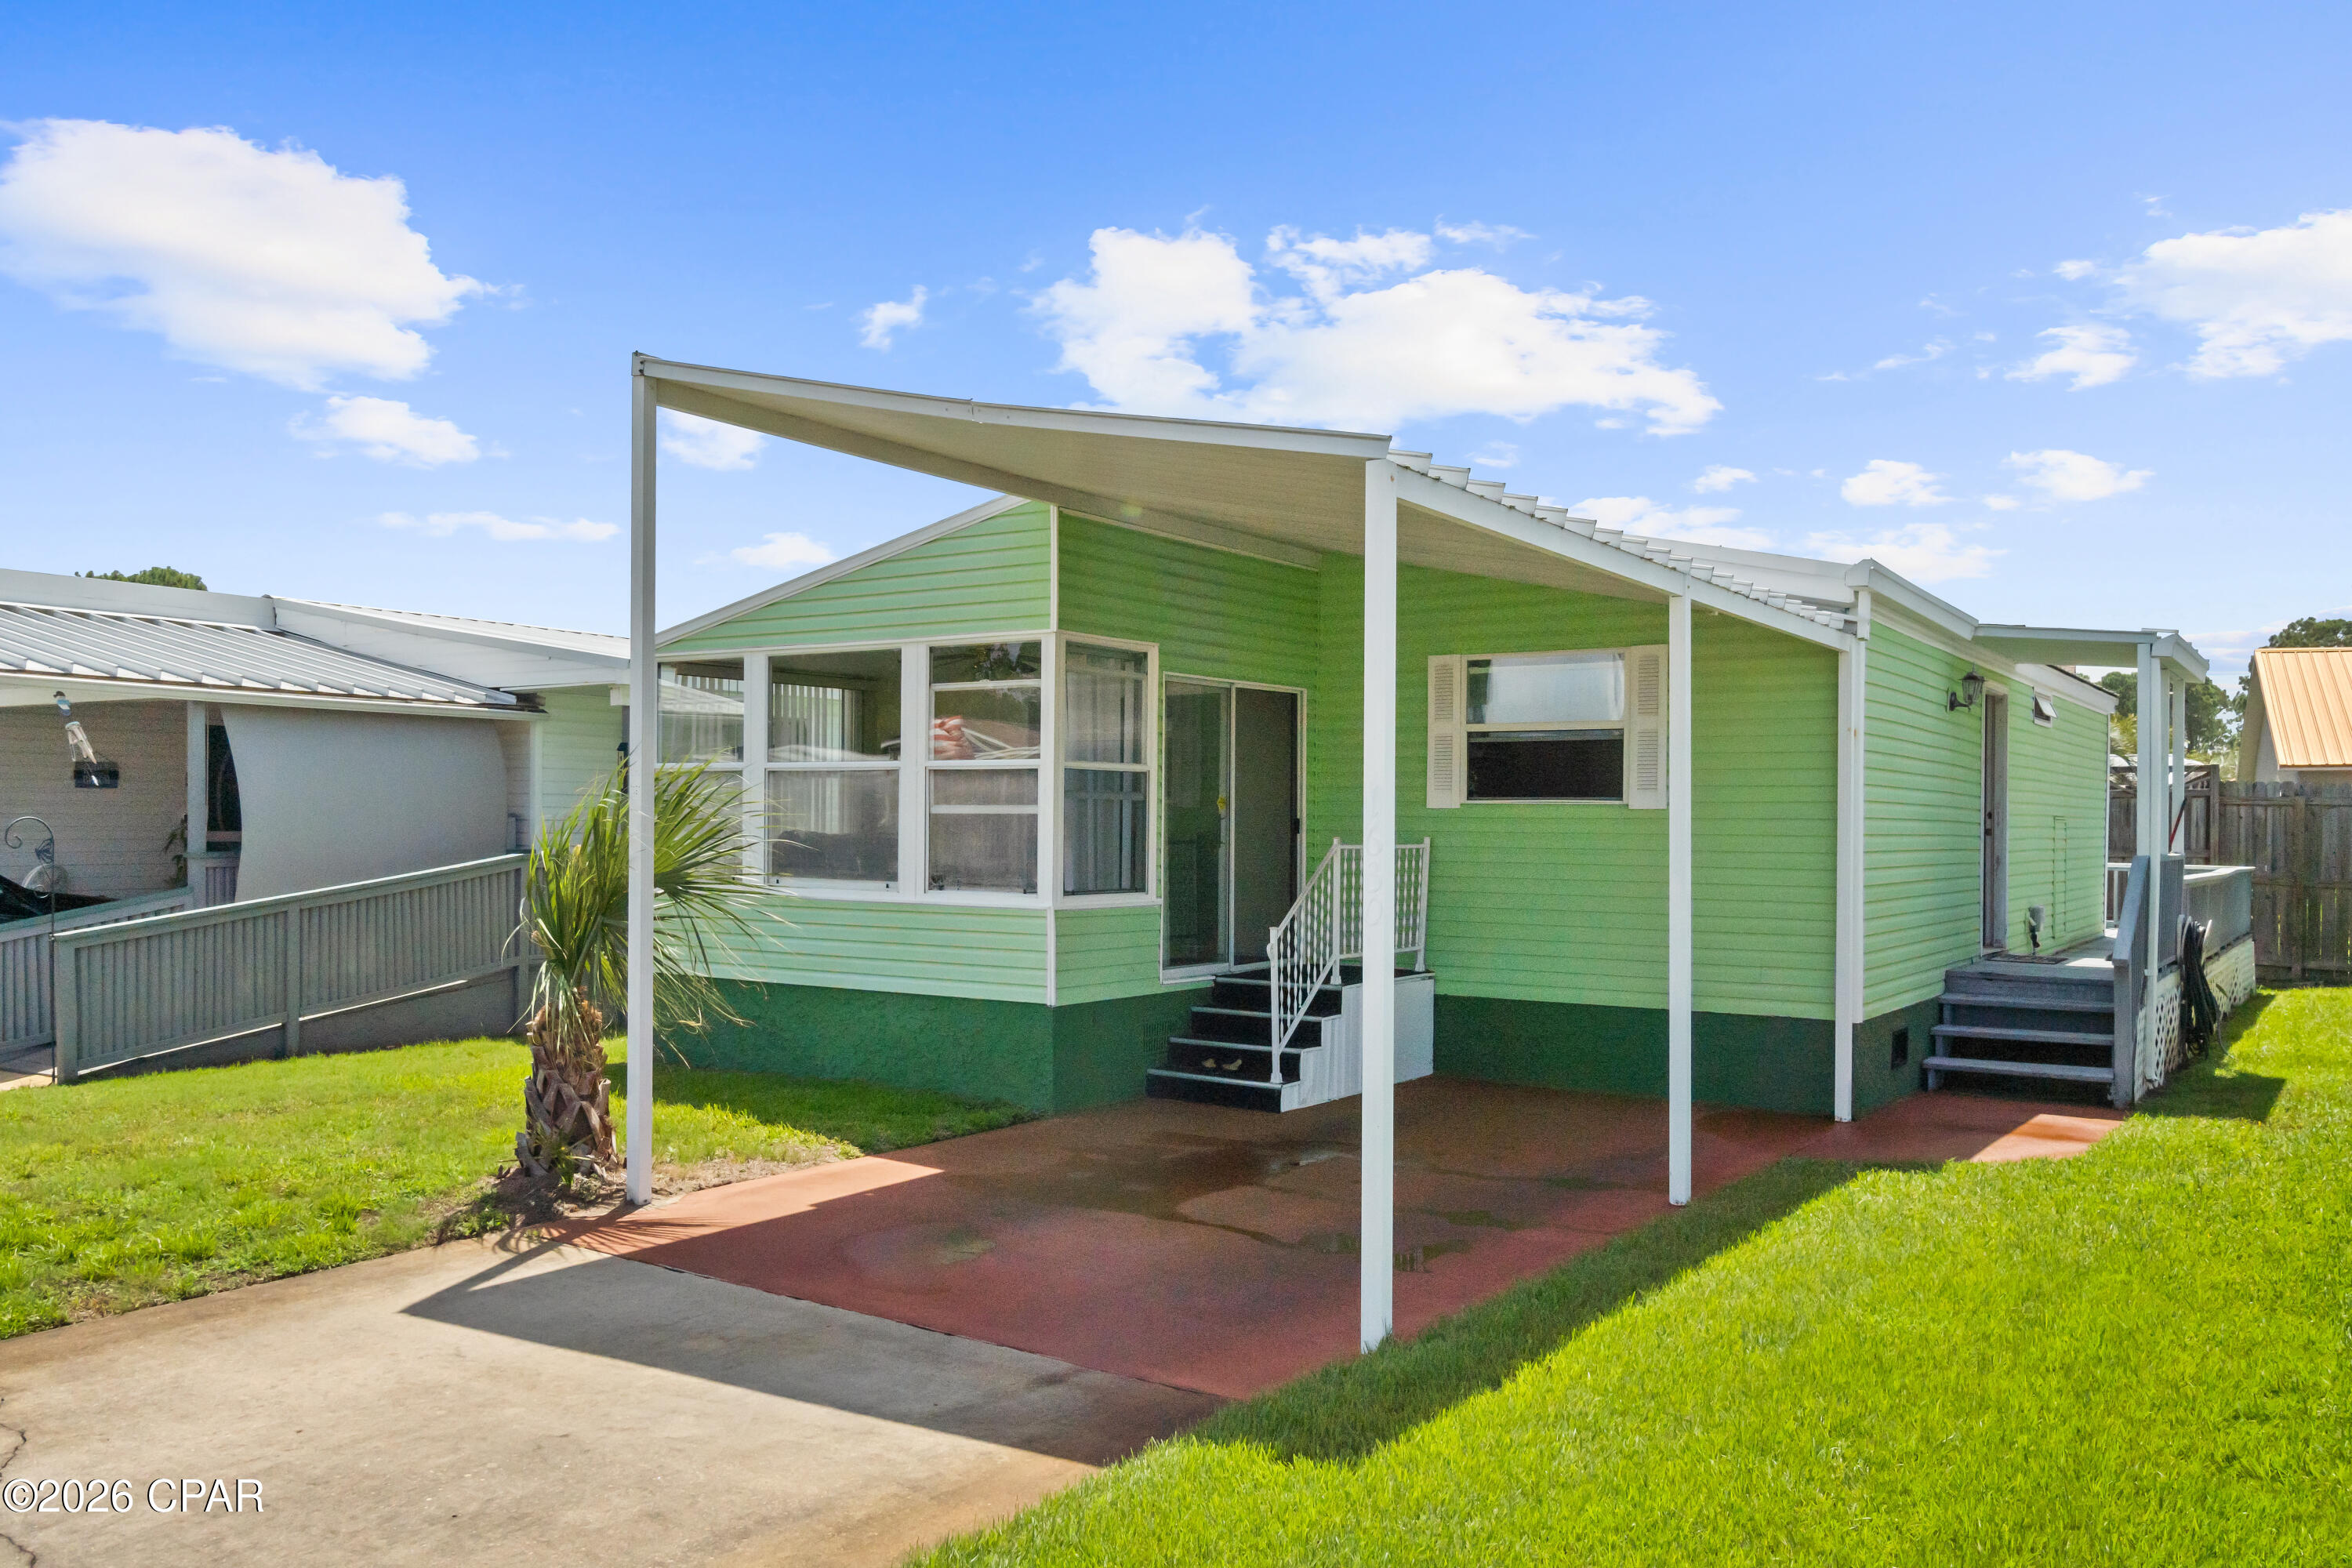
A gravel driveway leads to the 3 bedroom, 2 bath home, where new flooring throughout creates a fresh, cohesive feel. The living area flows easily into the updated kitchen, featuring new cabinetry, a farmhouse-style sink, Samsung refrigerator, microwave/vent hood, and space for everyday meals or visiting guests. Both bedrooms provide comfortable retreats, and the bathroom includes an updated vanity.

Meaningful recent improvements include a new roof and dock in 2023, plus a new septic tank and drain field 2025. With 1,233 square feet, a manageable footprint, and nearly three-quarters of an acre on Mallet Bayou, this property delivers an uncommon opportunity to enjoy waterfront living in Freeport. All information is deemed reliable and provided for informational purposes; buyers are encouraged to independently verify all details.
#1011685

Freeport

11 W Bayou Forest Drive

3 Beds

2 Baths

1,233 Sq.Ft.

$549,000

MLS#: 1011685

New on site 1 day ago
Tucked away on a quiet cul-de-sac and conveniently located between Eglin Air Force Base and Hurlburt Field, this spacious home is packed with upgrades, functionality, and Florida lifestyle features buyers are looking for and offers a VA ASSUMABLE LOAN. Inside, you'll find multiple living spaces, great natural light, and a flexible floor plan that offers room for everyone. The kitchen features Corian countertops, updated appliances, and plenty of prep and storage space. The family room is warm and inviting with a natural gas fireplace, while the adjacent renovated full bathroom creates the perfect setup for a downstairs guest suite or potential primary retreat. Step outside and your backyard becomes the real showstopper. Enjoy your private saltwater Gunite pool and hot tub, covered patio, natural gas BBQ hookup, fully fenced yard, and Wi-Fi enabled sprinkler system designed to keep maintenance simple. Security cameras and exterior outlets on all four corners add extra convenience and peace of mind. Additional updates and features include a newer heat pump (2022), roof replacement in 2013, windows with lifetime warranty and 3M film protection, skylight for added natural light upstairs, and a fully insulated heated and cooled garage that's ideal for a gym, workshop, hobby space, or extra storage. This home blends comfort, practicality, and outdoor entertaining all in one central location close to shopping, dining, schools, and the Emerald Coast's beautiful beaches.
#1011727

Fort Walton Beach

6 Krivik Court

4 Beds

3 Baths

2,047 Sq.Ft.

$520,000

MLS#: 1011727

New on site 1 day ago
Custom home by Randy Wise! Harbor Ridge offers generous 75x150 lots with water views in the heart of Ft. Walton Beach. This is a chance to take advantage of a Randy Wise Homes, craftsman style Classic Home. Taking many of the custom features found in high end homes this home is a blend of quality features and superior construction practices. Randy Wise homes build foundation up from the existing ground, which results in a higher quality product. This home features brick and cement fiberboard exterior.. Step into the great room where the kitchen is appointed with high quality appliances, granite tops and custom cabinets, the baths are a mix of porcelain tile, custom cabinetry and cultured marble. Downstairs has two more rooms that can be used as bedrooms or flex space. Upstairs has large landing and two big rooms with walk in closets sharing a bathroom.
#1011742

Fort Walton Beach

219 Girard Avenue

5 Beds

3 Baths

2,944 Sq.Ft.

$647,000

MLS#: 1011742

Coming soon
*COMING SOON LISTING, NO SHOWINGS* Timeless elegance meets refined modern design in this stunning 2,840 sqft, 4 bed, 2.5 bath home. From its striking white German schmear exterior and manicured garden to its thoughtfully curated interior, every detail has been designed to create a home that feels both sophisticated and inviting.
Inside, warm wood tones and crisp finishes create a welcoming atmosphere, while distinctive architectural details add character throughout. The living room makes an unforgettable impression with a dramatic floor-to-ceiling electric fireplace feature framed by custom built-in shelving, creating an elegant focal point for both everyday living and entertaining.
The kitchen is truly the heart of the home, offering an impressive combination of style and functionality. Ample soft-close cabinetry, a spacious center island with bar seating, and luxurious waterfall quartz countertops provide plenty of storage, workspace, and room to gather. White appliances with sophisticated gold detailing complement the warm wood accents and elegant finishes.
The primary suite offers a private retreat with a beautifully appointed ensuite bath featuring dual vanities, a spacious glass-enclosed walk-in shower, and a freestanding soaking tub. A generous walk-in closet provides abundant storage.
Two additional bedrooms offer flexibility for guests, a home office, study, hobby room, or whatever best suits your lifestyle. A closed-in patio area provides additional living space and creates a comfortable setting for relaxing or entertaining.
Combined with its sophisticated design, thoughtful upgrades, beautiful landscaping, and attention to detail, 305 Wood Trail is a truly distinctive home that seamlessly blends classic architectural charm with contemporary luxury.
#794755

Panama City

305 Wood Trail

4 Beds

2 Baths

2,840 Sq.Ft.

$650,000

MLS#: 794755

New on site 1 day ago
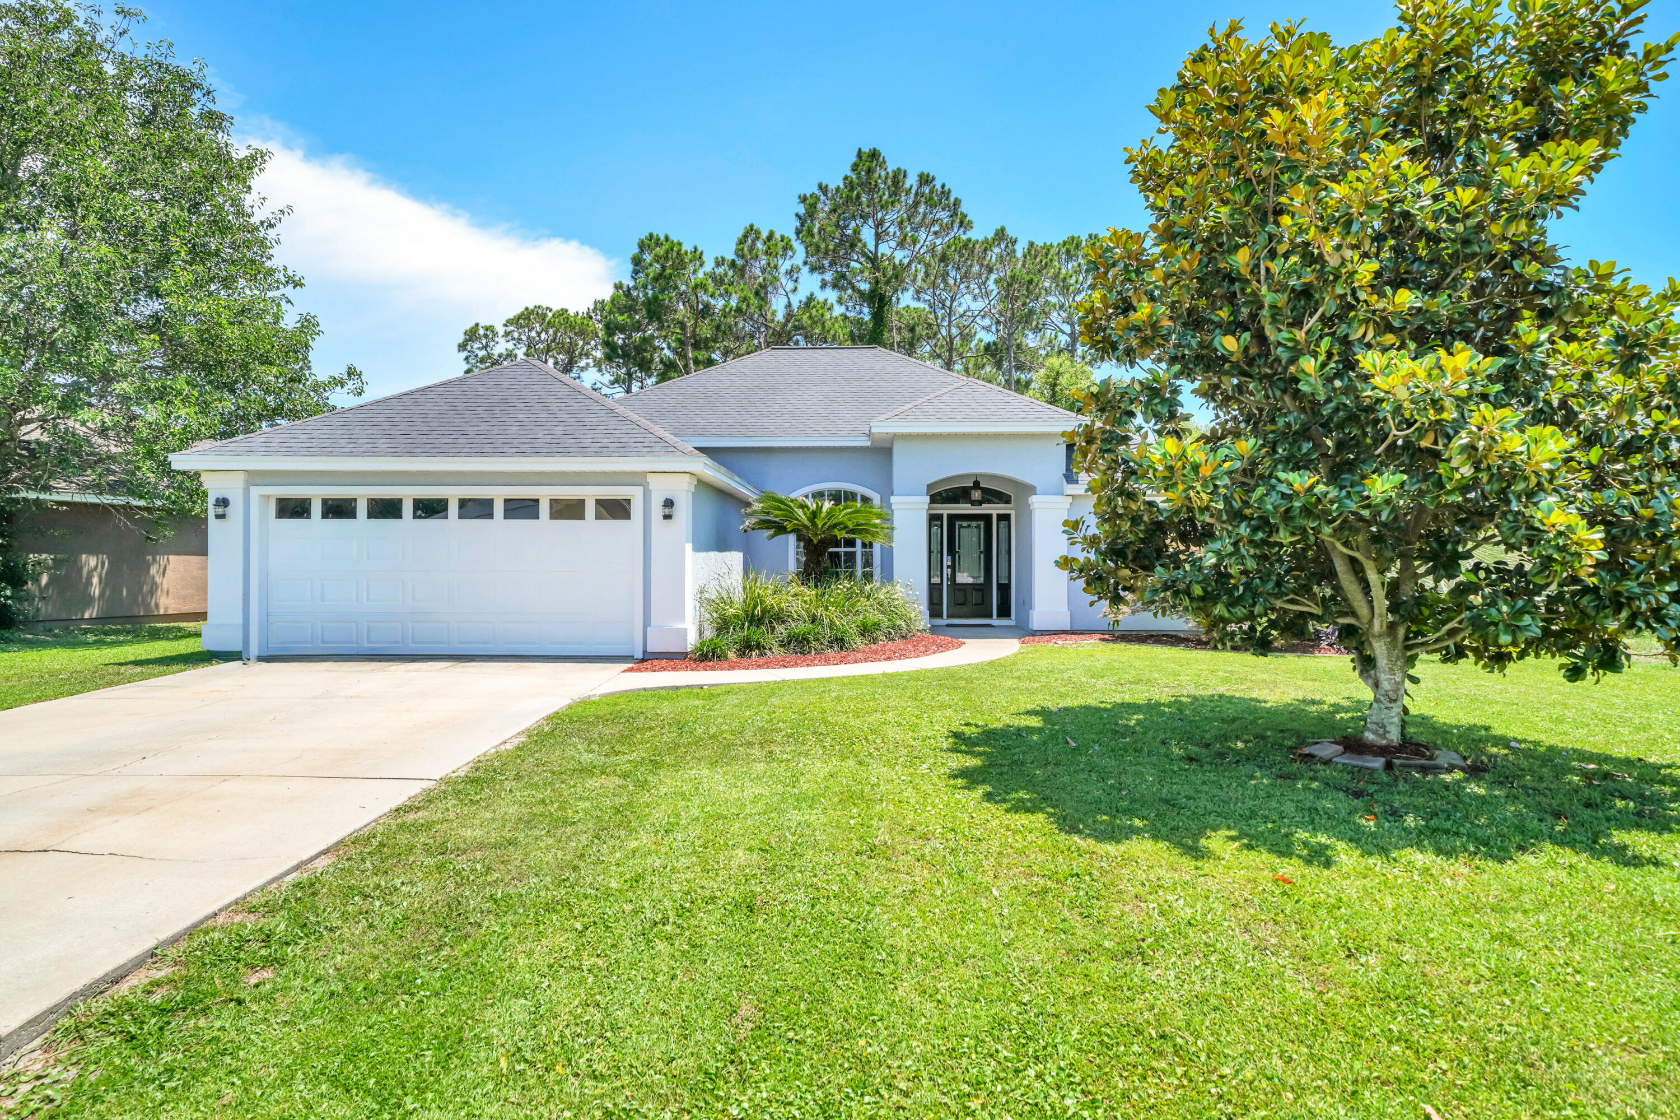
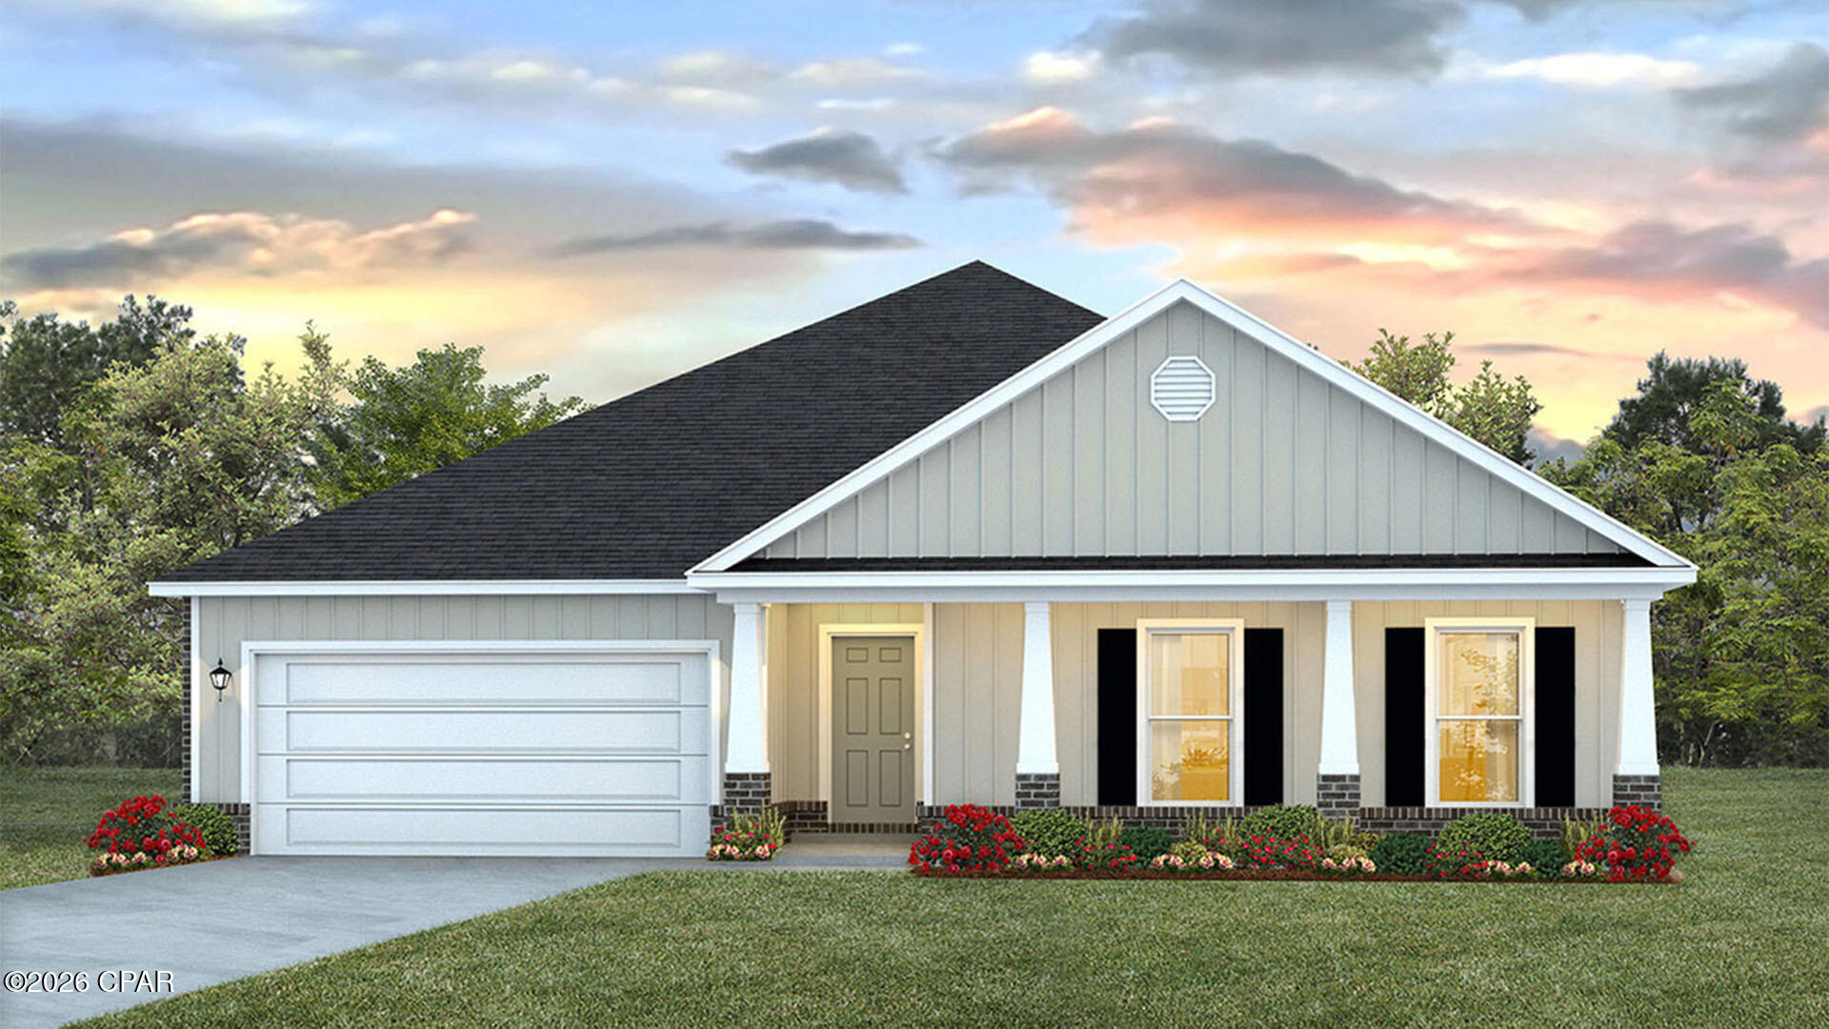
Welcome to the well-maintained 4-bedroom, 2-bath home offering 1930 square feet in a convenient Navarre location.  The open, comfortable floor plan features tray ceilings, recessed lighting, tile and carpet flooring, and a spacious living area with plenty of room to gather.  The kitchen offers granite countertops, stainless steel appliances, custom cabinetry, a pantry, breakfast bar and a sunny breakfast nook.  The primary suite provides a relaxing retreat with double vanities, a soaking tub, separate shower, and walk-in closets.  Step outside to a covered patio with a ceiling fan overlooking the large, privacy-fenced backyard.  There is plenty of space for entertaining, pets, play, or simply enjoying the Florida weather.  Centrally located in Navarre with convenient access to schools, shopping, dining, and the beautiful Gulf Coast beaches.  Schedule your private showing and see all this home has to offer.
#1011675

Navarre

2095 Las Vegas Trail

4 Beds

2 Baths

1,930 Sq.Ft.

$409,900

MLS#: 1011675

New on site 1 day ago
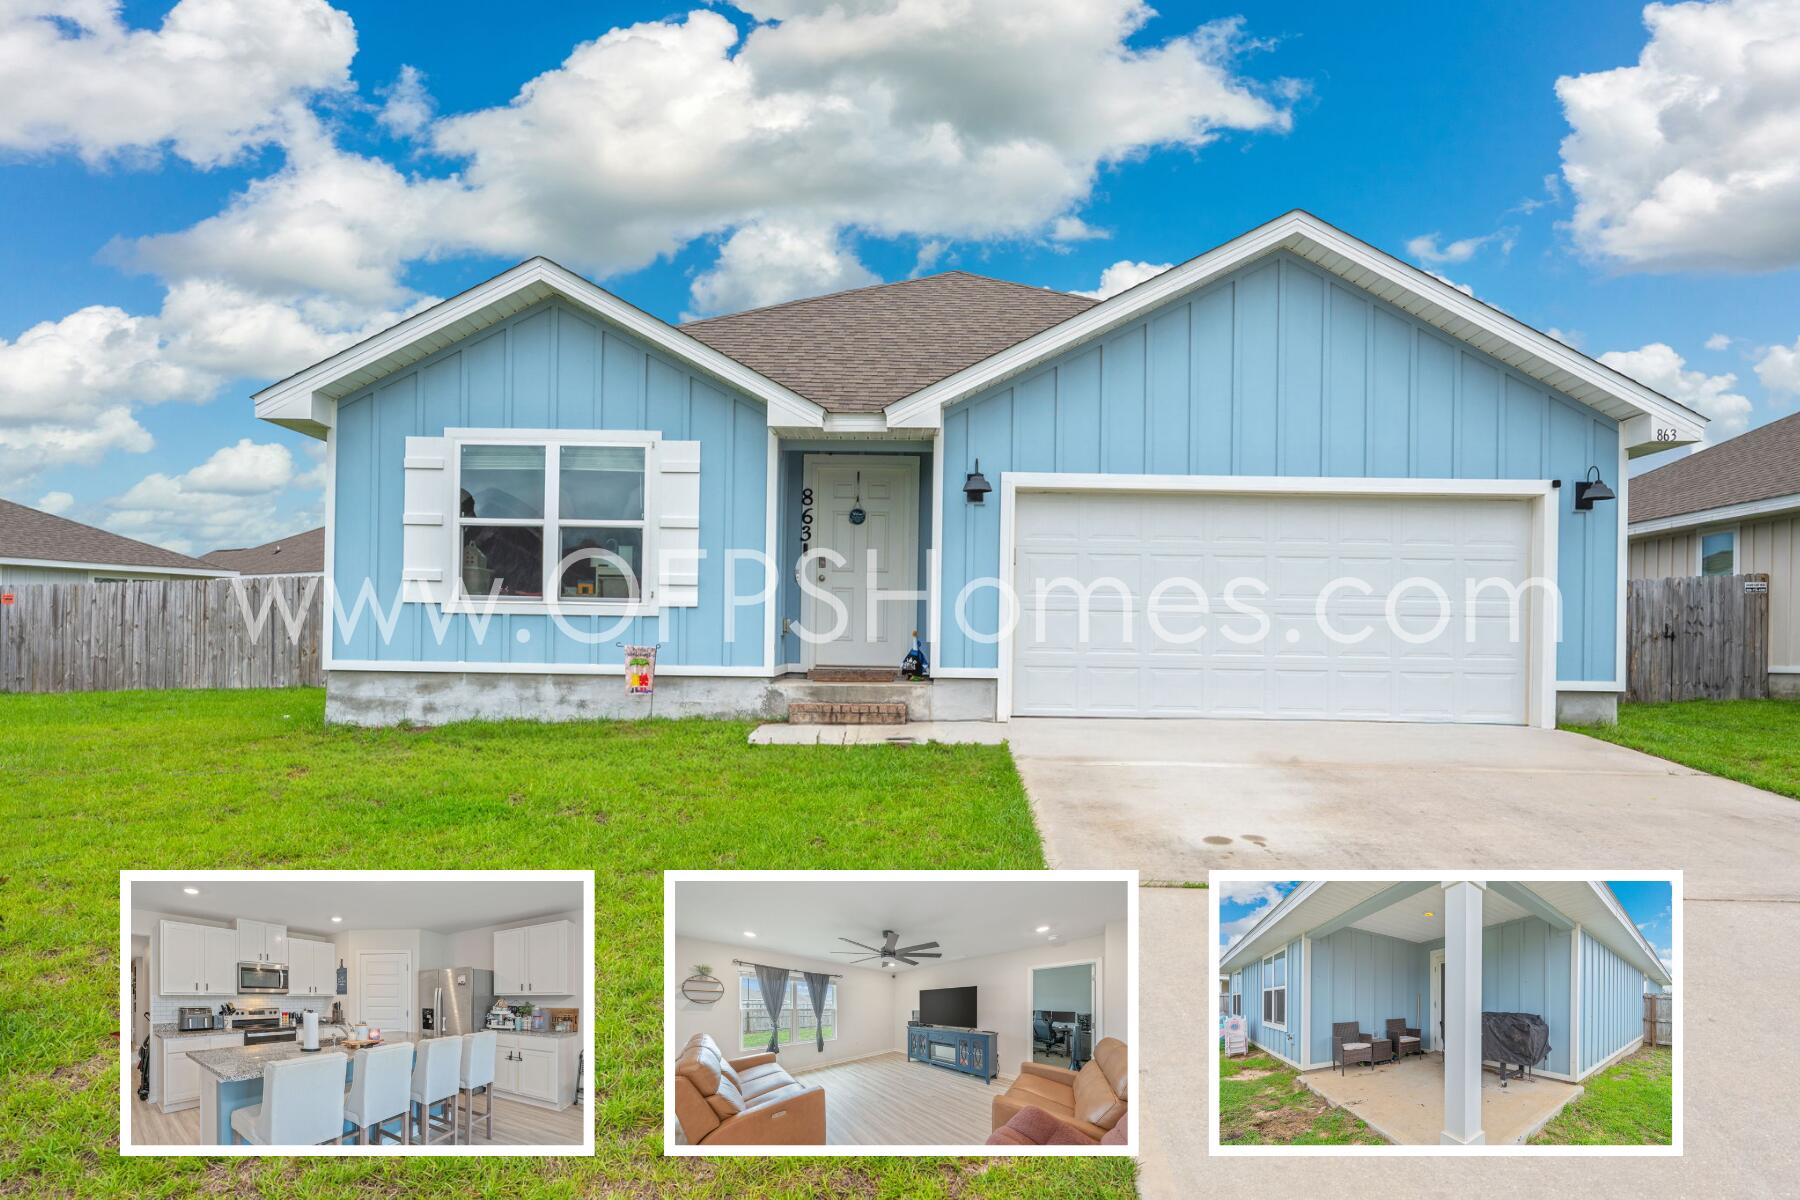
Virtually staged and updated 4-bedroom, 3 bath home featuring two en-suite bedrooms and large storage room.  Recent updates include new kitchen and bathroom cabinetry, new flooring, appliances, and fresh interior paint.  Situated on a prime lot overlooking peaceful green space and plenty of room for kids to play, BBQ, entertain, or simply relax outdoors.  Conveniently located a short distance from the community playground, pool, fitness center and clubhouse and just minutes away from Pier Park, beach and shopping.
#795206

Panama City Beach

902 Lighthouse Road 902

4 Beds

3 Baths

1,400 Sq.Ft.

$249,000

MLS#: 795206

1 ... 26 27 28 29 30 ... 666
* Listings identified with the FMLS IDX logo come from FMLS and are held by brokerage firms other than the owner of this website. The listing brokerage is identified in any listing details. Information is deemed reliable but is not guaranteed. If you believe any FMLS listing contains material that infringes your copyrighted work please click here to review our DMCA policy and learn how to submit a takedown request. © 2024. First Multiple Listing Service, Inc.
 - property

Send a message

Message successfully sent.

Your message

What is 3 + 4 ?

Reason for contacting?

I agree to receive email communication and understand I can unsubscribe at any time.

I agree to be contacted by Gulf Life Real Estate via call, email, and text for real estate services. To opt out, you can reply 'stop' at any time or reply 'help' for assistance. You can also click the unsubscribe link in the emails. Message and data rates may apply. Message frequency may vary. Privacy Policy

Sign Out

Virtual Assistant

Would you like to take the next step with this property? We can help you schedule a showing or virtual tour, or send you more details.

Yes, I would like more information.

Thank You for Your Reply, One of Our Agents will contact you as soon as possible

No, maybe later.

Thank you, you can always contact me via email, phone number or through the contact form.

Realhub AI

Lucy - Your AI-Powered Realtor

Update Your Temporary Password

Personalize your search

Enter your email and we'll notify you immediately when new listings match what you're looking for.

or enter email address

Already have an account ? Login here

Continue your home search

I agree to receive communications and understand I can unsubscribe at any time.

I agree to be contacted by Gulf Life Real Estate via call, email, and text for real estate services. To opt out, you can reply 'stop' at any time or reply 'help' for assistance. You can also click the unsubscribe link in the emails. Message and data rates may apply. Message frequency may vary. Privacy Policy

Already have an account ? Login here

We use cookies

We use cookies primarily for analytics to enhance your experience. By accepting, you agree to our use of these cookies. You can manage your preferences or learn more about our cookies policy.