Properties

Browse or get in touch to schedule a walkthrough.

  • Nearby me
Price range

Popular Features

Community Features

Association

Property Features

Waterfront

View

Exterior Features

Interior Features

Style

10000 properties match your criteria

Updated 1 minute ago

E-Alert name

OFF MARKET SALE ENTERED FOR COMP PURPOSES ONLY
#796533

Panama City

1504 Drake Avenue

None Beds

None Baths

0.21 acres

$47,000

MLS#: 796533

Welcome to 207 Foxtrail Run, a new home under construction at Ashton Park Phase III in Freeport, Florida. The Beau floor plan has 4 bedrooms, 2 bathrooms with approximately 1,799 square feet. As you enter this home you will find three bedrooms off the entry hall and a full bathroom.  Continuing through the hall you will enter the open concept living area that has a kitchen, dining area and living room. 

The kitchen has upper and lower cabinetry as well as a corner pantry allowing for maximum storage space. A center island in the kitchen allows for convenience and functionality and meal service and cleanup are made easy as it has lower cabinetry, a sink and dishwasher. A full suite of stainless-steel appliances including a stove, microwave and dishwasher along with a generous island bar for additional seating, make this kitchen stand out. 

The primary bedroom includes an adjoining bathroom that showcases a dual sink vanity, a spacious shower, soak tub, and a walk-in closet. Bedrooms two and three are situated at the front of the home, each featuring walk-in closets and sharing a well-appointed full guest bathroom in the hallway. Bedroom four, which also includes a walk-in closet, is conveniently located near the laundry room, and could serve as an excellent office space.
#1013716

Freeport

207 Foxtrail Run

4 Beds

2 Baths

1,856 Sq.Ft.

$334,900

MLS#: 1013716

Just steps from the sparkling emerald waters of 30A, this beautifully furnished 2-bedroom, 2-bathroom condo at Beachside Villas offers the perfect coastal retreat for owners and guests alike. New dishwasher, new bedroom tv, new bath vanities, mirrors, sinks and faucets. Freshly painted as well! 

This coastal getaway provides easy access to the beach, community pools, tennis courts, and all the amenities that make 30A living so desirable. Beachside Villas offers two swimming pools, including one heated seasonally, a dock, and fishing opportunities. With its prime location and relaxed beachside atmosphere, this condo is an excellent opportunity for a primary residence, vacation home, or investment property. Beachside Villas offers 2 pools (1 heated in the off-season), tennis courts, shuffleboard, docks with lake views, and fishing pond right behind building 11. (Sale won't include all furnished decor items on images)
#1013750

Santa Rosa Beach

11 Beachside Drive UNIT 1111

2 Beds

2 Baths

836 Sq.Ft.

$500,000

MLS#: 1013750

Craftsman style one story home built in 2015 offers comfort and convenience with functional layout including 3 Bedrooms 2 Baths, Fenced backyard, deck and a garage. Lagrange Landing is a popular community with Community pool, walking trails a quick drive to the largest shopping center in Freeport and all local restaurants. The community also offers easy access to Hwy 331, Hwy 20 and I-10 and it's 13 Miles away from the best white sand beaches on 30A. The home has LVP flooring in the main area, carpet in the bedrooms, granite countertops, stainless appliances and private back deck backing up tall trees. Make this home yours and enjoy Florida style leaving in this beautiful community. Call to schedule your private tour today! Tenant to verify any and all information deemed important! Kitchen & Laundry appliances are included.
#1013692

Freeport

72 N Marsh Landing

3 Beds

2 Baths

1,439 Sq.Ft.

$2,300

MLS#: 1013692

Open house
**SPACIOUS, INVITING, AND PERFECT FOR ENTERTAINING!** Welcome to 107 Saratoga Place, a beautifully appointed 4-bedroom, 3-bath home offering over 2,500 square feet of living space in the desirable Derby Woods subdivision of Lynn Haven. Situated on a quiet cul-de-sac, this home offers the perfect combination of comfort, functionality, and convenience. From the moment you step inside, you'll appreciate the generous room sizes, vaulted ceilings, and multiple living areas that make this home ideal for both everyday living and hosting guests. In fact, the current owners say one of their favorite things about this home is how wonderful it is for entertaining! Whether hosting holiday gatherings, celebrating special occasions, or simply enjoying time with friends, there's plenty of room for everyone. The spacious kitchen features granite countertops and stainless steel appliances, with an adjoining breakfast area and a separate dining room. The inviting living and family rooms provide ample space to spread out, while the fireplace adds warmth and character. One of the home's standout features is its two primary suites, each with its own private bathroom, offering tremendous flexibility for guests, extended family, or a private retreat. Step outside to the screened-in porch overlooking the fenced backyard, creating another great space for relaxing, grilling, and entertaining. **LOCATION, LOCATION, LOCATION!** Conveniently located near shopping, dining, schools, and medical facilities, this home makes everyday errands and commuting a breeze. Tyndall Air Force Base is approximately 20 minutes away, while the beautiful white-sand beaches of Panama City Beach are just a 30-minute drive. Complete with an attached two-car garage, generous living spaces, and an established neighborhood setting, this home has so much to offer. If you're looking for a home with room to spread out, entertain, and enjoy everything the area has to offer, **107 Saratoga Place deserves a spot at the top of your list!** Schedule your private showing today!
#1013728

Lynn Haven

107 Saratoga Place

4 Beds

3 Baths

2,860 Sq.Ft.

$425,000

MLS#: 1013728

BACK ON MARKET AT NO FAULT OF THE SELLERS! Welcome to 103 Arlington Drive, a beautifully updated waterfront home offering approximately 2,745 square feet, 4 bedrooms, 2 bathrooms, multiple living areas, and peaceful views of Lake Martin. The versatile split-bedroom floor plan places the water-view primary suite on its own wing, while the additional bedrooms and bath are located on the opposite side of the home. From the moment you enter, your view carries through the spacious living area and expansive Florida room to the backyard and lake beyond. The home offers plenty of room to gather, including a large dining room, family room with fireplace, and an updated kitchen featuring quartz countertops, stainless steel appliances, custom cabinetry, LED lighting, and an Instahot system. The oversized Florida room provides another exceptional living and entertaining space while taking full advantage of the backyard and water views. Since purchasing in 2022, the sellers have continued to improve the property with hurricane-impact windows and sliders throughout the main home, a new water heater, fresh interior paint, a complete hall bath plumbing upgrade, chimney cleaning and upgrades with a new cap, an A/C air scrubber, gutter leaf-filter screens, regrouted kitchen and family room floors, motion security lighting, and custom closet inserts in the primary and additional bedrooms. Outside, the approximately 0.26-acre property offers generous parking and space for a boat, RV, and guests, plus a detached 27x16 shop with 220V power and an additional 15x12 shop, providing excellent storage, workshop, or hobby space. With its combination of waterfront views, substantial square footage, multiple living spaces, extensive improvements, and convenient access to shopping, dining, schools, and Tyndall Air Force Base, 103 Arlington Drive offers a rare amount of space and versatility inside and out. seller may entertain owner financing offers
#795124

Panama City

103 Arlington Drive

4 Beds

2 Baths

2,745 Sq.Ft.

$444,999

MLS#: 795124

Welcome to Magnolia Ridge, Panama City's newest community, offering beautifully designed new homes with modern finishes, functional layouts, and exceptional value.

The Wagner floor plan features a thoughtfully designed single-story layout that blends comfort, style, and everyday functionality. Two spacious secondary bedrooms are located near the front of the home, providing flexibility for family, guests, or a home office.

At the heart of the home, the open-concept kitchen, dining area, and family room flow seamlessly together, creating a bright and inviting space for entertaining or relaxing. The well-appointed kitchen features quartz countertops, stainless steel appliances, 42-inch cabinetry, and ample workspace.

Privately situated at the rear, the owner's suite offers a peaceful retreat with a spacious walk-in closet and a beautifully appointed en-suite bath.

This home is currently under construction. Floor plans, renderings, and photos are for illustrative purposes only. Actual colors, finishes, features, options, and layout may vary.

Schedule your private tour today and ask about current builder incentives.

Information is deemed reliable but not guaranteed. Buyer or buyer's agent should verify all information. Prices, features, and availability are subject to change without notice.
#796547

Panama City

3861 Wall Street HS 126

3 Beds

2 Baths

1,413 Sq.Ft.

$250,990

MLS#: 796547

Welcome to Magnolia Ridge, Lennar's newest community in Panama City, offering beautifully designed new homes with modern finishes, thoughtful layouts, and exceptional value.

The Joplin floor plan features 3 bedrooms, 2 bathrooms, a versatile office/flex room, and 1,891 square feet of spacious single-story living. The open-concept design seamlessly connects the kitchen, dining area, and family room, creating an inviting space for entertaining and everyday life.

The well-appointed kitchen features quartz countertops, white shaker-style cabinetry, stainless steel appliances, and an oversized pantry for plenty of storage. The private owner's suite offers a generous walk-in closet and an en-suite bath with dual vanities and a beautifully tiled walk-in shower. Spacious secondary bedrooms feature large closets, while the flex room is perfect for a home office, playroom, fitness space, or hobby room. A 2-car garage adds convenience and additional storage.

This home is currently under construction. Floor plans, elevation renderings, and photos are for illustrative purposes only. Actual colors, finishes, features, and options may vary.

Schedule your private tour today and ask about current builder incentives.

Information is deemed reliable but not guaranteed. Buyer or buyer's agent should verify all information. Prices, features, and availability are subject to change without notice.
#793394

Panama City

3830 Alwyn Cashe Avenue HS 19

3 Beds

2 Baths

1,891 Sq.Ft.

$304,990

MLS#: 793394

Beautiful Single Family Home In Pinnacle Pines Estate in Panama City. Features 3 Bedrooms, 2 Full Bathrooms, large and spacious Home with Huge backyard area great for your family also shed for lots of storage.
#796544

Panama City

1322 Pinnacle Pines Road

3 Beds

2 Baths

1,627 Sq.Ft.

$1,850

MLS#: 796544

NEW CONSTRUCTION + BUYERS CAN STILL PICK COLORS! SELLER IS OFFERING $3,000 TOWARD BUYER'S CLOSING COSTS! As of now, buyers still have time to make color selections, giving you the opportunity to add your own personal touch before construction is complete. Estimated completion is January! This gorgeous 2-bedroom, 1-bathroom home is designed with modern luxury and comfort in mind. From the moment you step inside, you'll be captivated by the sleek luxury vinyl plank (LVP) flooring that flows seamlessly throughout the entire home. The heart of the home is the beautifully designed kitchen, featuring quartz or granite countertops, stainless steel appliances, an undermount sink for added style and convenience, and abundant natural light that enhances the space. With no HOA, you'll have the freedom to personalize your property and truly make it your own! Don't miss your chance to get in early, make your color selections, and watch your new home come together! Photos shown are of a similar completed home. Colors, finishes, and elevation may vary.
#1013754

Crestview

5312 Wright Home Place

2 Beds

1 Baths

966 Sq.Ft.

$159,900

MLS#: 1013754
Not available till January 1, 2027.
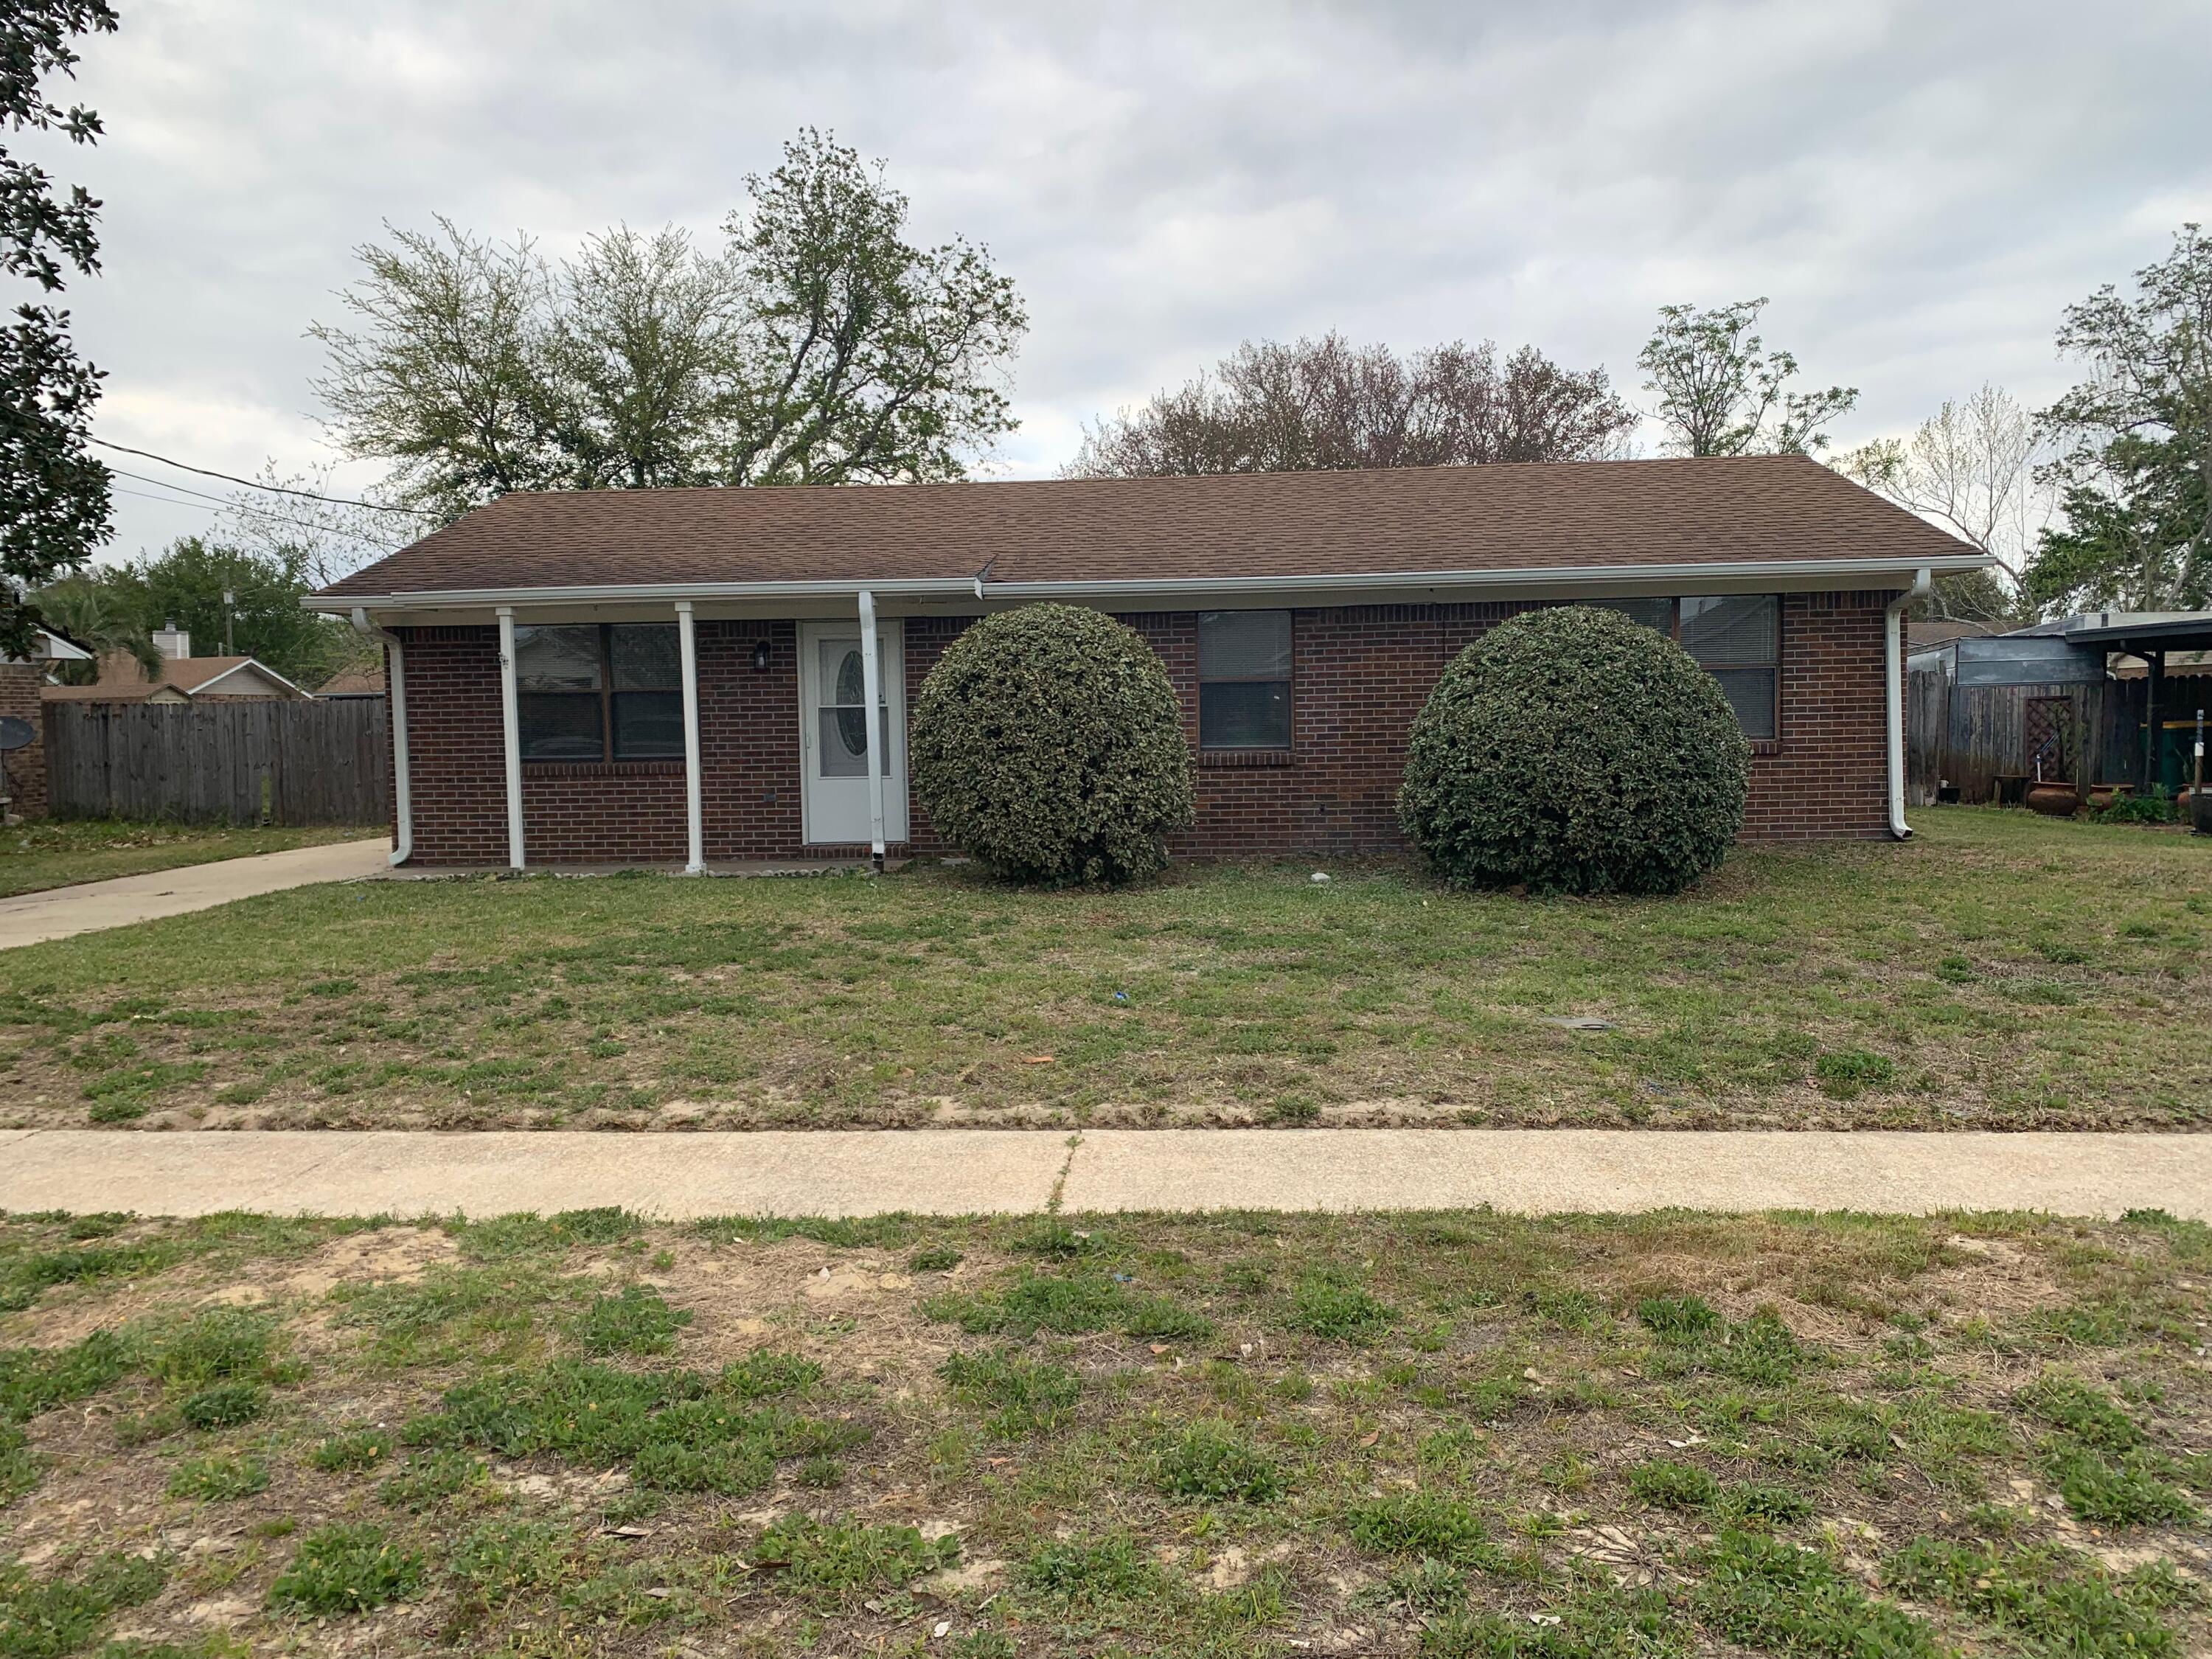
Completely renovated inside; new kitchen, flooring, bathrooms.  Ready for you to move in and call it home!
Please call BARBARA KELLY at 850-863-3191 to go view.
#999521

Mary Esther

806 Blvd De L Orleans

3 Beds

2 Baths

1,125 Sq.Ft.

$1,700

MLS#: 999521
Amenities Galore on the West End of 30A!

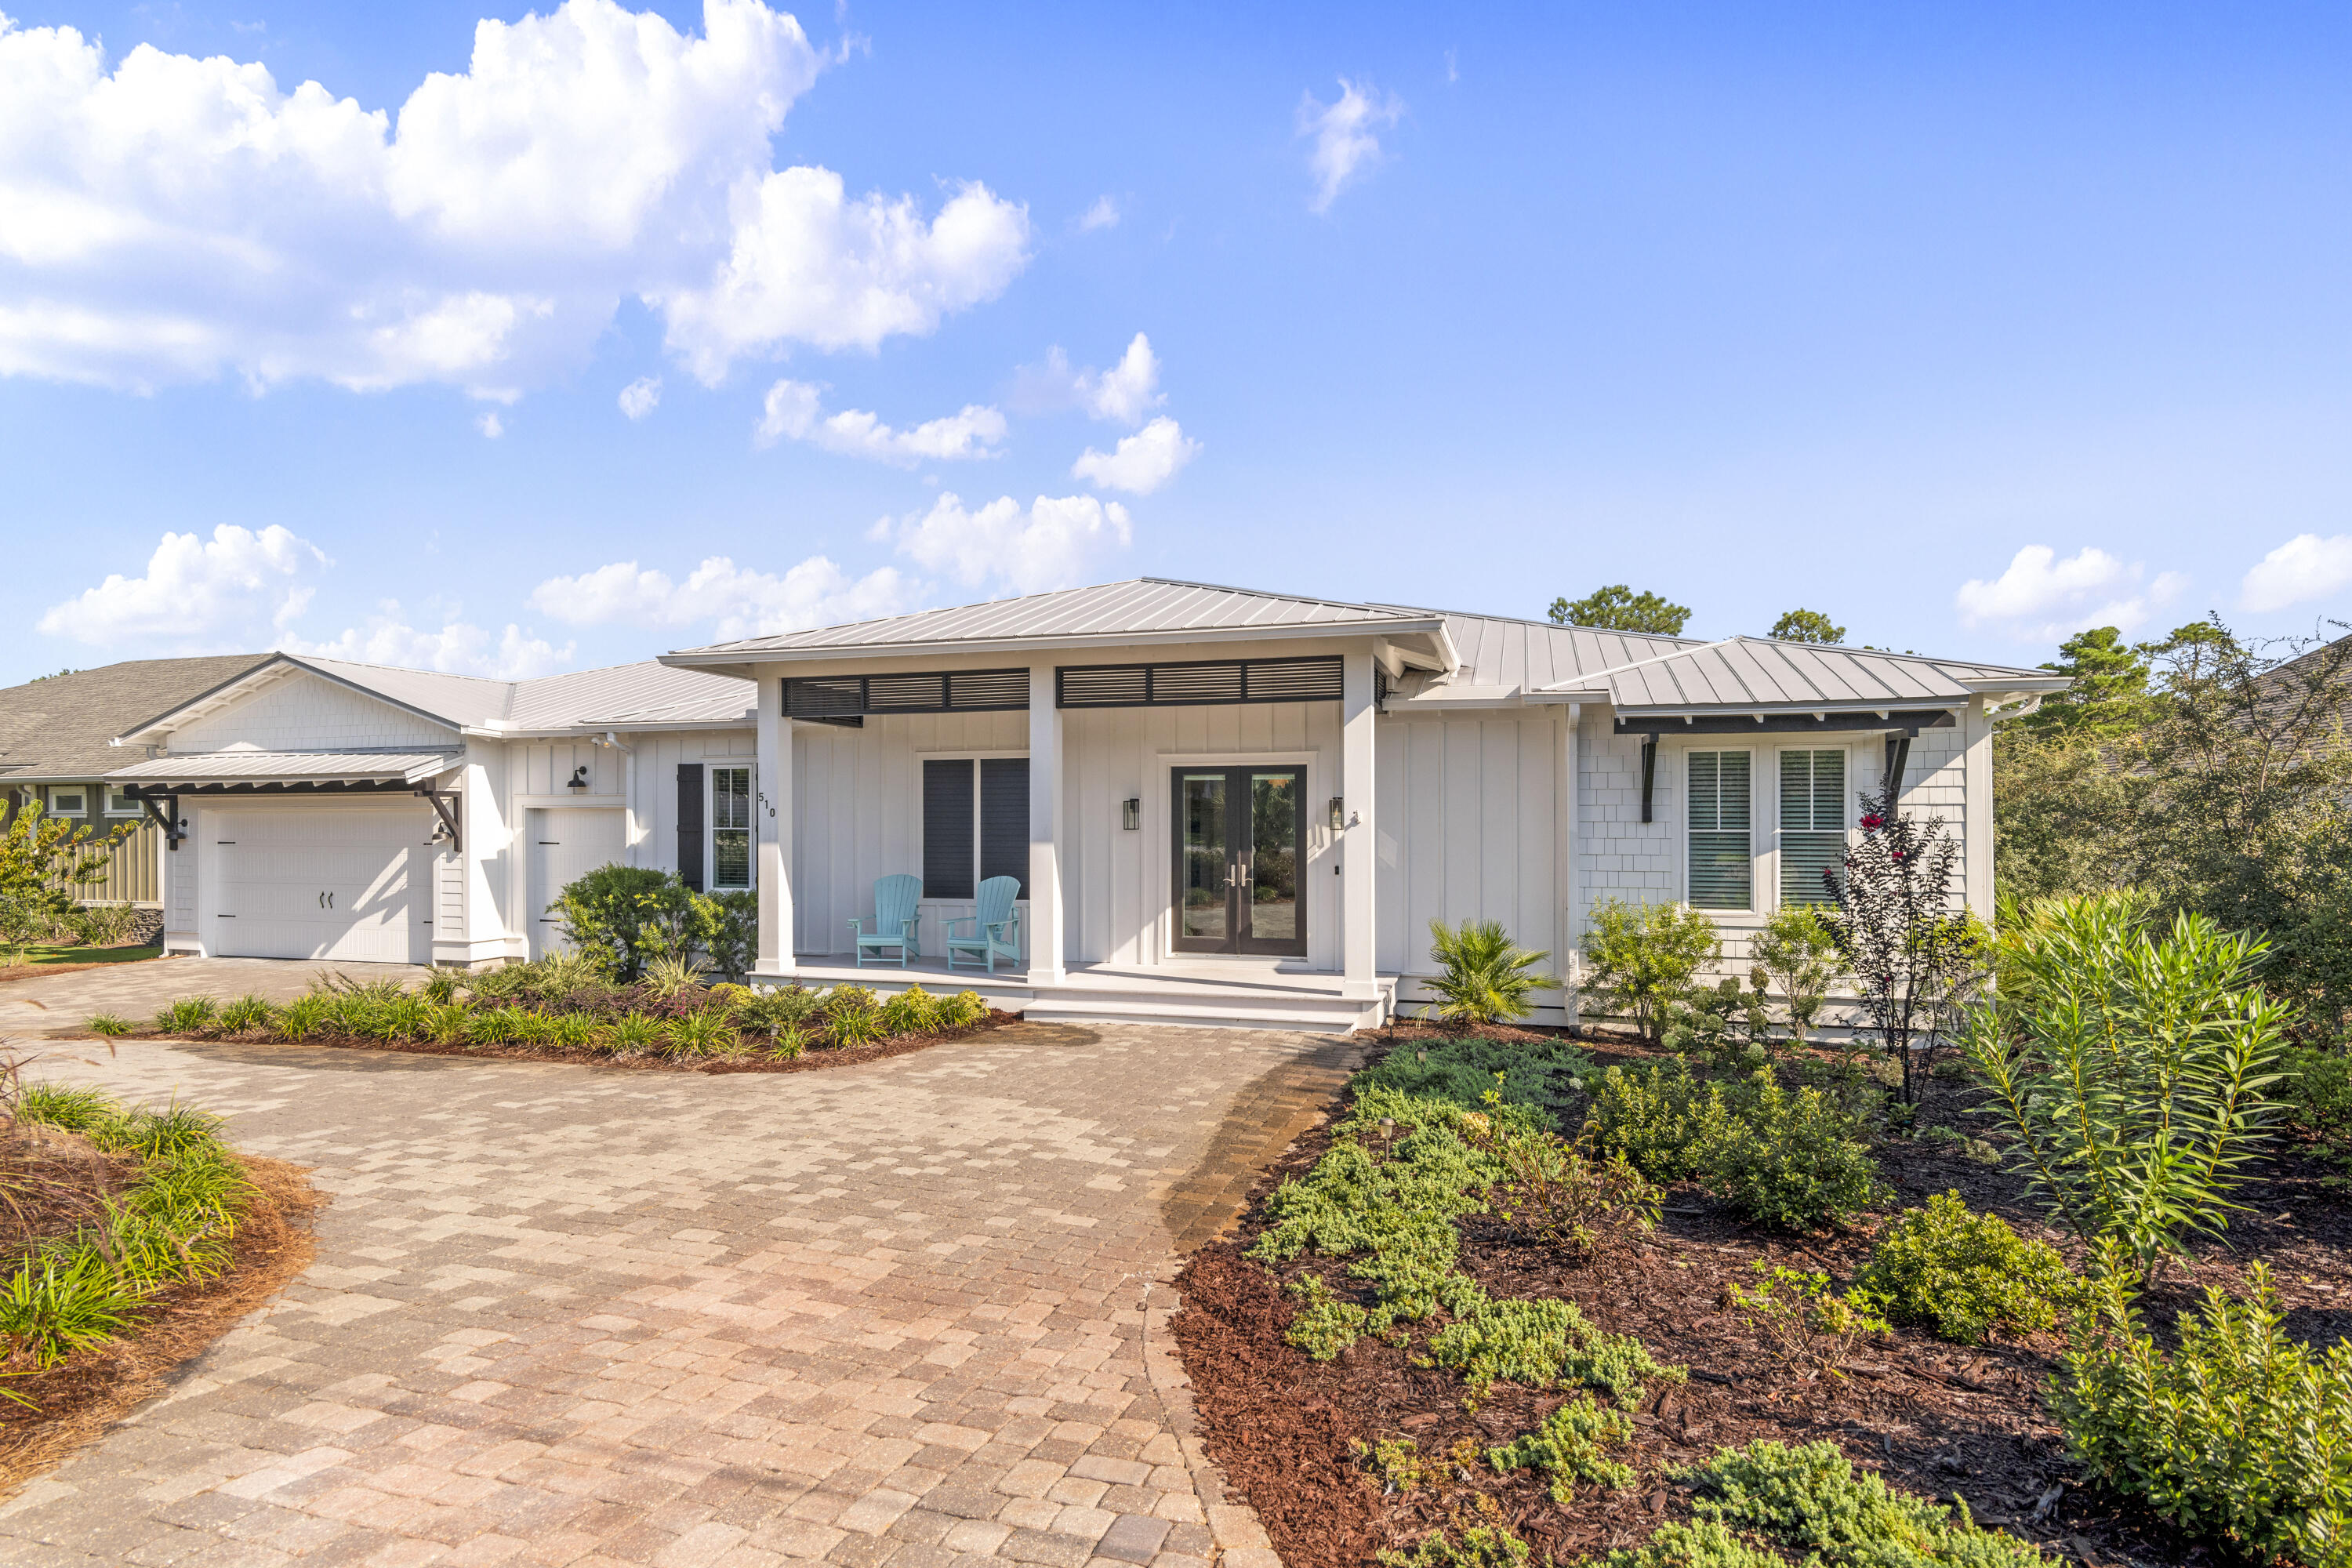
Discover this beautifully appointed single-level home ideally located on the highly desirable west end of 30A, just minutes from the beach, Gulf Place, dining, shopping, and entertainment. Tucked away in a quiet neighborhood with no HOA, this property offers the perfect combination of privacy, convenience, and resort-style living.

The backyard is a true private oasis featuring a full-size pool with a sun shelf, elegant travertine decking, a built-in putting green, landscape lighting, and lush mature landscaping. Adding to the serenity, the property backs up to protected state-owned land, ensuring lasting privacy with no future development behind you. Low-maintenance turf throughout means no grass to mow and more time to enjoy the coastal lifestyle.

Inside, the home showcases a chef's kitchen equipped with premium Thermador appliances, including a built-in 48-inch refrigerator and a full-size wine refrigerator. The thoughtful floor plan offers comfortable one-level living, while the spacious rear porch with fireplace creates the perfect setting for outdoor entertaining year-round.

Additional features include a two-car garage plus a dedicated golf cart garage, making it easy to enjoy everything 30A has to offer.

This exceptional property combines luxury, privacy, and location in one of the Emerald Coast's most sought-after areas. Outdoor Kitchen. Large Rear 1000 sf Composite Deck with Pergola. There is a Sauna with Seating for 4 in the backyard that was custom built and is a great place to Relax and Detox. All Porches are Composite.
#1005421

Santa Rosa Beach

510 Ridge Road

4 Beds

4 Baths

3,120 Sq.Ft.

$2,274,900

MLS#: 1005421

Unparalleled views from this charming home on a secluded street in Bluewater Bay. This home features a split floorplan with the master suite on one side and two bedrooms and a full bath as well as a half bath on the other. Multiple living areas include a living room, a great room, a Florida Room, a family room and an office.  The living areas are all tile, the master bedroom has bamboo floors and the bedrooms are carpeted. The Hot Tub does not work and conveys AS IS.
#1013658

Niceville

116 Sunset Cove

3 Beds

2 Baths

2,992 Sq.Ft.

$1,260,000

MLS#: 1013658

Excellent opportunity with strong potential and excellent location! This property features four individual units totaling approximately 2,550 square feet. Each unit offers 1 bedroom, 1 bathroom, a living room, and an additional bonus room that could serve as a second bedroom or office. This four-plex is conveniently located on Beal and just minutes from downtown, the property is zoned commercial and offers flexibility for future use. To the seller's knowledge, the property will require a full renovation, but presents significant upside for the right buyer. Please do not disturb tenants. Be sure to schedule your appointment today. This property needs significant work and can also be purchased as a land only sale. Buyer to verify all measurements and pertinent data.
#985178

Fort Walton Beach

125 Beal Parkway

4 Beds

4 Baths

2,550 Sq.Ft.

$397,000

MLS#: 985178

This stunning 5-bedroom, 3-bathroom Colonial brick home is nestled at the end of a quiet cul-de-sac within a secure gated subdivision. You will step inside to a formal dining room to your right and master bedroom to your left, then walk into the living room with vaulted ceiling.

The kitchen features a large island, granite countertops and stainless steel appliances.

The master bedroom features a private reader's nook or cozy home office space, his-and-hers closets with space-saving pocket doors, double vanities, a linen closet, a stand-in shower, and a relaxing jetted tub.

Situated on the opposite wing for maximum privacy, a full bathroom sits near the laundry room and an additional bedroom with direct access to the back porch.

Upstairs, you're greeted by a cozy loft space + extra closet storage. This is perfect for a media room, play space, or secondary lounge area.

There are 3 additional bedrooms upstairs + a full bathroom, offering ample room for family or guests.

The home comes equipped with a central vacuum system, an irrigation well for the sprinklers, and gas connections powering the fireplace, furnace, and water heater.

Out back there is a screened-in patio that leads you to the saltwater pool (fiberglass liner) with built in jets near the sitting area.  The pool is fully fenced with a child-proof safety gate and the side yard includes a cozy fire pit, a garden area, 2 pear trees and 2 persimmon trees!

There is a VA assumable interest rate of 5.62% available
#1012216

Fort Walton Beach

1603 Londonderry Cove

5 Beds

3 Baths

2,735 Sq.Ft.

$640,000

MLS#: 1012216

1 ... 163 164 165 166 167 ... 666
* Listings identified with the FMLS IDX logo come from FMLS and are held by brokerage firms other than the owner of this website. The listing brokerage is identified in any listing details. Information is deemed reliable but is not guaranteed. If you believe any FMLS listing contains material that infringes your copyrighted work please review our DMCA policy and learn how to submit a takedown request. © 2024. First Multiple Listing Service, Inc.

Send a message

Message successfully sent.

Your message

What is 3 + 4 ?

Reason for contacting?

I agree to receive email communication and understand I can unsubscribe at any time.

I agree to be contacted by Gulf Life Real Estate via call, email, and text for real estate services. To opt out, you can reply 'stop' at any time or reply 'help' for assistance. You can also click the unsubscribe link in the emails. Message and data rates may apply. Message frequency may vary. Privacy Policy

Sign Out

Virtual Assistant

Would you like to take the next step with this property? We can help you schedule a showing or virtual tour, or send you more details.

Yes, I would like more information.

Thank You for Your Reply, One of Our Agents will contact you as soon as possible

No, maybe later.

Thank you, you can always contact me via email, phone number or through the contact form.

Realhub AI

Lucy - Your AI-Powered Realtor

Update Your Temporary Password

Personalize your search

Enter your email and we'll notify you immediately when new listings match what you're looking for.

or enter email address

Already have an account ? Login here

Continue your home search

I agree to receive communications and understand I can unsubscribe at any time.

I agree to be contacted by Gulf Life Real Estate via call, email, and text for real estate services. To opt out, you can reply 'stop' at any time or reply 'help' for assistance. You can also click the unsubscribe link in the emails. Message and data rates may apply. Message frequency may vary. Privacy Policy

Already have an account ? Login here

We use cookies

We use cookies primarily for analytics to enhance your experience. By accepting, you agree to our use of these cookies. You can manage your preferences or learn more about our cookies policy.